Skip main navigation
Sold for $1,150,000
  • $1,150,000

    1407 Alhambra Dr, Apollo Beach, FL 33572

    3beds
    3,121sqft
    Single Family Residence
    Built in 1995
    0.41 Acres Lot
    $1,106,800 Zestimate®
    $368/sqft
    $5,401 Estimated rent

    Home value

    $1,106,800

    Estimated sales range

    Not available

    $5,401/mo

    Zestimate® history
    Loading
    Loading...

    Owner options

    List your home for rent

    $5,401/mo

    Rent Zestimate®

    Find your next renter with Zillow Rental Manager. Plus, with online applications, you can quickly screen prospective tenants – for free.

    Learn more

    $5,401/mo

    Rent Zestimate®

    Refinance and save

    $8,083/mo

    Est. payment

    Refinancing to a lower rate could help reduce your monthly payments and save thousands over the life of the loan.

    See today's rates

    $8,083/mo

    Est. payment

    Explore your selling options

    Work with a Zillow partner agent

    Leverage their expertise and Zillow's premium Showcase listings to get your home seen by more buyers.

    Get started

    List with your own agent

    Get your home in front of millions of buyers by listing it on Zillow.

    Learn how to do it

    Sell it yourself

    Take full control of how buyers see your home on Zillow by listing For Sale by Owner (FSBO).

    List your home

    What's special

    Fully rewired boat dockPrivate dockElectric boat liftCovered lanaiHeated poolOutdoor kitchenSerene sitting area
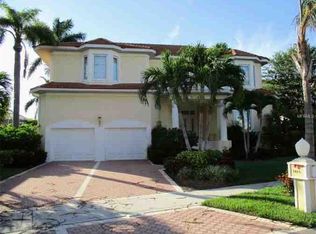
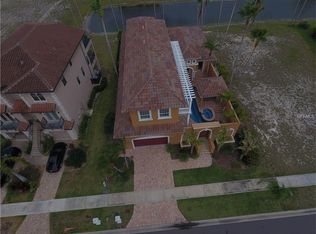
    This home did NOT flood during Hurricanes Helene or Milton! Welcome to your dream home in the heart of Florida’s coastal charm! Nestled in the highly sought-after Andalucia community, this tropical oasis invites you to embrace luxury waterfront living at its finest. Completely upgraded, this stunning home features a brand-new slate roof (2023), fresh exterior paint (2023), and a fully rewired boat dock with reinforced pilings—all ready for your adventures. Inside, the open floor plan bathes the space in natural light, accentuating the vaulted ceilings, travertine floors, and elegant finishes like crown molding and custom plantation shutters. The gourmet kitchen is a chef's delight with granite countertops, marble floors, top-of-the-line stainless steel appliances, and custom cabinetry. Entertain effortlessly in the expansive living area, complete with built-in shelving and a full-sized bar for hosting in style. Your private retreat awaits in the primary suite, with a serene sitting area, spa-inspired ensuite bath, and walk-in closets. Just steps away, a well-appointed home office offers built-ins and a peaceful workspace. Step outside to your covered lanai, where an outdoor kitchen and heated pool create the perfect setting for gatherings or peaceful evenings by the water. The private dock, equipped with an electric boat lift, offers direct access to the sparkling waters of Tampa Bay—perfect for sunset cruises or day trips along the coast. At Andalucia, the clubhouse and jetty provide unbeatable sunset pairings, offering front-row seats to McDill AFB jet shows and holiday fireworks—perfect for making memories with family and friends. Live the Andalucia lifestyle with resort-style amenities like a 24-hour guarded gate, community pool, waterfront clubhouse, tennis courts, and more. Located just 25 minutes from downtown Tampa, this community offers easy access to top-tier shopping, dining, and entertainment, including nearby sports venues, beaches, and even the magic of Disney and Universal Studios just over an hour away. This home truly has it all. Schedule your private tour today and step into the Florida lifestyle you've always dreamed of!

    Zillow last checked:

    Listing updated:

    Listing Provided by:

    Cheryl Mullen 352-573-5698,

    HANSON REAL ESTATE GROUP, INC. 352-383-3772

    Bought with:

    Robert Combes, II, 671719

    UNIVERSITY REALTY OF TAMPA

    Source: Stellar MLS,MLS#: G5075394MLS LogoOriginating MLS: Lake and Sumter

    Facts & features

    Interior

    Bedrooms & bathrooms
    • Bedrooms: 3
    • Bathrooms: 3
    • Full bathrooms: 3
    Primary bedroom
    • Features: En Suite Bathroom, Walk-In Closet(s)
    • Level: First
    • Dimensions: 17x28
    Bedroom 1
    • Features: Ceiling Fan(s), Built-in Closet
    • Level: First
    • Dimensions: 14x13
    Bedroom 2
    • Features: Ceiling Fan(s), Built-in Closet
    • Level: First
    Dining room
    • Level: First
    • Dimensions: 13x11
    Family room
    • Features: Bar
    • Level: First
    • Dimensions: 16x31
    Kitchen
    • Features: Kitchen Island
    • Level: First
    • Dimensions: 16x16
    Living room
    • Features: Ceiling Fan(s)
    • Level: First
    • Dimensions: 13x10
    Heating
    • Central
    Cooling
    • Central Air
    Appliances
    • Included: Oven, Cooktop, Dishwasher, Disposal, Dryer, Electric Water Heater, Microwave, Range, Refrigerator, Washer, Water Filtration System
    • Laundry: Inside, Laundry Room
    Features
    • Ceiling Fan(s), Central Vacuum, Crown Molding, Dry Bar, Eating Space In Kitchen, High Ceilings, Kitchen/Family Room Combo, L Dining, Living Room/Dining Room Combo, Primary Bedroom Main Floor, Open Floorplan, Solid Surface Counters, Split Bedroom, Stone Counters, Walk-In Closet(s), Wet Bar
    • Flooring: Travertine
    • Doors: French Doors, Outdoor Grill, Outdoor Kitchen, Sliding Doors
    • Windows: Shutters, Window Treatments
    • Has fireplace: Yes
    • Fireplace features: Family Room, Gas
    Interior area
    • Total structure area: 4,168
    • Total interior livable area: 3,121 sqft

    Property

    Parking
    • Total spaces: 3
    • Parking features: Garage Door Opener
    • Attached garage spaces: 3
    Features
    • Levels: One
    • Stories: 1
    • Patio & porch: Covered, Patio, Porch, Rear Porch, Screened
    • Exterior features: Irrigation System, Lighting, Outdoor Grill, Outdoor Kitchen, Private Mailbox, Sidewalk
    • Has private pool: Yes
    • Pool features: Child Safety Fence, In Ground, Lighting, Outside Bath Access, Pool Sweep, Salt Water, Screen Enclosure, Tile
    • Has spa: Yes
    • Spa features: Heated, In Ground
    • Fencing: Fenced
    • Has view: Yes
    • View description: Pool, Water, Canal
    • Has water view: Yes
    • Water view: Water,Canal
    • Waterfront features: Canal - Saltwater, Canal Front, Marina, Bay/Harbor Access, Beach Access, Saltwater Canal Access, Gulf/Ocean Access, Gulf/Ocean to Bay Access, Marina Access, Lift, No Wake Zone, Seawall
    • Body of water: ANDALUCIA, BAL HARBOR, TAMPA B
    Lot
    • Size: 0.41 Acres
    • Dimensions: 84 x 112
    • Residential vegetation: Fruit Trees, Mature Landscaping, Trees/Landscaped
    Details
    • Parcel number: U2031191SU00000100028.0
    • Zoning: PD
    • Special conditions: None

    Construction

    Type & style
    • Home type: SingleFamily
    • Property subtype: Single Family Residence
    Materials
    • Stucco
    • Foundation: Slab
    • Roof: Slate
    Condition
    • Completed
    • New construction: No
    • Year built: 1995

    Utilities & green energy

    • Sewer: Public Sewer
    • Water: Public
    • Utilities for property: Electricity Connected, Natural Gas Connected, Phone Available, Sewer Connected, Street Lights, Underground Utilities, Water Connected

    Community & neighborhood

    Security
    • Security features: Gated Community
    Community
    • Community features: Dock, Fishing, Clubhouse, Deed Restrictions, Gated Community - Guard, Golf Carts OK, Playground, Pool, Sidewalks
    Location
    • Region: Apollo Beach
    • Subdivision: THE VILLAS AT ANDALUCIA

    HOA & financial

    HOA
    • Has HOA: Yes
    • HOA fee: $267 monthly
    • Services included: 24-Hour Guard, Community Pool, Maintenance Grounds, Maintenance Repairs, Manager, Private Road, Recreational Facilities, Security
    • Association name: Jennifer Putko
    • Association phone: 813-968-5665
    Other fees
    • Pet fee: $0 monthly
    Other financial information
    • Total actual rent: 0

    Other

    Other facts
    • Listing terms: Cash,Conventional,FHA,VA Loan
    • Ownership: Fee Simple
    • Road surface type: Asphalt

    Price history

    DateEventPrice
    1/31/2025Sold$1,150,000-8%$368/sqft
    Source: Stellar MLS #G5075394 Report a problem
    12/29/2024Pending sale$1,249,999$401/sqft
    Source: Stellar MLS #G5075394 Report a problem
    9/23/2024Price change$1,249,999-3.8%$401/sqft
    Source: Stellar MLS #G5075394 Report a problem
    9/14/2024Listed for sale$1,299,000$416/sqft
    Source: Stellar MLS #G5075394 Report a problem
    8/2/2024Listing removed$1,299,000$416/sqft
    Source: Stellar MLS #G5075394 Report a problem
    4/30/2024Price change$1,299,000-3.8%$416/sqft
    Source: Stellar MLS #G5075394 Report a problem
    11/14/2023Listed for sale$1,349,999+100%$433/sqft
    Source: Stellar MLS #G5075394 Report a problem
    1/23/2018Sold$675,000$216/sqft
    Source: Public Record Report a problem
    12/9/2017Pending sale$675,000-4.9%$216/sqft
    Source: Apollo Beach #T2907730 Report a problem
    11/13/2017Price change$710,000-2.7%$227/sqft
    Source: Apollo Beach #T2907730 Report a problem
    10/11/2017Listed for sale$730,000+1.4%$234/sqft
    Source: KELLER WILLIAMS REALTY S.SHORE #T2907730 Report a problem
    6/1/2010Sold$720,000-33.9%$231/sqft
    Source: Stellar MLS #T2338042 Report a problem
    7/15/2008Listing removed$1,089,000$349/sqft
    Source: Visual Tour #T2260516 Report a problem
    2/19/2008Listed for sale$1,089,000+31.2%$349/sqft
    Source: Visual Tour #T2260516 Report a problem
    10/20/2005Sold$830,000+90.8%$266/sqft
    Source: Public Record Report a problem
    7/20/2001Sold$435,000+24.6%$139/sqft
    Source: Public Record Report a problem
    7/2/1996Sold$349,000+190.8%$112/sqft
    Source: Public Record Report a problem
    5/31/1994Sold$120,000$38/sqft
    Source: Public Record Report a problem

    Public tax history

    YearProperty taxesTax assessment
    2025$17,994 +55.6%$950,655 +41%
    2024$11,566 +3.1%$674,175 +3%
    2023$11,218 +3.3%$654,539 +3%
    2022$10,864 +0.9%$635,475 +3%
    2021$10,767 +1.3%$616,966 +1.4%
    2020$10,631 +0.8%$608,448 +1.2%
    2019$10,550 $601,260 +23.9%
    2018$10,550 +90.9%$485,361 -14.3%
    2017$5,527 -0.9%$566,577 +26.2%
    2016$5,576 -30.2%$449,082 +5.9%
    2015$7,986 +18.4%$424,228 +12.3%
    2014$6,745 $377,858 +1.5%
    2013$6,745 -1.2%$372,274 +1.7%
    2012$6,828 -12.5%$366,051 -11.5%
    2011$7,803 -4.6%$413,507 -5%
    2010$8,177 -11.9%$435,230 -10.8%
    2009$9,277 -31.3%$487,784 -29.8%
    2008$13,505 -10.7%$694,609 -9.6%
    2007$15,115 -12.3%$768,560 -3.9%
    2006$17,236 +87.4%$799,867 +90%
    2005$9,197 $421,062 +3%
    2004-- $408,798 +1.9%
    2003-- $401,176 -1.2%
    2002-- $406,239 +20%
    2001-- $338,671 -6.2%
    2000$7,450 $361,115

    Find assessor info on the county website

    Neighborhood: 33572

    Nearby schools

    GreatSchools rating
    Get a cash offer in 3 minutes
    Find out how much your home could sell for in as little as 3 minutes with a no-obligation cash offer.
    Estimated market value
    $1,106,800
    Get a cash offer in 3 minutes
    Find out how much your home could sell for in as little as 3 minutes with a no-obligation cash offer.
    Estimated market value
    $1,106,800