Exceptional, long-range layered mountain views stretch for miles across three states from this well-maintained, fully furnished cabin on 4.1 acres at approximately 4,700 feet—just 15 minutes from Downtown Boone and Appalachian State University! The open-concept floor plan is filled with natural light and features a spacious kitchen and dining area that flows into a cozy great room centered on a floor-to-ceiling stone fireplace. A double set of sliding glass doors frames the mountain views and opens to one of two wraparound decks, great for enjoying beautiful sunrises and the cool mountain air. The main level is completed with the primary bedroom and a full bath. The upper level offers a loft bedroom overlooking the great room and additional full bathroom. The finished lower-level features two additional bedrooms, a full bathroom, and a second living area with a wet bar and a separate entrance. Sliding glass doors open to the lower deck, which showcases the expansive mountain views enjoyed from all three levels of the home. Offered fully furnished and currently managed by Carolina Cabin Rentals, this turn-key retreat is set up to be a vacation rental, mountain getaway, or full-time home.
For sale
$839,000
1407 Almost Heaven Road, Boone, NC 28607
4beds
2,333sqft
Single Family Residence
Built in 2000
4.1 Acres Lot
$796,100 Zestimate®
$360/sqft
$58/mo HOA
What's special
Filled with natural lightTwo wraparound decksOpen-concept floor planCozy great roomFloor-to-ceiling stone fireplace
- 1 day |
- 1,020 |
- 122 |
Likely to sell faster than
Zillow last checked:
Listing updated:
Listed by:
Caroline Potts (803)367-1599,
Keller Williams High Country
Source: High Country AOR,MLS#: 263731 Originating MLS: High Country Association of Realtors Inc.
Originating MLS: High Country Association of Realtors Inc.Facts & features
Interior
Bedrooms & bathrooms
- Bedrooms: 4
- Bathrooms: 3
- Full bathrooms: 3
Heating
- Forced Air, Fireplace(s), Propane
Cooling
- Central Air, Heat Pump
Appliances
- Included: Dryer, Dishwasher, Exhaust Fan, Gas Water Heater, Microwave Hood Fan, Microwave, Refrigerator, Tankless Water Heater, Washer
- Laundry: In Basement
Features
- Wet Bar, Furnished, Vaulted Ceiling(s), Window Treatments
- Windows: Double Pane Windows, Window Treatments
- Basement: Exterior Entry,Finished,Interior Entry,Walk-Out Access
- Attic: None
- Number of fireplaces: 1
- Fireplace features: One, Gas, Stone, Vented, Propane
- Furnished: Yes
Interior area
- Total structure area: 2,333
- Total interior livable area: 2,333 sqft
- Finished area above ground: 1,363
- Finished area below ground: 970
Video & virtual tour
Property
Parking
- Parking features: Driveway, Gravel, No Garage, Private
- Has uncovered spaces: Yes
Features
- Levels: Two
- Stories: 2
- Patio & porch: Covered, Multiple, Open, Wrap Around
- Exterior features: Gravel Driveway
- Has view: Yes
- View description: Long Range, Mountain(s)
Lot
- Size: 4.1 Acres
Details
- Parcel number: 2901168494000
- Zoning description: R1
Construction
Type & style
- Home type: SingleFamily
- Architectural style: Log Home,Mountain,Traditional
- Property subtype: Single Family Residence
Materials
- Log, Wood Frame
- Foundation: Basement
- Roof: Metal
Condition
- Year built: 2000
Utilities & green energy
- Sewer: Private Sewer, Septic Permit 4 Bedroom
- Water: Private, Well
Community & HOA
Community
- Features: Long Term Rental Allowed, Short Term Rental Allowed
- Subdivision: None
HOA
- Has HOA: Yes
- HOA fee: $700 annually
Location
- Region: Boone
Financial & listing details
- Price per square foot: $360/sqft
- Tax assessed value: $617,000
- Annual tax amount: $2,332
- Date on market: 8/25/2026
- Listing terms: Cash,Conventional,New Loan,VA Loan
- Road surface type: Gravel
Estimated market value
$796,100
$756,000 - $836,000
$3,160/mo
Price history
| Date | Event | Price |
|---|---|---|
| 8/25/2026 | Listed for sale | $839,000+18.7%$360/sqft |
Source:  High Country AOR #263731 Report a problem High Country AOR #263731 Report a problem | ||
| 9/8/2021 | Sold | $707,000+176.2%$303/sqft |
Source: High Country AOR #232368 Report a problem | ||
| 8/10/2012 | Sold | $256,000-14.7%$110/sqft |
Source: High Country AOR #170599 Report a problem | ||
| 11/2/2011 | Listing removed | $300,000$129/sqft |
Source: Weichert Realtors #94867 Report a problem | ||
| 10/8/2011 | Price change | $300,000-9.1%$129/sqft |
Source: Weichert Realtors #94867 Report a problem | ||
| 7/22/2011 | Price change | $330,000-5.7%$141/sqft |
Source: Weichert Realtors #94867 Report a problem | ||
| 6/2/2011 | Price change | $350,000-11.4%$150/sqft |
Source: Weichert Realtors #94867 Report a problem | ||
| 3/13/2011 | Listed for sale | $395,000$169/sqft |
Source: Vflyer #94867 Report a problem | ||
Public tax history
| Year | Property taxes | Tax assessment |
|---|---|---|
| 2025 | -- | $617,000 |
| 2024 | $2,435 | $617,000 |
| 2023 | $2,435 +0.9% | $617,000 |
| 2022 | $2,412 +46.4% | $617,000 +82.2% |
| 2021 | $1,648 | $338,700 |
| 2020 | $1,648 +29.3% | $338,700 +31.2% |
| 2019 | $1,275 | $258,100 |
| 2018 | $1,275 +11.3% | $258,100 |
| 2017 | $1,146 +9.9% | $258,100 -2.6% |
| 2013 | $1,043 | $265,000 |
| 2012 | -- | $265,000 |
| 2011 | -- | $265,000 |
| 2010 | -- | $265,000 |
Find assessor info on the county website
Monthly payment
Est. payment
Payment breakdown
Explore the cost of this home by adjusting the details. Changes won't be saved.Climate risks
Neighborhood: 28607
Getting around
0 / 100
Car-DependentNearby schools
GreatSchools rating
- 5/10Green Valley ElementaryGrades: PK-8Distance: 4.3 mi
- 8/10Watauga HighGrades: 9-12Distance: 3.4 mi
Schools provided by the listing agent
- Elementary: Green Valley
- High: Watauga
Source: High Country AOR. This data may not be complete. We recommend contacting the local school district to confirm school assignments for this home.
- $1,099,7002 bd3 ba2.5k sqft1368 Almost Heaven, Boone, NC 28607Off Market
- $664,2003 bd2 ba-- sqft2871 Junaluska Rd, Boone, NC 28607Off Market
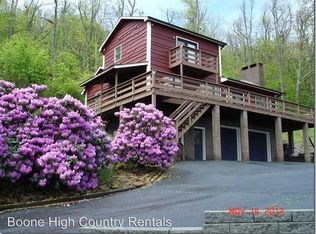
- $--4.54 acresLOT 6 Rock Water West, Boone, NC 28607Off Market
- $1,229,9004 bd2 ba2k sqft2869 Junaluska Rd, Boone, NC 28607Off Market
- $1,118,9004 bd4 ba2.9k sqft1443 Almost Heaven, Boone, NC 28607Off Market
- $105,600-- bd-- ba-- sqft2872 Junaluska Rd, Boone, NC 28607Off Market
- $1,629,6004 bd5 ba3.8k sqft1330 Almost Heaven, Boone, NC 28607Off Market
- $738,4003 bd3 ba3.1k sqft2803 Junaluska Rd, Boone, NC 28607Off Market
A local agent can set up tours, give advice and negotiate with sellers.
A local lender can help you make sure your offer is ready when you are.
Similar homes
- $874,5003 bd3 ba2.3k sqft276 Storie Road, Boone, NC 28607For Sale
 MLS ID #263911, Jaco Gerbrands. High Country AOR
 - $899,0005 bd3 ba2.5k sqft2146 Nc Highway 194 Highway, Boone, NC 28607For Sale
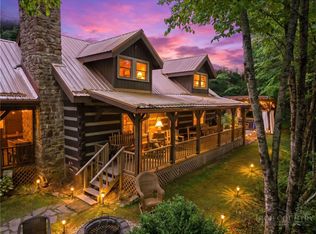 MLS ID #262331, Michelle Hartness. High Country AOR
 - $825,0002 bd3 ba1.9k sqft2717 Meat Camp Road, Boone, NC 28607For Sale
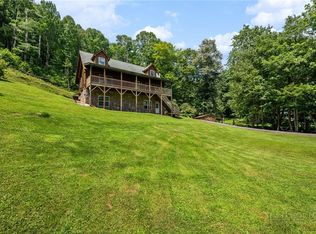 MLS ID #263457, Bobbie Jo McCachren. High Country AOR
 - $895,0003 bd6 ba2.8k sqft826 River Ridge Road, Boone, NC 28607For Sale
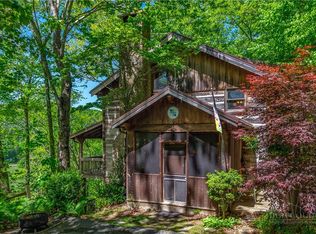 MLS ID #261661, Brent Moore. High Country AOR
 - $699,9002 bd4 ba2.8k sqft1748 Junaluska Road, Boone, NC 28607For SaleMLS ID #260928, Maria Owens. High Country AOR
- $699,0003 bd2 ba1.8k sqft519 Wintergreen Drive, Boone, NC 28607For SaleMLS ID #261243, Kathleen Austin. High Country AOR
- $595,0003 bd2 ba2.1k sqft633 Wilson Lane, Boone, NC 28607For SaleMLS ID #262722, Leslie Eason. High Country AOR
- $924,0003 bd3 ba2.8k sqft211 Wades Lane, Vilas, NC 28692For SaleMLS ID #262696, Scott MacIntosh. High Country AOR
- $859,0003 bd2 ba1.6k sqft270 Bentley Road, Sugar Grove, NC 28679For SaleMLS ID #261854, Drew Taylor. High Country AOR
- $684,0002 bd3 ba1.8k sqft176 Ravens View, Boone, NC 28607For SaleMLS ID #262815, Page Sauder. High Country AOR
- $750,0004 bd3 ba2.6k sqft194 Shulls Hollar Road, Sugar Grove, NC 28679For SaleMLS ID #262250, Elizabeth Riddick. High Country AOR
- $799,9003 bd3 ba2.1k sqft585 Stony Fork Road, West Jefferson, NC 28694For SaleMLS ID #263722, Susan Ayers. High Country AOR
- $899,0005 bd4 ba3.1k sqft328 Nile Park Drive, Blowing Rock, NC 28605For SaleMLS ID #262320, Chad Vincent. High Country AOR
- $849,5003 bd4 ba2.4k sqft160 Bagpipe Way, Banner Elk, NC 28604For SaleMLS ID #261338, Samantha Benfield. High Country AOR
- $799,9003 bd3 ba2.3k sqft163 Bear Track Lane, Vilas, NC 28692For SaleMLS ID #262723, Chase Barlow Gray. High Country AOR
- $965,0003 bd3 ba3.3k sqft871 Willow Mountain, Vilas, NC 28692For SaleMLS ID #260902, Don Blair. High Country AOR
- $875,0004 bd2 ba1.8k sqft763 Gorge view Drive, Blowing Rock, NC 28605For SaleMLS ID #259566, Christian Impagliazzo. High Country AOR
- $899,0003 bd4 ba2.6k sqft3947 Blackberry Crest Lane, Lenoir, NC 28645For SaleMLS ID #262724, Chad Vincent. High Country AOR
- $749,9003 bd4 ba2.5k sqft4216 Bolick Road, Lenoir, NC 28645For SaleMLS ID #263569, Ashlin Melton. High Country AOR
- $875,0003 bd3 ba2.6k sqft632 Big Tree Road, West Jefferson, NC 28694For SaleMLS ID #260741, Jeff Dollar. High Country AOR
