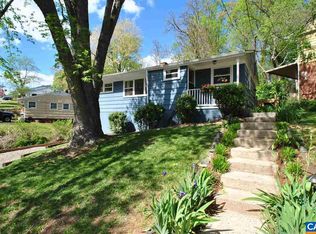
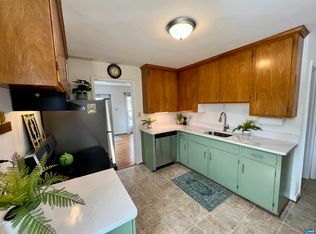
Back in the 50's, this cozy rancher would have been considered the perfect home for young people starting their careers. The close proximity to the University is ideal for an investor. The walk-out basement has the potential to be an apartment or short-term rental space. The new roof, fresh paint, new appliances, and new flooring mean you can move right in and enjoy taking this home to the next level. Long-term sellers added a dining room addition with a workshop underneath. This just may be the best single-family offering in the under $400K price range!
Pending
$399,900
1407 Baker St, Charlottesville, VA 22903
4beds
2,065sqft
Single Family Residence
Built in 1958
6,534 Square Feet Lot
$391,300 Zestimate®
$194/sqft
$-- HOA
What's special
Dining room additionCozy rancherNew flooringFresh paintNew roofNew appliances
- 62 days
- 27
- 0
Likely to sell faster than
Zillow last checked:
Listing updated:
Listed by:
DONNA GOINGS 434-981-9367,
DONNA GOINGS REAL ESTATE LLC 434-981-9367
Source: CAAR,MLS#: 679623 Originating MLS: Charlottesville Area Association of Realtors
Originating MLS: Charlottesville Area Association of RealtorsFacts & features
Interior
Bedrooms & bathrooms
- Bedrooms: 4
- Bathrooms: 2
- Full bathrooms: 2
- Main level bathrooms: 1
- Main level bedrooms: 3
Rooms
- Room types: Bathroom, Bedroom, Dining Room, Eat-in Kitchen, Family Room, Full Bath, Kitchen, Laundry, Living Room, Office, Utility Room
Bedroom
- Level: First
Bedroom
- Level: Basement
Bathroom
- Level: Basement
Bathroom
- Level: First
Dining room
- Level: First
Family room
- Level: Basement
Kitchen
- Level: First
Living room
- Level: First
Office
- Level: Basement
Other
- Level: Basement
Utility room
- Level: Basement
Heating
- Forced Air, Natural Gas
Cooling
- Central Air
Appliances
- Included: Dishwasher, Electric Range, Refrigerator, Dryer, Washer
Features
- Primary Downstairs, Eat-in Kitchen, Home Office, Utility Room
- Flooring: Concrete, Hardwood, Vinyl
- Windows: Double Pane Windows, Screens, Storm Window(s)
- Basement: Exterior Entry,Full,Finished,Heated,Interior Entry,Walk-Out Access
Interior area
- Total structure area: 2,356
- Total interior livable area: 2,065 sqft
- Finished area above ground: 1,178
- Finished area below ground: 887
Property
Features
- Levels: One
- Stories: 1
- Patio & porch: Concrete, Covered, Front Porch, Patio, Porch
- Exterior features: Fence
- Pool features: None
- Fencing: Partial
- Has view: Yes
- View description: Residential
Lot
- Size: 6,534 Square Feet
Details
- Parcel number: 230148
- Zoning description: R-A Low-Density Residentail District
Construction
Type & style
- Home type: SingleFamily
- Architectural style: Ranch,Traditional
- Property subtype: Single Family Residence
Materials
- Aluminum Siding, Stick Built
- Foundation: Block
- Roof: Architectural
Condition
- New construction: No
- Year built: 1958
Utilities & green energy
- Sewer: Public Sewer
- Water: Public
- Utilities for property: Cable Available, High Speed Internet Available
Community & HOA
Community
- Subdivision: PINECREST
HOA
- Has HOA: No
Location
- Region: Charlottesville
Financial & listing details
- Price per square foot: $194/sqft
- Tax assessed value: $399,900
- Annual tax amount: $4,015
- Date on market: 7/16/2026
- Cumulative days on market: 42 days
Estimated market value
$391,300
$372,000 - $411,000
$3,049/mo
Price history
| Date | Event | Price |
|---|---|---|
| 7/29/2026 | Pending sale | $399,900$194/sqft |
Source:  CAAR #679623 Report a problem CAAR #679623 Report a problem | ||
| 7/16/2026 | Listed for sale | $399,900+1244.2%$194/sqft |
Source: CAAR #679623 Report a problem | ||
| 7/13/1977 | Sold | $29,750$14/sqft |
Source: Agent Provided Report a problem | ||
Public tax history
| Year | Property taxes | Tax assessment |
|---|---|---|
| 2025 | $3,991 +10% | $399,900 +10.2% |
| 2024 | $3,629 +4.8% | $363,000 +2.7% |
| 2023 | $3,465 +120.5% | $353,400 +8% |
| 2022 | $1,571 -43.1% | $327,300 +12.7% |
| 2021 | $2,759 | $290,400 +4.1% |
| 2020 | -- | $279,000 +7.8% |
| 2019 | $2,459 +5.6% | $258,800 +8.9% |
| 2018 | $2,329 | $237,600 +1.3% |
| 2017 | -- | $234,600 +5.7% |
| 2016 | $1,985 | $221,900 +5% |
| 2015 | $1,985 | $211,300 |
| 2014 | $1,985 | $211,300 +12.6% |
| 2013 | $1,985 | $187,700 |
| 2012 | $1,985 -12.4% | -- |
| 2011 | $2,266 | -- |
| 2010 | -- | -- |
| 2009 | $2,347 | -- |
| 2008 | -- | $244,500 +5.4% |
| 2007 | -- | $231,900 +21.1% |
| 2006 | -- | $191,500 +17.6% |
| 2005 | -- | $162,800 +15.1% |
| 2004 | -- | $141,500 |
Find assessor info on the county website
Monthly payment
Est. payment
Payment breakdown
Explore the cost of this home by adjusting the details. Changes won't be saved.Climate risks
Neighborhood: Fifeville
Nearby schools
Schools provided by the listing agent
- Elementary: Tall Oaks
- Middle: Charlottesville Middle
- High: Charlottesville
Source: CAAR. This data may not be complete. We recommend contacting the local school district to confirm school assignments for this home.
Similar homes
- $425,0004 bd2 ba2.4k sqft339 6 1/2 St SW, Charlottesville, VA 22903For Sale
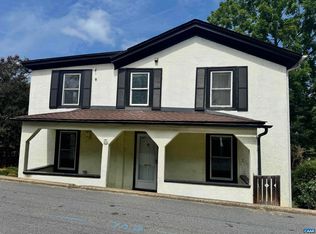
 MLS ID #680320, MARY NEWTON, KELLER WILLIAMS ALLIANCE - CHARLOTTESVILLE. CAAR
 - $439,9003 bd2 ba1.1k sqft331 Camellia Dr, Charlottesville, VA 22903For Sale
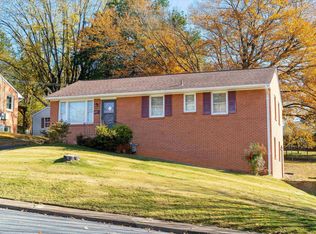 MLS ID #680629, GARY PALMER, TOWN REALTY. CAAR
 - $425,0005 bd2 ba2.2k sqft913 Druid Ave, Charlottesville, VA 22902For Sale
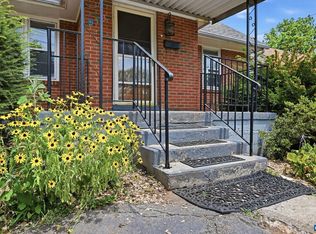 MLS ID #678907, VOE MONTGOMERY, NEST REALTY GROUP. CAAR
 - $460,0003 bd2 ba1.4k sqft1905 Swanson Dr, Charlottesville, VA 22901For Sale
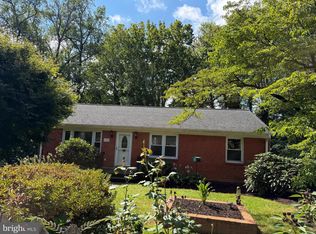
 MLS ID #VAAB2001318, Janis Carter, Pearson Smith Realty, LLC. Bright MLS
 - $499,0004 bd3 ba2k sqft2751 McElroy Dr, Charlottesville, VA 22903For SaleMLS ID #680398, GRIFFEN HILTON, HOWARD HANNA ROY WHEELER REALTY CO.- CHARLOTTESVILLE. CAAR
- $450,0003 bd2 ba2k sqft1610 Inglewood Dr, Charlottesville, VA 22901For SaleMLS ID #681229, KIRAN SRIMATH TIRUMALA, FATHOM REALTY. CAAR
- $475,0003 bd1 ba1.3k sqft335 Camellia Dr, Charlottesville, VA 22903For SaleMLS ID #680534, JANET BRADLEY, HOMESELL REALTY. CAAR
- $434,9003 bd2 ba1.4k sqft1646 Meridian St, Charlottesville, VA 22902For SaleMLS ID #674899, CRAIG SPICER, KELLER WILLIAMS ALLIANCE - CHARLOTTESVILLE. CAAR
- $475,0004 bd2 ba2.3k sqft2200 Brandywine Dr, Charlottesville, VA 22901For SaleMLS ID #677509, LINDA WILLER, RE/MAX REALTY SPECIALISTS-CHARLOTTESVILLE. CAAR
- $396,0004 bd3 ba2.2k sqft308 Carlton Rd #A, Charlottesville, VA 22902For SaleMLS ID #677434, ERICA GENTILE-HUSSAR, COMPASS-Avenue. CAAR
- $365,0003 bd4 ba2k sqft107 Georgetown Grn, Charlottesville, VA 22901For SaleMLS ID #681867, KELLY C. LINDAUER, NEST REALTY GROUP. CAAR
- $449,0003 bd2 ba1.7k sqft511 Stonehenge Ave, Charlottesville, VA 22902For SaleMLS ID #676220, LAURA E. MICHAEL, NEST REALTY GROUP. CAAR
- $489,9003 bd2 ba2.4k sqft500 Druid Ave, Charlottesville, VA 22902For SaleMLS ID #678350, INESSA TELEFUS, NEST REALTY GROUP. CAAR
- $440,0003 bd3 ba1.4k sqft807 Watson Ave, Charlottesville, VA 22901For SaleMLS ID #681135, HARRY RINDLER, LONG & FOSTER - CHARLOTTESVILLE. CAAR
- $375,0003 bd3 ba1.6k sqft110 Harvest Dr, Charlottesville, VA 22903For SaleMLS ID #680809, SALLY DU BOSE, SALLY DU BOSE REAL ESTATE PARTNERS. CAAR
- $410,0004 bd3 ba2.1k sqft3060 Watts Farm Rd, Charlottesville, VA 22911For SaleMLS ID #673277, GARY PALMER, TOWN REALTY. CAAR
- $479,0003 bd2 ba1.5k sqft213 Oak St, Charlottesville, VA 22902For SaleMLS ID #677993, MIKE BROWN, REAL ESTATE III, INC.. CAAR
- $485,0004 bd2 ba1.5k sqft1249 Gristmill Dr, Charlottesville, VA 22902For SaleMLS ID #679546, CHRIS SAXON, NEST REALTY GROUP. CAAR
- $495,0004 bd2 ba1.6k sqft80 Mill Creek Ct, Charlottesville, VA 22902For SaleMLS ID #681290, EDDIE KAROLIUSSEN, FOUR CORNERS REAL ESTATE SOLUTIONS, LLC. CAAR
- $499,9003 bd4 ba1.8k sqft107 Westwood Cir, Charlottesville, VA 22903For SaleMLS ID #680458, LAUREL SMITH, MONTAGUE, MILLER & CO. - WESTFIELD. CAAR
