Welcome home to this beautifully maintained 4-bedroom, 1.5-bath home that shows true pride of ownership. With generous room sizes throughout and thoughtful updates, this home offers both comfort and style. Enjoy the added amenity of a private balcony off the primary bedroom — a perfect spot to relax at the end of the day. Recent updates include leaf filter gutters in 2024, a newer furnace installed in 2022 and a hot water heater replaced in 2018, giving you added peace of mind. The fully fenced backyard provides a great space for outdoor living and play and offers a unique vantage point overlooking the Michigan Seminary football field — perfect for sports fans who enjoy watching local games from the comfort of home. Whether you're entertaining friends, cheering on Friday night lights, or simply enjoying everyday life, this well-cared-for home checks all the boxes!
Sold for $142,900
$142,900
1407 Bay St, Saginaw, MI 48602
4beds
1,464sqft
Single Family Residence
Built in 1960
6,969 Square Feet Lot
$142,100 Zestimate®
$98/sqft
$1,543 Estimated rent
Home value
$142,100
Estimated sales range
Not available
$1,543/mo
Zestimate® history
Owner options
List your home for rent
$1,543/mo
Rent Zestimate®
Find your next renter with Zillow Rental Manager. Plus, with online applications, you can quickly screen prospective tenants – for free.
$1,543/mo
Rent Zestimate®
Refinance and save
$1,006/mo
Est. payment
Refinancing to a lower rate could help reduce your monthly payments and save thousands over the life of the loan.
$1,006/mo
Est. payment
Explore your selling options
Work with a Zillow partner agent
Leverage their expertise and Zillow's premium Showcase listings to get your home seen by more buyers.
Get startedList with your own agent
Get your home in front of millions of buyers by listing it on Zillow.
Learn how to do itSell it yourself
Take full control of how buyers see your home on Zillow by listing For Sale by Owner (FSBO).
List your homeWhat's special
Fully fenced backyardThoughtful updatesComfort and styleGenerous room sizes throughout
Zillow last checked:
Listing updated:
Listed by:
Stephanie Filer 989-751-2899,
Real Estate One Great Lakes Bay,
Matt Filer 989-397-3949,
Real Estate One Great Lakes Bay
Bought with:
Spencer Webb, 6501450482
Century 21 Signature Realty
Source: MiRealSource,MLS#: 50198977 Originating MLS: Saginaw Board of REALTORS
Originating MLS: Saginaw Board of REALTORSFacts & features
Interior
Bedrooms & bathrooms
- Bedrooms: 4
- Bathrooms: 2
- Full bathrooms: 1
- 1/2 bathrooms: 1
Rooms
- Room types: Utility/Laundry Room, Dining Room
Bedroom 1
- Features: Wood
- Level: Upper
- Area: 165
- Dimensions: 15 x 11
Bedroom 2
- Features: Wood
- Level: Upper
- Area: 182
- Dimensions: 13 x 14
Bedroom 3
- Features: Wood
- Level: Upper
- Area: 110
- Dimensions: 10 x 11
Bedroom 4
- Features: Carpet
- Level: Upper
- Area: 198
- Dimensions: 11 x 18
Bathroom 1
- Features: Tile
- Level: Upper
- Area: 40
- Dimensions: 8 x 5
Dining room
- Features: Vinyl
- Level: Main
- Area: 120
- Dimensions: 10 x 12
Kitchen
- Features: Linoleum
- Level: Main
- Area: 170
- Dimensions: 10 x 17
Living room
- Features: Vinyl
- Level: Main
- Area: 288
- Dimensions: 24 x 12
Heating
- Forced Air, Natural Gas
Cooling
- Ceiling Fan(s), Central Air
Appliances
- Included: Gas Water Heater
- Laundry: Laundry Room, In Basement
Features
- Interior Balcony
- Flooring: Linoleum, Wood, Carpet, Vinyl
- Basement: Partially Finished
- Has fireplace: No
Interior area
- Total structure area: 2,095
- Total interior livable area: 1,464 sqft
- Finished area above ground: 1,464
- Finished area below ground: 0
Property
Parking
- Total spaces: 3
- Parking features: 3 or More Spaces, Garage, Attached
- Attached garage spaces: 1
Features
- Levels: Two
- Stories: 2
- Exterior features: Sidewalks, Street Lights
- Fencing: Fenced
- Frontage type: Road
- Frontage length: 45
Lot
- Size: 6,969 Square Feet
- Dimensions: 45 x 150
- Features: Walk to School, Sidewalks, City Lot
Details
- Additional structures: Shed(s)
- Parcel number: 20 3268 00000
- Zoning description: Residential
- Special conditions: Private
Construction
Type & style
- Home type: SingleFamily
- Architectural style: Colonial
- Property subtype: Single Family Residence
Materials
- Brick, Vinyl Trim
- Foundation: Basement
Condition
- New construction: No
- Year built: 1960
Utilities & green energy
- Sewer: Public At Street
- Water: Public
Community & HOA
Community
- Subdivision: Bay
HOA
- Has HOA: No
Location
- Region: Saginaw
Financial & listing details
- Price per square foot: $98/sqft
- Tax assessed value: $77,800
- Annual tax amount: $1,434
- Date on market: 2/6/2026
- Cumulative days on market: 24 days
- Listing agreement: Exclusive Right To Sell
- Listing terms: Cash,Conventional,FHA,VA Loan,MIStateHsDevAuthority
- Road surface type: Paved
Price history
| Date | Event | Price |
|---|---|---|
| 4/9/2026 | Sold | $142,900-1.4%$98/sqft |
Source:  MiRealSource #50198977 Report a problem MiRealSource #50198977 Report a problem | ||
| 3/3/2026 | Pending sale | $145,000$99/sqft |
Source: MiRealSource #50198977 Report a problem | ||
| 2/6/2026 | Listed for sale | $145,000$99/sqft |
Source: MiRealSource #50198977 Report a problem | ||
Public tax history
| Year | Property taxes | Tax assessment |
|---|---|---|
| 2026 | $1,434 +2.5% | $38,900 +15.1% |
| 2025 | $1,399 +7.9% | $33,800 +9% |
| 2024 | $1,297 +0.7% | $31,000 +5.4% |
| 2023 | $1,288 | $29,400 +17.6% |
| 2022 | -- | $25,000 +12.6% |
| 2021 | $1,562 | $22,200 -2.2% |
| 2020 | $1,562 +42.5% | $22,700 -1.2% |
| 2018 | $1,096 | $22,986 -5% |
| 2017 | -- | $24,200 -0.2% |
| 2016 | -- | $24,252 -9.9% |
| 2014 | $1,434 | $26,920 0% |
| 2013 | -- | $26,930 -0.3% |
| 2012 | -- | $27,007 -2.4% |
| 2011 | $1,062 | $27,676 -29.6% |
| 2010 | -- | $39,315 -9% |
| 2009 | -- | $43,203 -9% |
| 2008 | $2,160 | $47,476 -9% |
| 2007 | -- | $52,171 +4% |
| 2006 | -- | $50,164 +4% |
| 2005 | -- | $48,235 |
| 2003 | -- | $48,235 +11.2% |
| 2002 | -- | $43,360 +7% |
| 2001 | -- | $40,523 +4% |
| 2000 | -- | $38,964 |
Find assessor info on the county website
Neighborhood: Adams Boulevard
Nearby homes
- $--1 bd1 ba529 sqft1403 1/2 Bay St, Saginaw, MI 48602Off Market
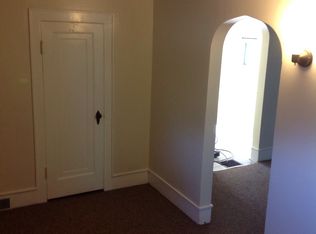
- $47,0003 bd3 ba1.9k sqft1411 Bay St, Saginaw, MI 48602Sold
- $99,7004 bd2 ba1.5k sqft1403 Bay St, Saginaw, MI 48602Off Market
- $114,800-- bd1 ba1.6k sqft1417 Bay St, Saginaw, MI 48602Off Market
- $68,900-- bd1 ba1.3k sqft1369 Bay St, Saginaw, MI 48602Off Market
- $119,9003 bd1 ba2.2k sqft2711 Hardin St, Saginaw, MI 48602Off Market
- $116,5003 bd1 ba1.5k sqft1423 Bay St, Saginaw, MI 48602Off Market
- $56,400-- bd-- ba-- sqft1410 Bay St, Saginaw, MI 48602Off Market
Nearby schools
GreatSchools rating
- 4/10Kempton Elementary SchoolGrades: PK-5Distance: 0.8 mi
- 2/10Thompson Middle SchoolGrades: 6-8Distance: 0.6 mi
- 9/10Saginaw Arts and Sciences AcademyGrades: 6-12Distance: 0.8 mi
Schools provided by the listing agent
- District: Saginaw City School District
Source: MiRealSource. This data may not be complete. We recommend contacting the local school district to confirm school assignments for this home.
Get a cash offer in 3 minutes
Find out how much your home could sell for in as little as 3 minutes with a no-obligation cash offer.
Estimated market value
$142,100
Get a cash offer in 3 minutes
Find out how much your home could sell for in as little as 3 minutes with a no-obligation cash offer.
Estimated market value
$142,100
