Tucked away on a quiet street in the heart of Herndon, this reimagined residence offers a compelling blend of modern refinement and relaxed suburban charm. Encompassing approximately 2,500 square feet, this four-bedroom, two and a half home unfolds across over a quarter-acre. The fenced-in manicured, grassy lot is an idyllic setting that feels both private and connected. Thoughtful enhancements include new LVP in the lower level and a beautifully updated kitchen outfitted with sleek stainless steel appliances and polished quartz countertops. A French door in the kitchen leads to a large deck with stairs down to a lower level patio. Designed with both everyday living and elevated entertaining in mind, the main level is awash in natural light, and anchored by a welcoming family room and a massive dining room that invites both intimate evenings and lively gatherings. The expansive two-car garage off of the kitchen has room for storage. Upstairs, four well-proportioned bedrooms provide a sense of retreat, led by a serene primary suite featuring windows on both the front and back of the house The lower level expands the home’s versatility, offering a fully finished walkout basement complete with a bonus room, and ample space for recreation or relaxation, seamlessly extending to the expansive backyard beyond. Positioned just minutes from the vibrant offerings of downtown Herndon, the Herndon Metro Station, and Washington Dulles International Airport, the home also places nature within easy reach, with the scenic W & OD Trail just a mile away. Nearby playgrounds, parks and a local golf course further enrich the lifestyle.
Sold for $800,000
$800,000
1407 Bayshire Ln, Herndon, VA 20170
4beds
2,146sqft
Single Family Residence
Built in 1980
0.26 Acres Lot
$804,800 Zestimate®
$373/sqft
$3,612 Estimated rent
Home value
$804,800
$757,000 - $853,000
$3,612/mo
Zestimate® history
Owner options
List your home for rent
$3,612/mo
Rent Zestimate®
Find your next renter with Zillow Rental Manager. Plus, with online applications, you can quickly screen prospective tenants – for free.
$3,612/mo
Rent Zestimate®
Refinance and save
$5,017/mo
Est. payment
Refinancing to a lower rate could help reduce your monthly payments and save thousands over the life of the loan.
$5,017/mo
Est. payment
Explore your selling options
Work with a Zillow partner agent
Leverage their expertise and Zillow's premium Showcase listings to get your home seen by more buyers.
Get startedList with your own agent
Get your home in front of millions of buyers by listing it on Zillow.
Learn how to do itSell it yourself
Take full control of how buyers see your home on Zillow by listing For Sale by Owner (FSBO).
List your homeWhat's special
Fully finished walkout basementBonus roomPolished quartz countertopsWelcoming family roomExpansive backyardBeautifully updated kitchenFour well-proportioned bedrooms
Zillow last checked:
Listing updated:
Listed by:
Aisha Barber 571-215-8668,
Coldwell Banker Realty
Bought with:
Talya Keren, 0225221380
Coldwell Banker Realty
Source: Bright MLS,MLS#: VAFX2301728
Facts & features
Interior
Bedrooms & bathrooms
- Bedrooms: 4
- Bathrooms: 3
- Full bathrooms: 2
- 1/2 bathrooms: 1
- Main level bathrooms: 1
Rooms
- Room types: Bedroom 2, Bedroom 3, Bedroom 4, Family Room, Bedroom 1, Bathroom 1, Bathroom 2, Half Bath
Bedroom 1
- Level: Upper
Bedroom 2
- Level: Upper
Bedroom 3
- Level: Upper
Bedroom 4
- Level: Upper
Bathroom 1
- Level: Upper
Bathroom 2
- Level: Upper
Family room
- Level: Lower
Half bath
- Level: Main
Heating
- Heat Pump, Electric
Cooling
- Central Air, Ceiling Fan(s), Electric
Appliances
- Included: Electric Water Heater
- Laundry: Has Laundry, Lower Level
Features
- Bathroom - Walk-In Shower, Ceiling Fan(s), Chair Railings, Combination Kitchen/Dining, Dining Area, Floor Plan - Traditional, Pantry, Primary Bath(s), Recessed Lighting, Upgraded Countertops, Walk-In Closet(s)
- Flooring: Wood
- Windows: Energy Efficient, Window Treatments
- Basement: Full,Heated,Improved,Interior Entry,Exterior Entry
- Has fireplace: No
Interior area
- Total structure area: 2,514
- Total interior livable area: 2,146 sqft
- Finished area above ground: 1,728
- Finished area below ground: 418
Property
Parking
- Total spaces: 2
- Parking features: Garage Faces Front, Oversized, Garage Door Opener, Driveway, Attached
- Attached garage spaces: 2
- Has uncovered spaces: Yes
Accessibility
- Accessibility features: None
Features
- Levels: Three
- Stories: 3
- Patio & porch: Deck, Patio, Porch
- Exterior features: Sidewalks, Other
- Pool features: None
- Fencing: Wood
Lot
- Size: 0.26 Acres
Details
- Additional structures: Above Grade, Below Grade
- Parcel number: 0103 14 0092
- Zoning: 804
- Special conditions: Standard
Construction
Type & style
- Home type: SingleFamily
- Architectural style: Colonial
- Property subtype: Single Family Residence
Materials
- Aluminum Siding
- Foundation: Slab
Condition
- New construction: No
- Year built: 1980
Utilities & green energy
- Sewer: Public Sewer
- Water: Public
- Utilities for property: Underground Utilities
Community & HOA
Community
- Security: Main Entrance Lock, Security System
- Subdivision: Treeside
HOA
- Has HOA: No
Location
- Region: Herndon
Financial & listing details
- Price per square foot: $373/sqft
- Tax assessed value: $712,060
- Annual tax amount: $9,649
- Date on market: 4/10/2026
- Listing agreement: Exclusive Right To Sell
- Listing terms: Cash,Conventional,FHA,VA Loan,Other
- Ownership: Fee Simple
Price history
| Date | Event | Price |
|---|---|---|
| 5/1/2026 | Sold | $800,000+6.7%$373/sqft |
Source:  Bright MLS #VAFX2301728 Report a problem Bright MLS #VAFX2301728 Report a problem | ||
| 4/13/2026 | Pending sale | $749,990$349/sqft |
Source: Bright MLS #VAFX2301728 Report a problem | ||
| 4/10/2026 | Listed for sale | $749,990+57.9%$349/sqft |
Source: Bright MLS #VAFX2301728 Report a problem | ||
| 3/13/2017 | Sold | $475,000-0.8%$221/sqft |
Source: Public Record Report a problem | ||
| 2/9/2017 | Pending sale | $479,000$223/sqft |
Source: Keller Williams - Reston/Herndon #FX9852320 Report a problem | ||
| 2/1/2017 | Listed for sale | $479,000+135.5%$223/sqft |
Source: Keller Williams Realty #FX9852320 Report a problem | ||
| 9/2/1997 | Sold | $203,400$95/sqft |
Source: Public Record Report a problem | ||
Public tax history
| Year | Property taxes | Tax assessment |
|---|---|---|
| 2025 | $9,649 +5.8% | $676,680 +5.3% |
| 2024 | $9,117 +9.2% | $642,710 +6.9% |
| 2023 | $8,351 +7.5% | $601,470 +9% |
| 2022 | $7,769 | $551,560 +13.7% |
| 2021 | -- | $485,240 +3.9% |
| 2020 | $5,528 | $467,090 |
| 2019 | $5,528 +4.6% | $467,090 +4.6% |
| 2018 | $5,287 +1.9% | $446,700 |
| 2017 | $5,186 +6.4% | $446,700 +6.2% |
| 2016 | $4,874 +1.8% | $420,740 -1.9% |
| 2015 | $4,787 +4.4% | $428,920 +4.1% |
| 2014 | $4,586 | $411,850 +6.2% |
| 2013 | -- | $387,850 +9.4% |
| 2012 | -- | $354,590 |
| 2011 | -- | $354,590 +6.1% |
| 2010 | -- | $334,330 |
| 2009 | -- | $334,330 -22.5% |
| 2008 | -- | $431,530 -8.4% |
| 2007 | -- | $471,270 +66.6% |
| 2003 | -- | $282,940 +12% |
| 2002 | -- | $252,625 +19.6% |
| 2001 | -- | $211,225 |
Find assessor info on the county website
Neighborhood: 20170
Nearby homes
- $686,8003 bd3 ba1.5k sqft1405 Bayshire Ln, Herndon, VA 20170Off Market
- $622,3003 bd3 ba1k sqft1008 Jeff Ryan Dr, Herndon, VA 20170Off Market
- $668,8004 bd2 ba1.5k sqft1409 Bayshire Ln, Herndon, VA 20170Off Market
- $662,2004 bd3 ba2.3k sqft1006 Jeff Ryan Dr, Herndon, VA 20170Off Market
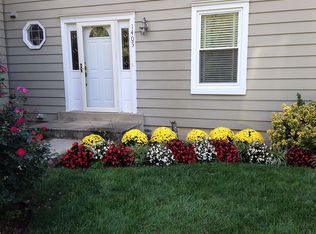
- $678,9004 bd3 ba1.4k sqft1403 Bayshire Ln, Herndon, VA 20170Off Market
- $625,0004 bd2 ba1.1k sqft1010 Jeff Ryan Dr, Herndon, VA 20170Off Market
- $674,6004 bd2 ba2.1k sqft1004 Jeff Ryan Dr, Herndon, VA 20170Off Market
- $760,3003 bd4 ba1.9k sqft1404 Bayshire Ln, Herndon, VA 20170Off Market
Nearby schools
GreatSchools rating
- 6/10Clearview Elementary SchoolGrades: PK-6Distance: 0.9 mi
- 3/10Herndon Middle SchoolGrades: 7-8Distance: 0.9 mi
- 2/10Herndon High SchoolGrades: 9-12Distance: 1.8 mi
Schools provided by the listing agent
- Elementary: Clearview
- Middle: Herndon
- High: Herndon
- District: Fairfax County Public Schools
Source: Bright MLS. This data may not be complete. We recommend contacting the local school district to confirm school assignments for this home.
Get a cash offer in 3 minutes
Find out how much your home could sell for in as little as 3 minutes with a no-obligation cash offer.
Estimated market value
$804,800
Get a cash offer in 3 minutes
Find out how much your home could sell for in as little as 3 minutes with a no-obligation cash offer.
Estimated market value
$804,800
- Virginia
- Fairfax County
- Herndon
- 20170
- 1407 Bayshire Ln
Nearby cities
Nearby neighborhoods
Nearby zip codes
Other Herndon Topics
