Skip main navigation
Closed
  • $1,115,000

    1407 Becklow Ct, Indian Trail, NC 28079

    4beds
    3,635sqft
    Single Family Residence
    Built in 2008
    0.44 Acres Lot
    $1,111,400 Zestimate®
    $307/sqft
    $3,947 Estimated rent

    Home value

    $1,111,400

    $1.03M - $1.20M

    $3,947/mo

    Zestimate® history
    Loading
    Loading...

    Owner options

    List your home for rent

    $3,947/mo

    Rent Zestimate®

    Find your next renter with Zillow Rental Manager. Plus, with online applications, you can quickly screen prospective tenants – for free.

    Learn more

    $3,947/mo

    Rent Zestimate®

    Refinance and save

    $7,127/mo

    Est. payment

    Refinancing to a lower rate could help reduce your monthly payments and save thousands over the life of the loan.

    See today's rates

    $7,127/mo

    Est. payment

    Explore your selling options

    Work with a Zillow partner agent

    Leverage their expertise and Zillow's premium Showcase listings to get your home seen by more buyers.

    Get started

    List with your own agent

    Get your home in front of millions of buyers by listing it on Zillow.

    Learn how to do it

    Sell it yourself

    Take full control of how buyers see your home on Zillow by listing For Sale by Owner (FSBO).

    List your home

    What's special

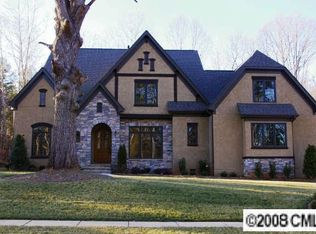
    Stunning custom home located in the highly sought-after Weddington school district! This beautifully maintained home boasts a desirable open floor plan for gathering & entertaining. The impressive kitchen features an XL center island, custom fridge & custom-built cabinetry. If you love outdoor living this home is for you! Relax on your screened-in porch, leading to your back pool deck (2022) or take a dip in your heated pool w/ swim up in-pool bar stools w/ amazing poolside gas fireplace! Add'l wood burning fireplace, on the opposite side, to cozy up by on a cool summer night! New fixtures, wall paint & blinds (2019). The heavy millwork & custom finishes radiate high quality. Hardwoods on main & stairs, w/new carpet on 2nd floor (2020). The expansive primary suite has a personal balcony overlooking the lush fenced-in backyard. Luxurious master bath w/ garden tub & his/her closets. Private, interior lot! Nearby shopping & schools. Must see to appreciate its beauty! Showings start 4/5.

    Zillow last checked:

    Listing updated:

    Listing Provided by:

    Samantha Berg samanthaberg@kw.com,

    Keller Williams Select

    Bought with:

    Heather Claxton

    Savvy + Co Real Estate

    Source: Canopy MLS as distributed by MLS GRID,MLS#: 4241493MLS Logo

    Facts & features

    Interior

    Bedrooms & bathrooms
    • Bedrooms: 4
    • Bathrooms: 4
    • Full bathrooms: 3
    • 1/2 bathrooms: 1
    Primary bedroom
    • Level: Upper
    Bedroom s
    • Level: Upper
    Bedroom s
    • Level: Upper
    Bedroom s
    • Level: Upper
    Bathroom full
    • Level: Upper
    Bathroom full
    • Level: Upper
    Bathroom full
    • Level: Upper
    Breakfast
    • Level: Main
    Dining room
    • Level: Main
    Kitchen
    • Level: Main
    Laundry
    • Level: Main
    Living room
    • Level: Main
    Office
    • Level: Main
    Heating
    • Central, Natural Gas
    Cooling
    • Central Air
    Appliances
    • Included: Dishwasher, Disposal, Double Oven, Electric Water Heater, Exhaust Fan, Exhaust Hood, Filtration System, Gas Cooktop, Ice Maker, Microwave, Refrigerator with Ice Maker, Wine Refrigerator
    • Laundry: Main Level
    Features
    • Breakfast Bar, Built-in Features, Soaking Tub, Kitchen Island, Open Floorplan, Pantry, Walk-In Closet(s), Walk-In Pantry
    • Flooring: Carpet, Tile, Wood
    • Doors: French Doors, Screen Door(s)
    • Windows: Window Treatments
    • Has basement: No
    • Attic: Pull Down Stairs,Walk-In
    • Fireplace features: Fire Pit, Gas, Living Room, Primary Bedroom
    Interior area
    • Total structure area: 3,635
    • Total interior livable area: 3,635 sqft
    • Finished area above ground: 3,635
    • Finished area below ground: 0

    Property

    Parking
    • Total spaces: 3
    • Parking features: Attached Garage, Garage Door Opener, Garage Faces Side, Keypad Entry, On Street, Garage on Main Level
    • Attached garage spaces: 3
    • Has uncovered spaces: Yes
    Features
    • Levels: Two
    • Stories: 2
    • Patio & porch: Balcony, Deck, Rear Porch, Screened
    • Exterior features: Fire Pit, In-Ground Irrigation
    • Pool features: Heated, Salt Water
    • Fencing: Back Yard,Fenced,Full
    Lot
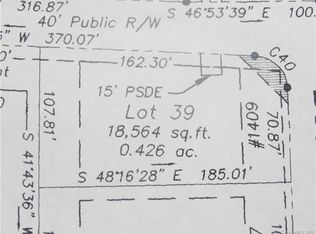
    • Size: 0.44 Acres
    • Dimensions: 185 x 104
    • Features: Cleared, Level, Wooded
    Details
    • Parcel number: 07123159
    • Zoning: R-40
    • Special conditions: Standard
    • Other equipment: Network Ready, Surround Sound

    Construction

    Type & style
    • Home type: SingleFamily
    • Architectural style: European
    • Property subtype: Single Family Residence
    Materials
    • Stucco, Stone
    • Foundation: Crawl Space
    • Roof: Shingle
    Condition
    • New construction: No
    • Year built: 2008

    Utilities & green energy

    • Sewer: County Sewer
    • Water: County Water
    • Utilities for property: Cable Available, Cable Connected, Electricity Connected

    Community & neighborhood

    Security
    • Security features: Carbon Monoxide Detector(s), Security System, Smoke Detector(s)
    Community
    • Community features: Walking Trails
    Location
    • Region: Indian Trail
    • Subdivision: Anniston Grove

    HOA & financial

    HOA
    • Has HOA: Yes
    • HOA fee: $700 annually
    • Association name: Community Association Management
    • Association phone: 704-565-5009

    Other

    Other facts
    • Listing terms: Cash,Conventional
    • Road surface type: Concrete, Paved

    Price history

    DateEventPrice
    5/27/2025Sold$1,115,000+2.8%$307/sqft
    Source: Canopy MLS as distributed by MLS GRID #4241493 Report a problem
    4/6/2025Pending sale$1,085,000$298/sqft
    Source: Canopy MLS as distributed by MLS GRID #4241493 Report a problem
    4/5/2025Listed for sale$1,085,000-2.7%$298/sqft
    Source: Canopy MLS as distributed by MLS GRID #4241493 Report a problem
    9/22/2024Listing removed$1,115,000$307/sqft
    Source: Canopy MLS as distributed by MLS GRID #4171193 Report a problem
    9/19/2024Price change$1,115,000-0.9%$307/sqft
    Source: Canopy MLS as distributed by MLS GRID #4171193 Report a problem
    8/23/2024Price change$1,125,000-2.2%$309/sqft
    Source: Canopy MLS as distributed by MLS GRID #4171193 Report a problem
    8/15/2024Listed for sale$1,150,000+114.7%$316/sqft
    Source: Canopy MLS as distributed by MLS GRID #4171193 Report a problem
    8/15/2019Sold$535,750-0.6%$147/sqft
    Source: Canopy MLS as distributed by MLS GRID #3520255 Report a problem
    7/6/2019Pending sale$539,000$148/sqft
    Source: The McDevitt Agency #3520255 Report a problem
    7/4/2019Listed for sale$539,000+3.7%$148/sqft
    Source: The McDevitt Agency #3520255 Report a problem
    3/24/2016Sold$520,000-1%$143/sqft
    Source: Public Record Report a problem
    12/8/2015Listing removed$525,000$144/sqft
    Source: Berry Group Realty #3117044 Report a problem
    11/25/2015Listed for sale$525,000$144/sqft
    Source: Berry Group Realty #3117044 Report a problem
    11/3/2015Pending sale$525,000$144/sqft
    Source: Berry Group Realty #3117044 Report a problem
    10/6/2015Listed for sale$525,000+19.3%$144/sqft
    Source: Berry Group Realty #3117044 Report a problem
    11/10/2009Sold$440,000-34.8%$121/sqft
    Source: Public Record Report a problem
    6/12/2008Listing removed$675,000$186/sqft
    Source: NCI #744501 Report a problem
    3/14/2008Listed for sale$675,000+368.8%$186/sqft
    Source: NCI #744501 Report a problem
    5/8/2006Sold$144,000$40/sqft
    Source: Public Record Report a problem

    Public tax history

    YearProperty taxesTax assessment
    2025$4,558 +32.8%$981,100 +79.4%
    2024$3,433 +0.4%$546,900
    2023$3,421 $546,900
    2022$3,421 +0.2%$546,900
    2021$3,413 +2.5%$546,900 +26.5%
    2020$3,330 +0.5%$432,400
    2019$3,313 $432,400
    2018$3,313 -5.4%$432,400
    2017$3,504 +1.8%$432,400
    2016$3,441 $432,400
    2015$3,441 -6.1%$432,400 -19%
    2014$3,665 $533,500
    2013-- $533,500
    2012-- $533,500
    2011-- $533,500 +3.5%
    2010-- $515,400
    2009$3,526 $515,400
    2008$3,526 +1395.2%$515,400 +1490.7%
    2007$236 $32,400

    Find assessor info on the county website

    Neighborhood: 28079

    Nearby schools

    GreatSchools rating
    Schools provided by the listing agent
    • Elementary: Wesley Chapel
    • Middle: Weddington
    • High: Weddington

    Source: Canopy MLS as distributed by MLS GRID. This data may not be complete. We recommend contacting the local school district to confirm school assignments for this home.

    Get a cash offer in 3 minutes
    Find out how much your home could sell for in as little as 3 minutes with a no-obligation cash offer.
    Estimated market value
    $1,111,400
    Get a cash offer in 3 minutes
    Find out how much your home could sell for in as little as 3 minutes with a no-obligation cash offer.
    Estimated market value
    $1,111,400