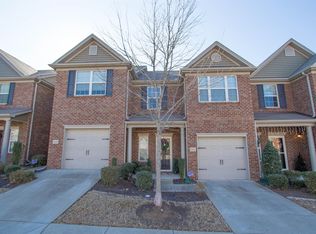
Don’t miss this spacious end-unit townhome in a convenient South Nashville location! With 3 bedrooms, 2.5 baths and approximately 1,638 square feet, this home offers plenty of room to spread out—plus the added windows and natural light that only an end unit can provide. The main level features hardwood floors and an easy, open flow from the living room into the kitchen and dining area. The kitchen offers abundant cabinetry, generous counter space and a pantry, while upstairs you’ll find a roomy primary suite, two additional bedrooms and plenty of storage. An attached one-car garage and private outdoor space add even more convenience. Located just minutes from shopping, restaurants, Brentwood and major interstates, 1407 Beech Grove Way combines space, convenience and low-maintenance living in one great package.
Under contract - not showing
$385,000
1407 Beech Grove Way, Nashville, TN 37211
3beds
1,645sqft
Townhouse, Residential, Condominium
Built in 2010
871 Square Feet Lot
$-- Zestimate®
$234/sqft
$120/mo HOA
What's special
Attached one-car garagePlenty of storageGenerous counter spaceHardwood floorsRoomy primary suitePrivate outdoor space
- 11 days
- 336
- 19
Likely to sell faster than
Zillow last checked:
Listing updated:
Listed by:
Tara Braun 615-293-4404,
Vision Realty Partners, LLC 615-378-9009
Source: RealTracs MLS as distributed by MLS GRID,MLS#: 3527881
Facts & features
Interior
Bedrooms & bathrooms
- Bedrooms: 3
- Bathrooms: 3
- Full bathrooms: 2
- 1/2 bathrooms: 1
Bedroom 1
- Area: 204 Square Feet
- Dimensions: 12x17
Bedroom 2
- Area: 108 Square Feet
- Dimensions: 9x12
Bedroom 3
- Area: 121 Square Feet
- Dimensions: 11x11
Kitchen
- Features: Eat-in Kitchen
- Level: Eat-in Kitchen
- Area: 100 Square Feet
- Dimensions: 10x10
Living room
- Features: Great Room
- Level: Great Room
- Area: 315 Square Feet
- Dimensions: 21x15
Heating
- Central, Electric
Cooling
- Central Air
Appliances
- Included: Electric Oven, Electric Range, Dishwasher, Microwave
Features
- Flooring: Carpet, Wood
- Basement: None
Interior area
- Total structure area: 1,645
- Total interior livable area: 1,645 sqft
- Finished area above ground: 1,645
Property
Parking
- Total spaces: 1
- Parking features: Attached
- Attached garage spaces: 1
Features
- Levels: Two
- Stories: 2
Lot
- Size: 871 Square Feet
Details
- Parcel number: 161060A14700CO
- Special conditions: Standard
Construction
Type & style
- Home type: Townhouse
- Property subtype: Townhouse, Residential, Condominium
- Attached to another structure: Yes
Materials
- Brick
Condition
- New construction: No
- Year built: 2010
Utilities & green energy
- Sewer: Public Sewer
- Water: Public
- Utilities for property: Electricity Available, Water Available
Community & HOA
Community
- Subdivision: Oakhill Townhomes
HOA
- Has HOA: Yes
- HOA fee: $120 monthly
Location
- Region: Nashville
Financial & listing details
- Price per square foot: $234/sqft
- Tax assessed value: $393,900
- Annual tax amount: $2,771
- Date on market: 8/27/2026
- Electric utility on property: Yes
Estimated market value
Not available
Estimated sales range
Not available
Not available
Price history
| Date | Event | Price |
|---|---|---|
| 9/3/2026 | Pending sale | $385,000$234/sqft |
Source:  RealTracs MLS as distributed by MLS GRID #3527881 Report a problem RealTracs MLS as distributed by MLS GRID #3527881 Report a problem | ||
| 8/27/2026 | Listed for sale | $385,000+129.9%$234/sqft |
Source: RealTracs MLS as distributed by MLS GRID #3527881 Report a problem | ||
| 7/5/2011 | Sold | $167,481$102/sqft |
Source: Public Record Report a problem | ||
Public tax history
| Year | Property taxes | Tax assessment |
|---|---|---|
| 2025 | $2,771 +19.8% | $98,475 +38.5% |
| 2024 | $2,314 | $71,100 |
| 2023 | $2,314 | $71,100 |
| 2022 | $2,314 -1% | $71,100 |
| 2021 | $2,338 -4.6% | $71,100 +22.5% |
| 2020 | $2,450 +33.8% | $58,050 |
| 2019 | $1,831 | $58,050 |
| 2018 | $1,831 | $58,050 |
| 2017 | $1,831 | $58,050 +32.5% |
| 2016 | $1,831 -7.5% | $43,825 |
| 2015 | $1,979 | $43,825 |
| 2014 | $1,979 | $43,825 |
| 2013 | -- | $43,825 +12.8% |
| 2012 | -- | $38,850 |
| 2011 | -- | $38,850 +393.3% |
| 2010 | -- | $7,875 |
| 2009 | -- | $7,875 |
Find assessor info on the county website
Monthly payment
Est. payment
Payment breakdown
Explore the cost of this home by adjusting the details. Changes won't be saved.Climate risks
Neighborhood: McMurray - Huntingdon
Nearby schools
Schools provided by the listing agent
- Elementary: Granbery Elementary
- Middle: William Henry Oliver Middle
- High: John Overton Comp High School
Source: RealTracs MLS as distributed by MLS GRID. This data may not be complete. We recommend contacting the local school district to confirm school assignments for this home.

Similar homes
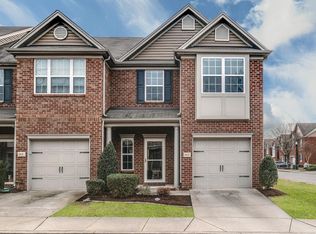
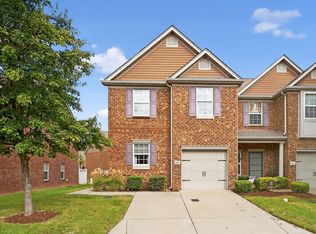
- $395,0003 bd3 ba1.5k sqft1309 Crown Point Pl, Nashville, TN 37211For Sale
 MLS ID #3147773, Bobby Hite. RealTracs MLS as distributed by MLS GRID
 - $368,9003 bd3 ba1.3k sqft2686 Avery Park Dr, Nashville, TN 37211For Sale
 MLS ID #3501009, Adam Spivey. RealTracs MLS as distributed by MLS GRID
 - $389,9003 bd2 ba1.3k sqft937 Fallview Trl, Nashville, TN 37211For Sale
 MLS ID #3506520, Adam Helton. RealTracs MLS as distributed by MLS GRID
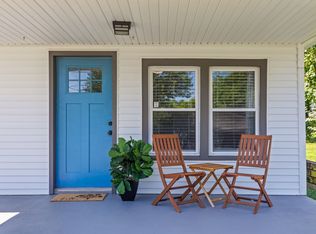
 - $375,0003 bd1 ba1.3k sqft405 McIver St, Nashville, TN 37211For Sale
 MLS ID #3244091, Marnie Hendley. RealTracs MLS as distributed by MLS GRID
 - $290,0002 bd3 ba1.2k sqft522 Shadow Glen Dr, Nashville, TN 37211For SaleMLS ID #3514224, Sam Mahtani. RealTracs MLS as distributed by MLS GRID
- $379,9003 bd3 ba1.5k sqft1501 Bell Trace Dr, Antioch, TN 37013For SaleMLS ID #3513746, Bo Zivak. RealTracs MLS as distributed by MLS GRID
- $320,0003 bd3 ba1.3k sqft2024 Shaylin Loop, Antioch, TN 37013For SaleMLS ID #3529070, Shay Zubeer. RealTracs MLS as distributed by MLS GRID
- $394,9904 bd2 ba1.7k sqft413 Ashby Pl, Antioch, TN 37013For SaleMLS ID #3531925, Marbelin Vasquez. RealTracs MLS as distributed by MLS GRID
- $415,0003 bd3 ba2.1k sqft2733 Welshcrest Dr, Antioch, TN 37013For SaleMLS ID #3525825, Norma J Drake. RealTracs MLS as distributed by MLS GRID
- $385,0003 bd3 ba2k sqft1425 Sprucedale Dr, Antioch, TN 37013For SaleMLS ID #3260305, Sumit Aryal. RealTracs MLS as distributed by MLS GRID
- $359,9003 bd3 ba1.7k sqft329 Griffin Pl, Hermitage, TN 37076For SaleMLS ID #3526784, Avery Wagar. RealTracs MLS as distributed by MLS GRID
- $420,0004 bd3 ba2k sqft1120 Silvermoon Dr, Antioch, TN 37013For SaleMLS ID #3513079, Ashley Dodson. RealTracs MLS as distributed by MLS GRID
- $378,0003 bd3 ba1.4k sqft7277 Charlotte Pike Unit 214, Nashville, TN 37209For SaleMLS ID #3287956, Caroline Cook. RealTracs MLS as distributed by MLS GRID
- $255,0003 bd3 ba1.7k sqft2007 Ethan Ln, Antioch, TN 37013For SaleMLS ID #3529364, Jamie Wilhite. RealTracs MLS as distributed by MLS GRID
- $295,0002 bd3 ba1.3k sqft1721 Red Jacket Dr, Antioch, TN 37013For SaleMLS ID #3247222, Elizabeth Payne. RealTracs MLS as distributed by MLS GRID
- $454,9004 bd3 ba2.3k sqft4856 Terragon Trl, Antioch, TN 37013For SaleMLS ID #3541056, Karrar Taqi. RealTracs MLS as distributed by MLS GRID
- $335,0003 bd2 ba2k sqft539 Upsall Dr, Antioch, TN 37013For SaleMLS ID #3529243, Thee Gaines. RealTracs MLS as distributed by MLS GRID
- $307,9993 bd2 ba1.5k sqft2216 Nashboro Blvd, Nashville, TN 37217For SaleMLS ID #3320059, Bobby Wood. RealTracs MLS as distributed by MLS GRID
- $369,0003 bd3 ba1.9k sqft8209 Ramstone Way, Antioch, TN 37013For SaleMLS ID #3232619, Nadine Choufani. RealTracs MLS as distributed by MLS GRID
