Skip main navigation
Closed
  • $305,000

    1407 Bellview St, Wickliffe, OH 44092

    3beds
    2,300sqft
    Single Family Residence
    Built in 1998
    1,849 Acres Lot
    $337,100 Zestimate®
    $133/sqft
    $2,515 Estimated rent

    Home value

    $337,100

    $320,000 - $354,000

    $2,515/mo

    Zestimate® history
    Loading
    Loading...

    Owner options

    List your home for rent

    $2,515/mo

    Rent Zestimate®

    Find your next renter with Zillow Rental Manager. Plus, with online applications, you can quickly screen prospective tenants – for free.

    Learn more

    $2,515/mo

    Rent Zestimate®

    Refinance and save

    $2,019/mo

    Est. payment

    Refinancing to a lower rate could help reduce your monthly payments and save thousands over the life of the loan.

    See today's rates

    $2,019/mo

    Est. payment

    Explore your selling options

    Work with a Zillow partner agent

    Leverage their expertise and Zillow's premium Showcase listings to get your home seen by more buyers.

    Get started

    List with your own agent

    Get your home in front of millions of buyers by listing it on Zillow.

    Learn how to do it

    Sell it yourself

    Take full control of how buyers see your home on Zillow by listing For Sale by Owner (FSBO).

    List your home

    What's special

    Gas fireplaceOutside patioFirst floor half bathAdditional carport parking areaCathedral ceilingsSpacious foyerPrivacy fenced in backyard
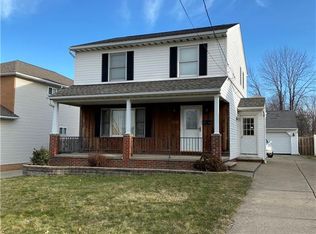
    Custom built Colonial with 3 bedrooms, 2.1 baths, 2,000 sq. ft., a partially finished basement and a full privacy fenced in backyard. This superb construction home was built in 1998 and has a ton of amenities. Pulling up you'll notice the double driveway and additional carport parking area. The spacious foyer graciously greets you at the front door. Take off your shoes and step into the comfortable space living room. Spacious eat in kitchen area with all appliances. Exceptional open and airy great room with cathedral ceilings and a gas fireplace with access to the outside patio. First floor half bath is located near the attached two-car garage. Upstairs will greet you with three roomy size bedrooms and 2 full baths. The master comes with its own bath with a tub and shower. The two additional bedrooms have ceiling fans and carpet. Great opportunity for additional living space in the basement that has a recreation, utility, storage rooms. 2-car attached garage with water, electric, a drain and an outside access door. Step outsize to the perfect size yard. A lot of time in the summer is spent outside enjoying the sun! All appliances and a one year home warranty included with sale. Located with convenient access to the freeway, 30 min to Cleveland Hopkins International Airport, and 22 minutes to Public Square, schools, shopping, Lake Erie and much more! Don't miss your opportunity to own this fantastic home. Seller will comply with City of Wickliffe point of sale inspection and home will transfer Violation Fee! Don't miss your chance to experience the epitome of modern living. Call to schedule a private tour, it's a great place to call home!

    Zillow last checked:

    Listing updated:

    Listing Provided by:

    Louise Seifert louiseseifert01@gmail.com440-479-6300,

    RE/MAX Results,

    Jayme M Sandy 440-488-0415,

    RE/MAX Results

    Bought with:

    Michael A Henry, 2014003328

    EXP Realty, LLC.

    Sarah M Lariccia, 2003007069

    EXP Realty, LLC.

    Source: MLS Now,MLS#: 5110773MLS LogoOriginating MLS: Lake Geauga Area Association of REALTORS

    Facts & features

    Interior

    Bedrooms & bathrooms
    • Bedrooms: 3
    • Bathrooms: 3
    • Full bathrooms: 2
    • 1/2 bathrooms: 1
    • Main level bathrooms: 1
    Primary bedroom
    • Description: Flooring: Carpet
    • Level: Second
    • Dimensions: 15 x 15
    Bedroom
    • Description: Flooring: Carpet
    • Level: Second
    • Dimensions: 12 x 12
    Bedroom
    • Description: Flooring: Carpet
    • Level: Second
    • Dimensions: 12 x 11
    Primary bathroom
    • Description: Flooring: Ceramic Tile
    • Level: Second
    • Dimensions: 9 x 8
    Eat in kitchen
    • Description: Flooring: Ceramic Tile
    • Level: First
    • Dimensions: 20 x 13
    Entry foyer
    • Description: Flooring: Ceramic Tile
    • Level: First
    • Dimensions: 11 x 7
    Great room
    • Description: Flooring: Wood
    • Features: Cathedral Ceiling(s), Fireplace
    • Level: First
    • Dimensions: 17 x 13
    Laundry
    • Level: Lower
    • Dimensions: 11 x 7
    Living room
    • Description: Flooring: Carpet
    • Level: First
    • Dimensions: 17 x 14
    Recreation
    • Description: Flooring: Laminate
    • Level: Lower
    • Dimensions: 24 x 13
    Utility room
    • Level: Lower
    • Dimensions: 13 x 11
    Heating
    • Forced Air, Fireplace(s), Gas
    Cooling
    • Central Air
    Appliances
    • Included: Dishwasher, Disposal, Microwave, Range, Refrigerator, Washer
    • Laundry: In Basement, Lower Level, Laundry Tub, Sink
    Features
    • Breakfast Bar, Tray Ceiling(s), Cedar Closet(s), Entrance Foyer
    • Basement: Full,Partially Finished,Storage Space
    • Number of fireplaces: 1
    • Fireplace features: Gas Log, Great Room, Gas
    Interior area
    • Total structure area: 2,300
    • Total interior livable area: 2,300 sqft
    • Finished area above ground: 2,000
    • Finished area below ground: 300

    Property

    Parking
    • Total spaces: 3
    • Parking features: Attached, Carport, Electricity, Garage Faces Front, Garage, Garage Door Opener, Paved, Water Available
    • Attached garage spaces: 2
    • Carport spaces: 1
    • Covered spaces: 3
    Features
    • Levels: Two
    • Stories: 2
    • Patio & porch: Patio
    • Fencing: Back Yard,Fenced,Full,Privacy,Wood
    Lot
    • Size: 1,849 Acres
    • Dimensions: 50 x 95
    • Features: Back Yard, Front Yard, Near Golf Course, Landscaped
    Details
    • Additional parcels included: 29A003B00020
    • Parcel number: 29A003B000190
    • Special conditions: Builder Owned

    Construction

    Type & style
    • Home type: SingleFamily
    • Architectural style: Colonial
    • Property subtype: Single Family Residence
    Materials
    • Brick, Vinyl Siding
    • Foundation: Block
    • Roof: Asphalt,Fiberglass
    Condition
    • Year built: 1998
    Details
    • Builder name: Biondolillo
    • Warranty included: Yes

    Utilities & green energy

    • Sewer: Public Sewer
    • Water: Public

    Community & neighborhood

    Security
    • Security features: Smoke Detector(s)
    Location
    • Region: Wickliffe

    Other

    Other facts
    • Listing terms: Cash,Conventional,FHA,VA Loan

    Price history

    DateEventPrice
    5/16/2025Sold$305,000-1.6%$133/sqft
    Source: MLS Now #5110773 Report a problem
    4/11/2025Pending sale$309,900$135/sqft
    Source: MLS Now #5110773 Report a problem
    4/10/2025Contingent$309,900$135/sqft
    Source: MLS Now #5110773 Report a problem
    4/7/2025Price change$309,900-6.1%$135/sqft
    Source: MLS Now #5110773 Report a problem
    3/31/2025Listed for sale$329,900+1334.3%$143/sqft
    Source: MLS Now #5110773 Report a problem
    4/14/2020Listing removed--
    Source: Auction.com Report a problem
    3/18/2020Listed for sale--
    Source: Auction.com Report a problem
    7/11/1997Sold$23,000$10/sqft
    Source: Public Record Report a problem

    Public tax history

    YearProperty taxesTax assessment
    2025$6,287 -1.2%$111,300
    2024$6,362 -6%$111,300 +32.8%
    2023$6,769 -0.2%$83,840
    2022$6,780 +0.6%$83,840
    2021$6,737 +15.7%$83,840 +22%
    2020$5,825 -8.1%$68,720
    2019$6,339 +51.1%$68,720 +13.3%
    2018$4,195 $60,630
    2017$4,195 +0.5%$60,630
    2016$4,174 +0.1%$60,630
    2015$4,171 +13.5%$60,630
    2014$3,674 +0%$60,630
    2013$3,672 +0.2%$60,630
    2012$3,667 -5.8%$60,630 -8.9%
    2011$3,893 +13.4%$66,550
    2010$3,432 +5.2%$66,550
    2009$3,262 -9.1%$66,550 -11%
    2008$3,590 -2.1%$74,774
    2007$3,667 -46.8%$74,774
    2006$6,892 +10.2%$74,774 +10.3%
    2005$6,253 +8.3%$67,806
    2004$5,772 -0.7%$67,806
    2003$5,810 +34%$67,806 +34%
    2002$4,335 +0.1%$50,583
    2001$4,331 +1.4%$50,583
    2000$4,270 +15.1%$50,583 +14.9%
    1999$3,709 $44,037

    Find assessor info on the county website

    Neighborhood: 44092

    Nearby schools

    GreatSchools rating
    Schools provided by the listing agent
    • District: Wickliffe CSD - 4308

    Source: MLS Now. This data may not be complete. We recommend contacting the local school district to confirm school assignments for this home.

    Get a cash offer in 3 minutes
    Find out how much your home could sell for in as little as 3 minutes with a no-obligation cash offer.
    Estimated market value
    $337,100
    Get a cash offer in 3 minutes
    Find out how much your home could sell for in as little as 3 minutes with a no-obligation cash offer.
    Estimated market value
    $337,100