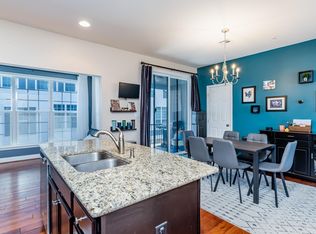
This beautiful townhome is located in the Arcona, just steps from the greatest amenities in the neighborhood. The main floor is gleaming with natural light with nearly floor to ceiling windows in the spacious living room. Open eat-in kitchen with island, hardwood floors, stainless steal appliances, gas cooking, and walk in pantry. Sunroom off the kitchen would make an excellent breakfast nook or just a nice place to sit and soak up the sun. Deck access is also off the kitchen and there is also a half bath on the main floor. Make your way upstairs to the primary bedroom with walk in closet and primary bath features a tile stand-up shower. Two additional bedrooms, another full bath with tub shower and laundry are also located upstairs. Please don't miss this one! Seller already paid for Home Warranty until March 2027 which is transferrable to the new owner. Arcona, by Charter Homes community featuring 80 acres of preserved green space, 10 miles of walking trails, TerraPark, and the Crossroads at Arcona which is a unique collection of locally owned business offering fine dining, pilates, interior design, coffee, pizza, 24 hour fitness club, art gallery, Spring Gate winery, a salon and an ice cream shop.
Sold for $358,000
$358,000
1407 Benton Way, Mechanicsburg, PA 17055
3beds
2,010sqft
Townhouse
Built in 2015
-- sqft lot
$384,600 Zestimate®
$178/sqft
$2,507 Estimated rent
Home value
$384,600
$365,000 - $404,000
$2,507/mo
Zestimate® history
Owner options
List your home for rent
$2,507/mo
Rent Zestimate®
Find your next renter with Zillow Rental Manager. Plus, with online applications, you can quickly screen prospective tenants – for free.
$2,507/mo
Rent Zestimate®
Refinance and save
$2,380/mo
Est. payment
Refinancing to a lower rate could help reduce your monthly payments and save thousands over the life of the loan.
$2,380/mo
Est. payment
Explore your selling options
Work with a Zillow partner agent
Leverage their expertise and Zillow's premium Showcase listings to get your home seen by more buyers.
Get startedList with your own agent
Get your home in front of millions of buyers by listing it on Zillow.
Learn how to do itSell it yourself
Take full control of how buyers see your home on Zillow by listing For Sale by Owner (FSBO).
List your homeWhat's special
Half bathFloor to ceiling windowsTub showerSpring gate wineryInterior designWalk in pantryGas cooking
Zillow last checked:
Listing updated:
Listed by:
SATISH CHUNDRU 717-418-8324,
Cavalry Realty LLC
Bought with:
Brenton Mitchell, RS351479
Berkshire Hathaway HomeServices Homesale Realty
Source: Bright MLS,MLS#: PACB2026660
Facts & features
Interior
Bedrooms & bathrooms
- Bedrooms: 3
- Bathrooms: 3
- Full bathrooms: 2
- 1/2 bathrooms: 1
- Main level bathrooms: 1
Basement
- Area: 0
Heating
- Central, Electric
Cooling
- Central Air, Electric
Appliances
- Included: Electric Water Heater
Features
- Has basement: No
- Has fireplace: No
Interior area
- Total structure area: 2,010
- Total interior livable area: 2,010 sqft
- Finished area above ground: 2,010
- Finished area below ground: 0
Property
Parking
- Total spaces: 2
- Parking features: Garage Faces Front, Attached
- Attached garage spaces: 2
Accessibility
- Accessibility features: None
Features
- Levels: Two
- Stories: 2
- Pool features: Community
Details
- Additional structures: Above Grade, Below Grade
- Parcel number: 13100256093UGC
- Zoning: RESIDENTIAL
- Special conditions: Standard
Construction
Type & style
- Home type: Townhouse
- Architectural style: Traditional
- Property subtype: Townhouse
Materials
- Concrete, Frame, Stick Built, Vinyl Siding
- Foundation: Block
Condition
- New construction: No
- Year built: 2015
Utilities & green energy
- Sewer: Public Sewer
- Water: Public
Community & HOA
Community
- Subdivision: Arcona
HOA
- Has HOA: Yes
- HOA fee: $119 monthly
- HOA name: ESQUIRE ASSOCIATION MANAGEMENT
Location
- Region: Mechanicsburg
- Municipality: LOWER ALLEN TWP
Financial & listing details
- Price per square foot: $178/sqft
- Tax assessed value: $209,100
- Annual tax amount: $4,166
- Date on market: 1/2/2024
- Listing agreement: Exclusive Right To Sell
- Ownership: Fee Simple
Price history
| Date | Event | Price |
|---|---|---|
| 4/4/2024 | Sold | $358,000+0.8%$178/sqft |
Source:  Bright MLS #PACB2026660 Report a problem Bright MLS #PACB2026660 Report a problem | ||
| 2/17/2024 | Pending sale | $355,000$177/sqft |
Source: Bright MLS #PACB2026660 Report a problem | ||
| 2/8/2024 | Listed for sale | $355,000-1.4%$177/sqft |
Source: Bright MLS #PACB2026660 Report a problem | ||
| 1/31/2024 | Listing removed | -- |
Source: Bright MLS #PACB2026660 Report a problem | ||
| 1/26/2024 | Price change | $359,995-1.4%$179/sqft |
Source: Bright MLS #PACB2026660 Report a problem | ||
| 1/2/2024 | Listed for sale | $364,995+38.8%$182/sqft |
Source: Bright MLS #PACB2026660 Report a problem | ||
| 1/26/2021 | Sold | $263,000-2.6%$131/sqft |
Source: Public Record Report a problem | ||
| 1/25/2021 | Listing removed | -- |
Source: Zillow Rental Manager Report a problem | ||
| 1/22/2021 | Listed for rent | $1,950$1/sqft |
Source: Zillow Rental Manager Report a problem | ||
| 12/7/2020 | Pending sale | $269,900$134/sqft |
Source: RSR, REALTORS, LLC #PACB130234 Report a problem | ||
| 11/24/2020 | Listed for sale | $269,900+16.8%$134/sqft |
Source: RSR, REALTORS, LLC #PACB130234 Report a problem | ||
| 3/3/2016 | Sold | $230,990$115/sqft |
Source: Public Record Report a problem | ||
Public tax history
| Year | Property taxes | Tax assessment |
|---|---|---|
| 2025 | $4,429 +6.3% | $209,100 |
| 2024 | $4,166 +2.6% | $209,100 |
| 2023 | $4,060 +1.6% | $209,100 |
| 2022 | $3,996 | $209,100 |
| 2021 | $3,996 +4.4% | $209,100 |
| 2020 | $3,829 +239.6% | $209,100 |
| 2019 | $1,127 -67.5% | $209,100 |
| 2018 | $3,469 | $209,100 |
| 2017 | -- | $209,100 +1991% |
| 2016 | -- | $10,000 |
Find assessor info on the county website
Neighborhood: 17055
Nearby homes
- $388,4003 bd2 ba2k sqft1407 Benton Way #1407, Mechanicsburg, PA 17055Off Market
- $354,7003 bd2 ba1.9k sqft1411 Benton Way, Mechanicsburg, PA 17055Off Market
- $361,3003 bd2 ba2k sqft1403 Benton Way, Mechanicsburg, PA 17055Off Market
- $359,7003 bd2 ba1.8k sqft1415 Benton Way, Mechanicsburg, PA 17055Off Market

- $322,5003 bd3 ba1.6k sqft1414 Benton Way, Mechanicsburg, PA 17055Sold
- $339,1003 bd2 ba1.7k sqft1420 Benton Way, Mechanicsburg, PA 17055Off Market
- $360,5003 bd3 ba1.8k sqft1421 Benton Way, Mechanicsburg, PA 17055Off Market
- $312,8003 bd3 ba1.7k sqft1408 Rose Ln, Mechanicsburg, PA 17055Off Market
Nearby schools
GreatSchools rating
- 7/10Rossmoyne El SchoolGrades: K-4Distance: 0.9 mi
- 8/10Allen Middle SchoolGrades: 7-8Distance: 1.6 mi
- 6/10Cedar Cliff High SchoolGrades: 9-12Distance: 3.4 mi
Schools provided by the listing agent
- Elementary: Rossmoyne
- Middle: Allen
- High: Cedar Cliff
- District: West Shore
Source: Bright MLS. This data may not be complete. We recommend contacting the local school district to confirm school assignments for this home.


Get pre-qualified for a loan
At Zillow Home Loans, we can pre-qualify you in as little as 5 minutes with no impact to your credit score.An equal housing lender. NMLS #10287.
Sell for more on Zillow
Get a Zillow Showcase℠ listing at no additional cost and you could sell for .
$384,600
2% more
+$7,692
With Zillow Showcase(estimated)
$392,292
- Pennsylvania
- Cumberland County
- Mechanicsburg
- 17055
- 1407 Benton Way
Nearby cities
Nearby zip codes
Other Mechanicsburg Topics
