This completely renovated 3-bedroom brick ranch in Waterford offers the look and feel of new construction, without the price tag or wait.
The interior has been fully updated with a brand-new kitchen featuring stainless steal appliances, granite countertops, all-new cabinetry, and a clean, modern design that flows seamlessly into the main living spaces. Refinished hardwood floors paired with new ceramic tile add warmth and durability throughout.
The living room features an electric fireplace surrounded by shiplap and a custom oak mantle, offering both style and functionality while comfortably heating the main living and dining spaces. A unique bonus feature includes a newly opened pantry area near the stairs, maximizing storage.
The bathroom has been completely redesigned with modern finishes, creating a clean, refreshed space that ties seamlessly into the home’s overall design.
The expansive 1,088 sq ft basement has also been updated. Featuring an open layout with a large bonus area perfectly suited for a second living room, game room, or entertaining space, complete with outlets ready for a mounted TV. The ceilings have been blacked out, while the floors have been coated in a clean gray for durability and style. High-efficiency mechanicals are neatly tucked away in a dedicated, concealed room, maximizing usable space while maintaining a clean, finished look. The basement is a blank canvas awaiting your touch!
Outside, the property sits on a spacious .28-acre lot with a fully fenced-in yard, perfect for pets, entertaining, or simply enjoying your own private outdoor space. The full brick exterior offers durability and low maintenance, while the oversized 2.5-car garage provides ample space for vehicles, storage, or a workshop.
With major improvements already completed, this home offers a low-maintenance lifestyle and the feel of a fully updated property at a fraction of the cost of building new. Priced below market value, this will not last long!
Sold for $320,000
$320,000
1407 Bielby St, Waterford, MI 48328
3beds
1,788sqft
Single Family Residence
Built in 1956
0.28 Acres Lot
$323,200 Zestimate®
$179/sqft
$2,137 Estimated rent
Home value
$323,200
$307,000 - $339,000
$2,137/mo
Zestimate® history
Owner options
List your home for rent
$2,137/mo
Rent Zestimate®
Find your next renter with Zillow Rental Manager. Plus, with online applications, you can quickly screen prospective tenants – for free.
$2,137/mo
Rent Zestimate®
Refinance and save
$2,103/mo
Est. payment
Refinancing to a lower rate could help reduce your monthly payments and save thousands over the life of the loan.
$2,103/mo
Est. payment
Explore your selling options
Work with a Zillow partner agent
Leverage their expertise and Zillow's premium Showcase listings to get your home seen by more buyers.
Get startedList with your own agent
Get your home in front of millions of buyers by listing it on Zillow.
Learn how to do itSell it yourself
Take full control of how buyers see your home on Zillow by listing For Sale by Owner (FSBO).
List your homeWhat's special
Zillow last checked:
Listing updated:
Listed by:
Orlando Herrera 248-464-5035,
EXP Realty Main
Bought with:
Gigi Saadeldin, 6501462757
EXP Realty The Perna Team
Source: Realcomp II,MLS#: 20261020522
Facts & features
Interior
Bedrooms & bathrooms
- Bedrooms: 3
- Bathrooms: 1
- Full bathrooms: 1
Primary bedroom
- Level: Entry
- Area: 120
- Dimensions: 12 X 10
Bedroom
- Level: Entry
- Area: 121
- Dimensions: 11 X 11
Bedroom
- Level: Entry
- Area: 110
- Dimensions: 11 X 10
Other
- Level: Entry
- Area: 40
- Dimensions: 8 X 5
Dining room
- Level: Entry
- Area: 150
- Dimensions: 15 X 10
Family room
- Level: Basement
- Area: 240
- Dimensions: 20 X 12
Kitchen
- Level: Entry
- Area: 143
- Dimensions: 13 X 11
Laundry
- Level: Basement
- Area: 160
- Dimensions: 20 X 8
Living room
- Level: Entry
- Area: 240
- Dimensions: 15 X 16
Heating
- Forced Air, Natural Gas
Cooling
- Ceiling Fans, Central Air
Appliances
- Included: Dishwasher, Free Standing Gas Oven, Free Standing Gas Range, Free Standing Refrigerator, Microwave, Stainless Steel Appliances
- Laundry: Gas Dryer Hookup, Laundry Room, Washer Hookup
Features
- Basement: Partially Finished
- Has fireplace: Yes
- Fireplace features: Electric, Living Room
Interior area
- Total interior livable area: 1,788 sqft
- Finished area above ground: 1,088
- Finished area below ground: 700
Property
Parking
- Total spaces: 2.5
- Parking features: Twoand Half Car Garage, Attached
- Attached garage spaces: 2.5
Features
- Levels: One
- Stories: 1
- Entry location: GroundLevel
- Pool features: None
- Fencing: Back Yard,Fenced
Lot
- Size: 0.28 Acres
- Dimensions: 80 x 150
Details
- Additional structures: Sheds
- Parcel number: 1323177024
- Special conditions: Agent Owned,Short Sale No
Construction
Type & style
- Home type: SingleFamily
- Architectural style: Ranch
- Property subtype: Single Family Residence
Materials
- Brick
- Foundation: Basement, Block, Sump Pump
- Roof: Asphalt
Condition
- Platted Sub
- New construction: No
- Year built: 1956
Utilities & green energy
- Sewer: Public Sewer
- Water: Public
- Utilities for property: Above Ground Utilities
Community & HOA
Community
- Subdivision: WATKINS-PONTIAC ESTATES
HOA
- Has HOA: No
Location
- Region: Waterford
Financial & listing details
- Price per square foot: $179/sqft
- Tax assessed value: $49,670
- Annual tax amount: $1,831
- Date on market: 4/2/2026
- Cumulative days on market: 13 days
- Listing agreement: Exclusive Right To Sell
- Listing terms: Cash,Conventional,FHA,Va Loan
- Exclusions: Exclusion(s) Do Not Exist
Price history
| Date | Event | Price |
|---|---|---|
| 5/8/2026 | Sold | $320,000+1.6%$179/sqft |
Source:  Realcomp II #20261020522 Report a problem Realcomp II #20261020522 Report a problem | ||
| 4/18/2026 | Pending sale | $315,000$176/sqft |
Source: Realcomp II #20261020522 Report a problem | ||
| 4/2/2026 | Listed for sale | $315,000+80%$176/sqft |
Source: Realcomp II #20261020522 Report a problem | ||
| 12/11/2025 | Sold | $175,000$98/sqft |
Source: Public Record Report a problem | ||
Public tax history
| Year | Property taxes | Tax assessment |
|---|---|---|
| 2025 | $1,778 +1.3% | $102,450 +5% |
| 2024 | $1,754 -5% | $97,530 +24.3% |
| 2023 | $1,846 +17.4% | $78,470 +4.3% |
| 2022 | $1,572 +4.1% | $75,240 +11.6% |
| 2021 | $1,510 | $67,410 +9.7% |
| 2020 | -- | $61,440 +5.4% |
| 2019 | $1,492 +10.3% | $58,290 +7.3% |
| 2018 | $1,353 | $54,320 |
| 2017 | -- | $54,320 +7.2% |
| 2016 | -- | $50,680 +12.4% |
| 2015 | -- | $45,080 +10.5% |
| 2014 | -- | $40,810 +9% |
| 2011 | -- | $37,430 -13.8% |
| 2010 | $1,404 -11.3% | $43,440 -24.5% |
| 2009 | $1,583 +114.3% | $57,540 -48.8% |
| 2005 | $739 | $112,480 +71.5% |
| 2003 | -- | $65,580 +7.2% |
| 2002 | -- | $61,180 +45.4% |
| 2001 | $1,218 +8.2% | $42,090 +3.2% |
| 2000 | $1,125 | $40,790 |
Find assessor info on the county website
Neighborhood: 48328
Nearby homes
- $225,7003 bd1 ba1.1k sqft1425 Bielby St, Waterford, MI 48328Off Market
- $219,6202 bd1 ba1.4k sqft1389 Bielby St, Waterford, MI 48328Sold
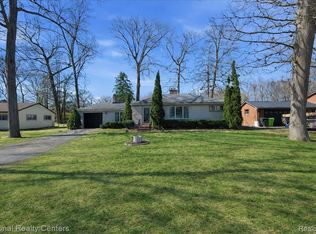
- $310,4003 bd2 ba1.4k sqft1386 Woodlow St, Waterford, MI 48328Off Market
- $253,2003 bd2 ba988 sqft1404 Woodlow St, Waterford, MI 48328Off Market
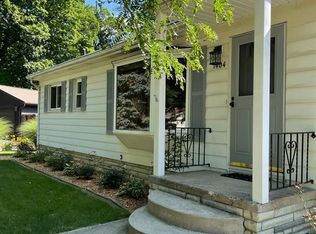
- $307,6003 bd2 ba1.4k sqft3605 Shelby St, Waterford, MI 48328Off Market
- $203,4002 bd1 ba842 sqft1371 Bielby St, Waterford, MI 48328Off Market
- $231,2002 bd1 ba1.3k sqft1422 Woodlow St, Waterford, MI 48328Off Market
- $282,5003 bd2 ba1.5k sqft1368 Woodlow St, Waterford, MI 48328Off Market
Nearby schools
GreatSchools rating
- 6/10Cooley Elementary SchoolGrades: K-5Distance: 0.8 mi
- 5/10Mason Middle SchoolGrades: 6-8Distance: 2 mi
- 5/10Waterford Mott High SchoolGrades: 9-12Distance: 0.6 mi
Get a cash offer in 3 minutes
Find out how much your home could sell for in as little as 3 minutes with a no-obligation cash offer.
Estimated market value
$323,200
Get a cash offer in 3 minutes
Find out how much your home could sell for in as little as 3 minutes with a no-obligation cash offer.
Estimated market value
$323,200
- Michigan
- Oakland County
- Waterford
- 48328
- 1407 Bielby St
Nearby cities
Nearby zip codes
Other Waterford Topics
