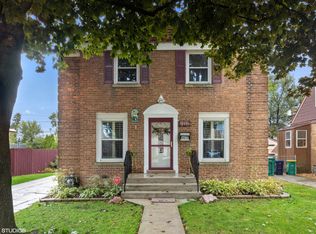
Welcome to your dream home! This beautifully updated single-family brick Georgian-style residence offers a perfect blend of classic elegance and modern amenities, situated in the heart of Westchester. With its timeless architecture and contemporary enhancements, this property is a true gem. As you step inside, you are greeted by a warm and inviting living space featuring gleaming hardwood floors and abundant natural light. The spacious living room seamlessly flows into the dining area, perfect for entertaining family and friends. The updated kitchen boasts modern appliances, sleek cabinetry, and ample counter space, making it a chef's delight. This home features three generously sized bedrooms, each offering comfort and versatility. The primary bedroom is a serene retreat, while the additional bedrooms provide plenty of space for family, guests, or a home office. The 1.5 bathrooms have been thoughtfully updated with stylish fixtures and finishes. One of the standout features of this property is the charming rear addition, which adds extra living space that can be used as a family room, playroom, or home office, opening up to a large backyard. The partially finished basement offers additional potential for recreation or storage, while the two-car garage provides convenience and ample parking. Step outside to discover your private oasis-a large yard perfect for outdoor gatherings, gardening, or simply enjoying the fresh air. The lush landscaping and ample space create a serene environment that complements the home's interior charm. Located in the desirable Westchester community, this home is conveniently situated near parks, schools, shopping, and dining. With its perfect blend of style, comfort, and location, this updated Georgian home is ready for you to make it your own! Don't miss the opportunity to own this stunning property-schedule your showing today.
Closed
$400,000
1407 Bristol Ave, Westchester, IL 60154
3beds
2,026sqft
Single Family Residence
Built in 1948
6,551 Square Feet Lot
$435,500 Zestimate®
$197/sqft
$3,292 Estimated rent
Home value
$435,500
$388,000 - $488,000
$3,292/mo
Zestimate® history
Owner options
List your home for rent
$3,292/mo
Rent Zestimate®
Find your next renter with Zillow Rental Manager. Plus, with online applications, you can quickly screen prospective tenants – for free.
$3,292/mo
Rent Zestimate®
Refinance and save
$2,852/mo
Est. payment
Refinancing to a lower rate could help reduce your monthly payments and save thousands over the life of the loan.
$2,852/mo
Est. payment
Explore your selling options
Work with a Zillow partner agent
Leverage their expertise and Zillow's premium Showcase listings to get your home seen by more buyers.
Get startedList with your own agent
Get your home in front of millions of buyers by listing it on Zillow.
Learn how to do itSell it yourself
Take full control of how buyers see your home on Zillow by listing For Sale by Owner (FSBO).
List your homeWhat's special
Modern appliancesExtra living spaceLush landscapingGenerously sized bedroomsLarge yardAbundant natural lightSleek cabinetry
Zillow last checked:
Listing updated:
Listed by:
Peter Diaz 773-885-8051,
@properties Christie's International Real Estate
Bought with:
Jenny Park
Baird & Warner
Source: MRED as distributed by MLS GRID,MLS#: 12256825
Facts & features
Interior
Bedrooms & bathrooms
- Bedrooms: 3
- Bathrooms: 2
- Full bathrooms: 1
- 1/2 bathrooms: 1
Rooms
- Room types: Family Room, Foyer, Utility Room-Lower Level
Primary bedroom
- Features: Flooring (Hardwood), Window Treatments (All)
- Level: Second
- Area: 140 Square Feet
- Dimensions: 14X10
Bedroom 2
- Features: Flooring (Hardwood), Window Treatments (All)
- Level: Second
- Area: 120 Square Feet
- Dimensions: 12X10
Bedroom 3
- Features: Flooring (Hardwood), Window Treatments (All)
- Level: Second
- Area: 81 Square Feet
- Dimensions: 9X9
Dining room
- Features: Flooring (Hardwood), Window Treatments (All)
- Level: Main
- Area: 99 Square Feet
- Dimensions: 9X11
Family room
- Features: Flooring (Hardwood), Window Treatments (All)
- Level: Main
- Area: 238 Square Feet
- Dimensions: 14X17
Other
- Features: Flooring (Ceramic Tile)
- Level: Basement
- Area: 252 Square Feet
- Dimensions: 18X14
Foyer
- Features: Flooring (Hardwood)
- Level: Main
- Area: 55 Square Feet
- Dimensions: 5X11
Kitchen
- Level: Main
- Area: 143 Square Feet
- Dimensions: 13X11
Laundry
- Level: Basement
- Area: 132 Square Feet
- Dimensions: 11X12
Living room
- Features: Flooring (Hardwood), Window Treatments (All)
- Level: Main
- Area: 168 Square Feet
- Dimensions: 14X12
Other
- Features: Flooring (Other)
- Level: Basement
- Area: 132 Square Feet
- Dimensions: 11X12
Heating
- Natural Gas, Forced Air
Cooling
- Central Air
Appliances
- Included: Range, Microwave, Dishwasher, Refrigerator
Features
- Basement: Partially Finished,Full
Interior area
- Total structure area: 0
- Total interior livable area: 2,026 sqft
Property
Parking
- Total spaces: 2
- Parking features: Asphalt, Side Driveway, Garage Door Opener, On Site, Garage Owned, Detached, Garage
- Garage spaces: 2
- Has uncovered spaces: Yes
Accessibility
- Accessibility features: No Disability Access
Features
- Stories: 2
Lot
- Size: 6,551 Square Feet
- Dimensions: 50 X 133
Details
- Parcel number: 15212120400000
- Special conditions: None
Construction
Type & style
- Home type: SingleFamily
- Architectural style: Georgian
- Property subtype: Single Family Residence
Materials
- Brick
- Roof: Asphalt
Condition
- New construction: No
- Year built: 1948
Utilities & green energy
- Sewer: Public Sewer
- Water: Lake Michigan
Community & HOA
HOA
- Services included: None
Location
- Region: Westchester
Financial & listing details
- Price per square foot: $197/sqft
- Tax assessed value: $260,000
- Annual tax amount: $5,953
- Date on market: 12/16/2024
- Listing terms: Conventional
- Ownership: Fee Simple
Price history
| Date | Event | Price |
|---|---|---|
| 1/27/2025 | Sold | $400,000$197/sqft |
Source:  MRED as distributed by MLS GRID #12256825 Report a problem MRED as distributed by MLS GRID #12256825 Report a problem | ||
| 12/23/2024 | Contingent | $400,000$197/sqft |
Source: MRED as distributed by MLS GRID #12256825 Report a problem | ||
| 12/16/2024 | Listed for sale | $400,000+60.6%$197/sqft |
Source: MRED as distributed by MLS GRID #12256825 Report a problem | ||
| 10/1/2015 | Sold | $249,000-0.4%$123/sqft |
Source: MRED as distributed by MLS GRID #08993359 Report a problem | ||
| 8/10/2015 | Pending sale | $249,900$123/sqft |
Source: Real Living Gobber Realty #08993359 Report a problem | ||
| 7/25/2015 | Listed for sale | $249,900+96%$123/sqft |
Source: Real Living Gobber Realty #08993359 Report a problem | ||
| 5/12/2015 | Sold | $127,500-7.3%$63/sqft |
Source: Public Record Report a problem | ||
| 3/14/2015 | Listed for sale | $137,500-19.1%$68/sqft |
Source: Casey & Wagner Real Estate Report a problem | ||
| 11/8/2014 | Listing removed | $169,900$84/sqft |
Source: Oak Park - WEICHERT, REALTORS - Nickel Group #08656583 Report a problem | ||
| 10/11/2014 | Price change | $169,900-2.9%$84/sqft |
Source: Oak Park - WEICHERT, REALTORS - Nickel Group #08656583 Report a problem | ||
| 9/8/2014 | Price change | $174,900-2.8%$86/sqft |
Source: Oak Park - WEICHERT, REALTORS - Nickel Group #08656583 Report a problem | ||
| 8/10/2014 | Price change | $179,900-2.7%$89/sqft |
Source: Oak Park - WEICHERT, REALTORS - Nickel Group #08656583 Report a problem | ||
| 7/18/2014 | Price change | $184,900-2.6%$91/sqft |
Source: Oak Park - WEICHERT, REALTORS - Nickel Group #08656583 Report a problem | ||
| 6/27/2014 | Listed for sale | $189,900+28.7%$94/sqft |
Source: Weichert, Realtors-Nickel Group #08656583 Report a problem | ||
| 12/5/1996 | Sold | $147,500$73/sqft |
Source: Public Record Report a problem | ||
Public tax history
| Year | Property taxes | Tax assessment |
|---|---|---|
| 2024 | $6,252 +5% | $26,000 |
| 2023 | $5,954 +1.8% | $26,000 +15.1% |
| 2022 | $5,848 +2.8% | $22,590 |
| 2021 | $5,688 +1.2% | $22,590 |
| 2020 | $5,623 -6% | $22,590 -8.2% |
| 2019 | $5,981 +1.4% | $24,601 |
| 2018 | $5,901 +1.7% | $24,601 |
| 2017 | $5,804 +9.5% | $24,601 +19% |
| 2016 | $5,301 +2% | $20,674 |
| 2015 | $5,197 +2.1% | $20,674 |
| 2014 | $5,092 -2% | $20,674 -11.2% |
| 2013 | $5,194 +2.5% | $23,290 |
| 2012 | $5,067 +3% | $23,290 |
| 2011 | $4,917 +11.2% | $23,290 -14.4% |
| 2010 | $4,423 +8.2% | $27,220 |
| 2009 | $4,089 +17.1% | $27,220 -5% |
| 2008 | $3,490 -3.8% | $28,652 +9.6% |
| 2007 | $3,626 +3.7% | $26,139 |
| 2006 | $3,497 +0.1% | $26,139 |
| 2005 | $3,493 +7.7% | $26,139 +41.3% |
| 2004 | $3,244 +1.7% | $18,498 |
| 2003 | $3,191 +2.6% | $18,498 |
| 2002 | $3,110 +15.9% | $18,498 +13.7% |
| 2001 | $2,683 +1.7% | $16,275 |
| 2000 | $2,638 +1.2% | $16,275 |
| 1999 | $2,607 | $16,275 |
Find assessor info on the county website
Neighborhood: 60154
Nearby homes
- $263,5003 bd2 ba1.3k sqft1413 Bristol Ave, Westchester, IL 60154Sold
- $359,6003 bd1 ba1.4k sqft1401 Bristol Ave, Westchester, IL 60154Off Market
- $388,5003 bd2 ba1.5k sqft1417 Bristol Ave, Westchester, IL 60154Off Market
- $314,6002 bd1 ba905 sqft1400 Gardner Rd, Westchester, IL 60154Off Market
- $306,2002 bd1 ba905 sqft1406 Gardner Rd, Westchester, IL 60154Off Market
- $284,500-- bd-- ba-- sqft1406 Gardner Rd, Westchester, IL 60154Off Market
- $284,500-- bd-- ba-- sqft1406 Gardner Rd, Westchester, IL 60154Off Market
- $323,9003 bd1 ba1.4k sqft1423 Bristol Ave, Westchester, IL 60154Off Market
Nearby schools
GreatSchools rating
- 6/10Westchester Intermediate SchoolGrades: 3-5Distance: 1.4 mi
- 8/10Westchester Middle SchoolGrades: 6-8Distance: 0.3 mi
- NAProviso West High SchoolGrades: 9-12Distance: 1.7 mi
Schools provided by the listing agent
- Elementary: Westchester Primary School
- Middle: Westchester Middle School
- High: Proviso West High School
- District: 92.5
Source: MRED as distributed by MLS GRID. This data may not be complete. We recommend contacting the local school district to confirm school assignments for this home.
Get a cash offer in 3 minutes
Find out how much your home could sell for in as little as 3 minutes with a no-obligation cash offer.
Estimated market value
$435,500
Get a cash offer in 3 minutes
Find out how much your home could sell for in as little as 3 minutes with a no-obligation cash offer.
Estimated market value
$435,500
- Illinois
- Cook County
- Westchester
- 60154
- 1407 Bristol Ave
Nearby cities
Nearby zip codes
Other Westchester Topics
