Welcome to Canyon Creek Bluffs! This elegant one-story home on a tranquil cul-de-sac offers a perfect blend of comfort and sophistication. As you enter, a spacious foyer leads to an open-plan living and kitchen area featuring high ceilings, beautiful wood floors, and charming plantation shutters. The formal dining room is ideal for gatherings, while a separate study with custom built-ins provides a perfect retreat. The inviting living room, with a striking stone fireplace, flows into the gourmet kitchen equipped with luxurious granite countertops, a walk-in pantry, and a cozy stone breakfast bar. Retreat to the serene primary bedroom, boasting a spacious walk-in closet and an large master bath with a marble vanity, separate shower, and soaking tub. Enjoy outdoor living on the covered patio overlooking your private yard. Conveniently located right off 1604, near The Vineyard Shopping Center, Stone Oak retail shops, and Silverhorn golf course. Come by and see it today!
Sold
Price Unknown
1407 Canyon Edge, San Antonio, TX 78248
3beds
2,141sqft
Single Family Residence
Built in 2002
7,884 Square Feet Lot
$426,100 Zestimate®
$--/sqft
$2,761 Estimated rent
Home value
$426,100
Estimated sales range
Not available
$2,761/mo
Zestimate® history
Owner options
List your home for rent
$2,761/mo
Rent Zestimate®
Find your next renter with Zillow Rental Manager. Plus, with online applications, you can quickly screen prospective tenants – for free.
$2,761/mo
Rent Zestimate®
Refinance and save
$240/mo
Est. payment
Refinancing to a lower rate could help reduce your monthly payments and save thousands over the life of the loan.
$240/mo
Est. payment
Explore your selling options
Work with a Zillow partner agent
Leverage their expertise and Zillow's premium Showcase listings to get your home seen by more buyers.
Get startedList with your own agent
Get your home in front of millions of buyers by listing it on Zillow.
Learn how to do itSell it yourself
Take full control of how buyers see your home on Zillow by listing For Sale by Owner (FSBO).
List your homeWhat's special
Striking stone fireplacePrivate yardHigh ceilingsFormal dining roomBeautiful wood floorsLuxurious granite countertopsLarge master bath
Zillow last checked:
Listing updated:
Listed by:
Christa Gillham TREC #834496 (210) 274-4600,
JB Goodwin, REALTORS
Source: LERA MLS,MLS#: 1875594
Facts & features
Interior
Bedrooms & bathrooms
- Bedrooms: 3
- Bathrooms: 2
- Full bathrooms: 2
Primary bedroom
- Features: Walk-In Closet(s), Ceiling Fan(s), Full Bath
- Area: 224
- Dimensions: 16 x 14
Bedroom 2
- Area: 132
- Dimensions: 12 x 11
Bedroom 3
- Area: 121
- Dimensions: 11 x 11
Primary bathroom
- Features: Tub/Shower Separate, Double Vanity, Soaking Tub
- Area: 80
- Dimensions: 10 x 8
Dining room
- Area: 168
- Dimensions: 14 x 12
Kitchen
- Area: 320
- Dimensions: 20 x 16
Living room
- Area: 289
- Dimensions: 17 x 17
Office
- Area: 99
- Dimensions: 11 x 9
Heating
- Central, Natural Gas
Cooling
- Central Air
Appliances
- Included: Washer, Dryer, Cooktop, Built-In Oven, Microwave, Refrigerator, Disposal, Dishwasher, Vented Exhaust Fan, Gas Water Heater, Electric Cooktop, Down Draft
- Laundry: Lower Level, Laundry Room, Washer Hookup, Dryer Connection
Features
- One Living Area, Separate Dining Room, Eat-in Kitchen, Two Eating Areas, Kitchen Island, Breakfast Bar, Pantry, Study/Library, Utility Room Inside, 1st Floor Lvl/No Steps, High Ceilings, Open Floorplan, Walk-In Closet(s), Ceiling Fan(s), Chandelier, Solid Counter Tops
- Flooring: Carpet, Ceramic Tile, Wood
- Windows: Double Pane Windows, Window Coverings
- Has basement: No
- Attic: Pull Down Stairs
- Number of fireplaces: 1
- Fireplace features: One
Interior area
- Total interior livable area: 2,141 sqft
Property
Parking
- Total spaces: 2
- Parking features: Two Car Garage, Attached, Garage Door Opener
- Attached garage spaces: 2
Accessibility
- Accessibility features: Grab Bars in Bathroom(s)
Features
- Levels: One
- Stories: 1
- Patio & porch: Patio, Covered
- Exterior features: Rain Gutters
- Pool features: None
- Fencing: Privacy
Lot
- Size: 7,884 Square Feet
- Features: Cul-De-Sac, Curbs, Street Gutters, Sidewalks, Streetlights, Fire Hydrant w/in 500'
- Residential vegetation: Mature Trees
Details
- Parcel number: 183920020710
Construction
Type & style
- Home type: SingleFamily
- Property subtype: Single Family Residence
Materials
- Stucco, Siding
- Foundation: Slab
- Roof: Composition
Condition
- Pre-Owned
- New construction: No
- Year built: 2002
Utilities & green energy
- Electric: CPS
- Gas: CPS
- Sewer: SAWS, Sewer System
- Water: SAWS, Water System
- Utilities for property: City Garbage service
Community & HOA
Community
- Features: Playground
- Security: Smoke Detector(s), Controlled Access
- Subdivision: Canyon Creek Bluff
HOA
- Has HOA: Yes
- HOA fee: $240 semi-annually
- HOA name: CANYON CREEK BLUFFS PROPERTY OWNERS ASSOCIATION, INC.
Location
- Region: San Antonio
Financial & listing details
- Tax assessed value: $419,480
- Annual tax amount: $9,440
- Date on market: 6/13/2025
- Cumulative days on market: 19 days
- Listing terms: Conventional,FHA,VA Loan,Cash
- Road surface type: Paved
Price history
| Date | Event | Price |
|---|---|---|
| 7/23/2025 | Sold | -- |
Source:  LERA MLS #1875594 Report a problem LERA MLS #1875594 Report a problem | ||
| 7/1/2025 | Pending sale | $457,000$213/sqft |
Source: LERA MLS #1875594 Report a problem | ||
| 6/21/2025 | Contingent | $457,000$213/sqft |
Source: LERA MLS #1875594 Report a problem | ||
| 6/13/2025 | Listed for sale | $457,000+77.5%$213/sqft |
Source: LERA MLS #1875594 Report a problem | ||
| 10/19/2016 | Listing removed | $2,025+1.3%$1/sqft |
Source: Colonial Residential Properties - San Antonio Report a problem | ||
| 6/26/2015 | Listing removed | $2,000$1/sqft |
Source: Colonial Residential Properties - San Antonio Report a problem | ||
| 6/10/2015 | Listed for rent | $2,000$1/sqft |
Source: Colonial Residential Properties Report a problem | ||
| 4/8/2014 | Listing removed | $2,000$1/sqft |
Source: Colonial Residential Prop #1045751 Report a problem | ||
| 3/17/2014 | Listed for rent | $2,000$1/sqft |
Source: Colonial Residential Prop #1045751 Report a problem | ||
| 1/16/2013 | Sold | -- |
Source: LERA MLS #44006_976753 Report a problem | ||
| 12/8/2012 | Listed for sale | $257,500$120/sqft |
Source: Phyllis Browning Company #976753 Report a problem | ||
Public tax history
| Year | Property taxes | Tax assessment |
|---|---|---|
| 2025 | $9,512 +0.8% | $419,480 +1.6% |
| 2024 | $9,441 -0.4% | $413,060 |
| 2023 | $9,482 -0.5% | $413,060 +7% |
| 2022 | $9,525 +17.5% | $386,010 +23.6% |
| 2021 | $8,105 | $312,290 -0.9% |
| 2020 | $8,105 +2.9% | $315,170 +3.7% |
| 2019 | $7,880 | $303,860 +3% |
| 2018 | $7,880 +6.6% | $294,960 +6.6% |
| 2017 | $7,389 -2.5% | $276,740 -1.6% |
| 2016 | $7,577 +13.6% | $281,170 +2.8% |
| 2015 | $6,672 | $273,380 +9.7% |
| 2014 | $6,672 | $249,290 +4.5% |
| 2013 | -- | $238,540 +4.7% |
| 2012 | -- | $227,820 -0.9% |
| 2011 | -- | $229,780 -0.8% |
| 2010 | -- | $231,740 +2.2% |
| 2009 | -- | $226,740 -1.8% |
| 2008 | -- | $230,965 +1.7% |
| 2007 | -- | $227,090 +19% |
| 2006 | -- | $190,880 +9.9% |
| 2005 | -- | $173,630 |
| 2004 | -- | -- |
| 2003 | -- | -- |
Find assessor info on the county website
Neighborhood: Canyon Creek Bluffs
Nearby homes
- $385,6003 bd2 ba2.1k sqft1407 Canyon Edge, San Antonio, TX 78248Off Market
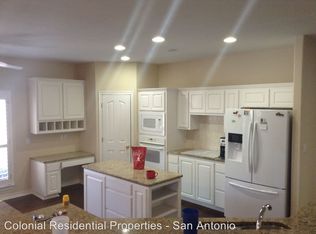
- $--4 bd2 ba2k sqft1403 Canyon Edge, San Antonio, TX 78248Sold
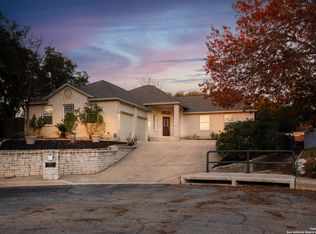
- $407,9204 bd3 ba3.1k sqft17414 Canyon Boulder, San Antonio, TX 78248Off Market
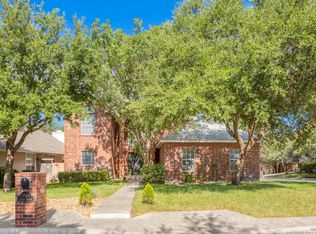
- $--4 bd3 ba2.1k sqft17411 Canyon Boulder, San Antonio, TX 78248Sold
- $---- bd-- ba-- sqft1419 Canyon Edge, San Antonio, TX 78248Off Market
- $484,5004 bd2 ba2.5k sqft17410 Canyon Boulder, San Antonio, TX 78248Off Market
- $425,7003 bd2 ba2.1k sqft1416 Canyon Edge, San Antonio, TX 78248Off Market
- $473,5003 bd2 ba2.2k sqft17407 Canyon Boulder, San Antonio, TX 78248Off Market
Nearby schools
GreatSchools rating
- 9/10Hidden Forest Elementary SchoolGrades: PK-5Distance: 1.1 mi
- 7/10Bradley Middle SchoolGrades: 6-8Distance: 3.3 mi
- 5/10Churchill High SchoolGrades: 9-12Distance: 3.6 mi
Schools provided by the listing agent
- Elementary: Hidden Forest
- Middle: Bradley
- High: Churchill
- District: North East I.S.D.
Source: LERA MLS. This data may not be complete. We recommend contacting the local school district to confirm school assignments for this home.
Get a cash offer in 3 minutes
Find out how much your home could sell for in as little as 3 minutes with a no-obligation cash offer.
Estimated market value
$426,100
Get a cash offer in 3 minutes
Find out how much your home could sell for in as little as 3 minutes with a no-obligation cash offer.
Estimated market value
$426,100
- Texas
- Bexar County
- San Antonio
- 78248
- Canyon Creek Bluffs
- 1407 Canyon Edge
Nearby cities
Nearby neighborhoods
Nearby zip codes
Other San Antonio Topics
