Skip main navigation
Off market
  • $367,600

    1407 Carrillo St, The Villages, FL 32162

    3beds
    1,509sqft
    Single Family Residence
    Built in 2000
    7,000 Square Feet Lot
    $367,600 Zestimate®
    $244/sqft
    $2,564 Estimated rent

    Home value

    $367,600

    $349,000 - $386,000

    $2,564/mo

    Zestimate® history
    Loading
    Loading...

    Owner options

    List your home for rent

    $2,564/mo

    Rent Zestimate®

    Find your next renter with Zillow Rental Manager. Plus, with online applications, you can quickly screen prospective tenants – for free.

    Learn more

    $2,564/mo

    Rent Zestimate®

    Refinance and save

    $2,459/mo

    Est. payment

    Refinancing to a lower rate could help reduce your monthly payments and save thousands over the life of the loan.

    See today's rates

    $2,459/mo

    Est. payment

    Explore your selling options

    Work with a Zillow partner agent

    Leverage their expertise and Zillow's premium Showcase listings to get your home seen by more buyers.

    Get started

    List with your own agent

    Get your home in front of millions of buyers by listing it on Zillow.

    Learn how to do it

    Sell it yourself

    Take full control of how buyers see your home on Zillow by listing For Sale by Owner (FSBO).

    List your home

    What's special

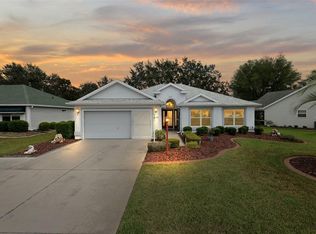
    This beautiful home checks off all the boxes. You will be delighted with the fine attention to detail, well-considered updates, natural light, ample storage, and privacy this home offers. Quality upgrades everywhere in this Whispering Pine Designer home with premium features throughout. Upon entering you will notice the wonderful landscaping and front paver sitting area. Once inside you can feel a sense of home with the warm color tones, luxury engineered hardwood flooring, crown molding, plantation shutters, volume ceilings, and spacious Living and Dining Rooms. Look to the left into the newly remodeled gourmet Kitchen with gleaming Granite countertops, marble backsplash, lighting, bisque glazed Cabinets, luxury engineered hardwood flooring, black appliances, and bay in the breakfast area. The Master bedroom has also been remodeled with granite, closet system, and luxury engineered hardwood flooring. Imagine entertaining your family and friends in the Florida Room with 300 sq. ft. of additional living space and boasts French doors, raised floor, 3 sides of glass windows with sunshades, wood look tile flooring, under heat and air, overlooking lovely mature landscaping, two paver patios, and NO HOMES BEHIND. The two additional bedrooms (3rd bedroom does not have a closet) with a renovated hall bath. You will certainly appreciate HVAC (2014), Roof (2019), and Kitchen (2016), Baths (2016), Florida Room (2018), lighting, hardware, pocket door are some of the many custom upgrades you will find. You are certain to enjoy the convenience of a separate laundry area, painted drive and walkway, two-car garage with retractable screen, painted garage floor, garage storage, two paver patios in back, flowering trees, convenience to shopping, golf, and major roadways. NO BOND. This home is ready and waiting for you. HOME is where your story begins. Let us help you start a new CHAPTER.

    This property is off market, which means it's not currently listed for sale or rent on Zillow. This may be different from what's available on other websites or public sources.

    Originating MLS: Lake and Sumter

    Facts & features

    Interior

    Bedrooms & bathrooms
    • Bedrooms: 3
    • Bathrooms: 2
    • Full bathrooms: 2
    Heating
    • Forced air, Electric, Gas
    Cooling
    • Central
    Appliances
    • Included: Dishwasher, Dryer, Microwave, Range / Oven, Refrigerator, Washer
    • Laundry: Laundry Room
    Features
    • Ceiling Fans(s), Eating Space In Kitchen, High Ceiling(s), Open Floorplan, Split Bedroom, Walk-In Closet(s), Crown Molding, Solid Surface Counters
    • Flooring: Tile, Laminate
    • Windows: Blinds, Shutters
    Interior area
    • Structure area source: Public Records
    • Total interior livable area: 1,509 sqft

    Property

    Parking
    • Total spaces: 2
    • Parking features: Garage - Attached
    Features
    • Levels: One
    • Patio & porch: Patio, Front Porch
    • Exterior features: Wood
    Lot
    • Size: 7,000 sqft
    • Dimensions: 70x100
    • Residential vegetation: Mature Landscaping
    Details
    • Parcel number: D03F105
    • Zoning: RES

    Construction

    Type & style
    • Home type: SingleFamily
    • Architectural style: Ranch
    • Property subtype: Single Family Residence
    Condition
    • Year built: 2000
    Details
    • Builder model: Whispering Pine

    Utilities & green energy

    • Sewer: Public Sewer
    • Water: Public
    • Utilities for property: Electricity Connected, Natural Gas Connected

    Community & neighborhood

    Location
    • Region: The Villages
    • Subdivision: THE VILLAGES

    HOA & financial

    HOA
    • Has HOA: Yes
    • HOA fee: $145 monthly

    Other

    Other facts
    • Additional Parcels YN: 0
    • Appliances: Dishwasher, Range, Refrigerator, Microwave, Washer, Dryer
    • Association Approval Required YN: 0
    • Attached Garage YN: 1
    • Available For Lease YN: 1
    • Community Features: Deed Restrictions, Golf Carts OK, Golf
    • Cooling: Central Air
    • Country: US
    • Building Area Source: Public Records
    • DPRYN: 1
    • Exist Lse Tenant YN: 0
    • Fireplace YN: 0
    • Flood Zone Code: X
    • Foundation Details: Slab
    • Garage Dimensions: 20x20
    • Garage YN: 1
    • Heating: Central, Natural Gas
    • Exterior Features: Irrigation System, Rain Gutters
    • Homestead YN: 1
    • Interior Features: Ceiling Fans(s), Eating Space In Kitchen, High Ceiling(s), Open Floorplan, Split Bedroom, Walk-In Closet(s), Crown Molding, Solid Surface Counters
    • Flooring: Tile, Laminate
    • Lease Restrictions YN: 0
    • Listing Service: Full Service
    • Major Change Type: Pending
    • Minimum Lease: No Minimum
    • Mls Status: Pending
    • New Construction YN: 0
    • Ownership: Fee Simple
    • Parking Features: Garage Door Opener, Golf Cart Parking
    • Patio And Porch Features: Patio, Front Porch
    • Pool Private YN: 0
    • Utilities: Electricity Connected, Natural Gas Connected
    • Previous Status: Active
    • Property Sub Type: Single Family Residence
    • Property Type: Residential
    • Vegetation: Mature Landscaping
    • Roof: Shingle
    • Sewer: Public Sewer
    • Syndicate To: Homes.com, HomeSnap, Realtor.com, Zillow/Trulia
    • Total Acreage: Up to 10, 889 Sq. Ft.
    • Water Access YN: 0
    • Water Extras YN: 0
    • Waterfront Feet Total: 0
    • Waterfront YN: 0
    • Water Source: Public
    • Water View YN: 0
    • Window Features: Blinds, Shutters
    • Zoning: RES
    • Laundry Features: Laundry Room
    • List Agent AOR: Lake and Sumter
    • List AOR: Lake and Sumter
    • Levels: One
    • Architectural Style: Ranch
    • Tax Year: 2019
    • Construction Materials: Vinyl Siding
    • Direction Faces: West
    • Room Count: 7
    • Other Fees Term: Monthly
    • Pets Allowed: No
    • County Or Parish: Sumter
    • Year Built: 2000
    • Lot Size Dimensions: 70x100
    • MLS Area Major: 32162 - Lady Lake/The Villages
    • Public Survey Section: 3
    • Subdivision Name: THE VILLAGES
    • Additional Lease Restrictions: See Deed Restrictions
    • Living Area: 1509.00
    • Building Area Total: 2309.00
    • Complex Community Name NCCB: VILLAGE OF SANTIAGO
    • Other Fees Amount: 162
    • Builder Model: Whispering Pine
    • Public Survey Range: 23E
    • Tax Annual Amount: 1235.97
    • Ownership: Fee Simple

    Price history

    DateEventPrice
    8/10/2020Sold$339,900$225/sqft
    Source: Public Record Report a problem
    6/15/2020Pending sale$339,900$225/sqft
    Source: SALLY LOVE REAL ESTATE INC #G5030018 Report a problem
    6/8/2020Listed for sale$339,900+58.1%$225/sqft
    Source: SALLY LOVE REAL ESTATE INC #G5030018 Report a problem
    8/1/2016Sold$215,000-4.4%$142/sqft
    Source: Public Record Report a problem
    6/4/2016Pending sale$225,000$149/sqft
    Source: REALTY EXECUTIVES IN THE VILLA #G4826996 Report a problem
    5/4/2016Listed for sale$225,000+64.6%$149/sqft
    Source: REALTY EXECUTIVES IN THE VILLA #G4826996 Report a problem
    11/21/2000Sold$136,700$91/sqft
    Source: Public Record Report a problem

    Public tax history

    YearProperty taxesTax assessment
    2025$3,633 +1.6%$292,550 +6.3%
    2024$3,575 +7.7%$275,110 +10%
    2023$3,320 +6.9%$250,100 +10%
    2022$3,106 +8.8%$227,370 +10%
    2021$2,854 +130.7%$206,700 -1.1%
    2020$1,237 $208,930 +2.3%
    2019$1,237 +0.1%$204,240 +4.7%
    2018$1,236 +10.3%$195,090 -1%
    2017$1,121 +0.1%$197,070 +19.3%
    2016$1,119 -39.5%$165,150 +0.7%
    2015$1,851 -0.7%$164,010 +0.8%
    2014$1,864 -0.3%$162,710 +1.5%
    2013$1,869 $160,310 +1.7%
    2012-- $157,640 +3%
    2011-- $153,050 +1.5%
    2010-- $150,789 +2.7%
    2009-- $146,825 +0.1%
    2008-- $146,679 +3%
    2007-- $142,407 +2.5%
    2006-- $138,934 +3%
    2005-- $134,888 +3%
    2004-- $130,960 +4%
    2003-- $125,900 +3.3%
    2002-- $121,910 +12.8%
    2001-- $108,032

    Find assessor info on the county website

    Neighborhood: 32162

    Nearby schools

    GreatSchools rating
    Get a cash offer in 3 minutes
    Find out how much your home could sell for in as little as 3 minutes with a no-obligation cash offer.
    Estimated market value
    $367,600
    Get a cash offer in 3 minutes
    Find out how much your home could sell for in as little as 3 minutes with a no-obligation cash offer.
    Estimated market value
    $367,600