Elevate your life in 2023 with a new home by The Providence Group and $5,000 towards closing cost when financing with one of Seller’s 4 preferred lenders. Location, Location, Location!!! This beautiful 2 story living with the Brittany townhome floor plan features the entrance on the main level with front entry garage. This home features an covered porch in your fenced private backyard. Fireplace is also an upgrade in this home, enjoy the beautiful fireplace in your living room with quartz stone surround up to mantel , this adds an upscale look in your new home. The Interior design package has been selected and offers the Popular Warm Linen (White cabinets) and modern look for your new home. A Private foyer leads you to the open main floor with family room, dining room and Gourmet Kitchen. The kitchen has White Cabinets, stainless appliances, quartz counters and a large island that overlooks the main floor living space. Upstairs you find a spacious owner's suite that has a trey ceiling, shower and dual vanities with quartz countertops. 2 secondary bedrooms are on opposite end of hallway and have a shared bath. The only carpet is in the 3 bedrooms!! The laundry room is located on the upper level for easy convenience. This community is in a highly desirable location in unincorporated Gwinnett County and close to 3 vibrant cities - downtown Sugar Hill, Suwanee Town Center and Buford!! Incredible amenities will be Gated, resort-style pool with covered cabana, grills, fireplace, and outdoor dining area and a community lawn featuring Adirondack group seating and fire pits. . Easy Access to interstates, shopping and restaurants. Inquire about closing cost contribution incentive with any of our preferred lenders * Pictures are of a previously built home and floor plan by the Providence Group, Photos are for representation purposes only and are not of the actual home or floor plan since this home is currently under construction. Estimated Completion is Nov/Dec 2023. [The Brittany]
Closed
$439,730
1407 Casteel Lake Ln #238, Buford, GA 30518
3beds
1,752sqft
Townhouse, Residential
Built in 2023
-- sqft lot
$406,000 Zestimate®
$251/sqft
$2,526 Estimated rent
Home value
$406,000
$386,000 - $426,000
$2,526/mo
Zestimate® history
Owner options
List your home for rent
$2,526/mo
Rent Zestimate®
Find your next renter with Zillow Rental Manager. Plus, with online applications, you can quickly screen prospective tenants – for free.
$2,526/mo
Rent Zestimate®
Refinance and save
$2,929/mo
Est. payment
Refinancing to a lower rate could help reduce your monthly payments and save thousands over the life of the loan.
$2,929/mo
Est. payment
Explore your selling options
Work with a Zillow partner agent
Leverage their expertise and Zillow's premium Showcase listings to get your home seen by more buyers.
Get startedList with your own agent
Get your home in front of millions of buyers by listing it on Zillow.
Learn how to do itSell it yourself
Take full control of how buyers see your home on Zillow by listing For Sale by Owner (FSBO).
List your homeWhat's special
Zillow last checked:
Listing updated:
Listed by:
Anna Szczepanski,
The Providence Group Realty, LLC.,
Natalie Barber,
The Providence Group Realty, LLC.
Bought with:
Carol Kyungeui Sung, 357491
Heritage GA. Realtors
Source: FMLS GA,MLS#: 7230856
Facts & features
Interior
Bedrooms & bathrooms
- Bedrooms: 3
- Bathrooms: 3
- Full bathrooms: 2
- 1/2 bathrooms: 1
Rooms
- Room types: Family Room
Primary bedroom
- Features: Oversized Master
- Level: Oversized Master
Bedroom
- Features: Oversized Master
Primary bathroom
- Features: Double Vanity, Shower Only
Dining room
- Features: Open Concept
Kitchen
- Features: Cabinets White, Kitchen Island, Pantry, Stone Counters, View to Family Room
Heating
- Electric, Heat Pump, Zoned
Cooling
- Ceiling Fan(s), Central Air, Zoned
Appliances
- Included: Dishwasher, Disposal, Gas Range, Microwave, Range Hood
- Laundry: In Hall, Upper Level
Features
- Crown Molding, Double Vanity, Entrance Foyer, High Ceilings 9 ft Main, High Ceilings 9 ft Upper, Walk-In Closet(s)
- Flooring: Carpet, Ceramic Tile, Laminate
- Windows: Insulated Windows
- Basement: None
- Number of fireplaces: 1
- Fireplace features: Living Room
- Common walls with other units/homes: 2+ Common Walls
Interior area
- Total structure area: 1,752
- Total interior livable area: 1,752 sqft
Property
Parking
- Total spaces: 2
- Parking features: Attached, Garage, Garage Door Opener, Garage Faces Front, Level Driveway
- Attached garage spaces: 2
- Has uncovered spaces: Yes
Accessibility
- Accessibility features: None
Features
- Levels: Two
- Stories: 2
- Patio & porch: Covered, Patio
- Exterior features: No Dock
- Pool features: None
- Spa features: None
- Fencing: Back Yard
- Has view: Yes
- View description: Other
- Waterfront features: None
- Body of water: None
Lot
- Features: Landscaped
Details
- Additional structures: None
- Parcel number: R7256 504
- Other equipment: None
- Horse amenities: None
Construction
Type & style
- Home type: Townhouse
- Architectural style: Townhouse,Traditional
- Property subtype: Townhouse, Residential
- Attached to another structure: Yes
Materials
- Brick Front, Cement Siding
- Foundation: Slab
- Roof: Shingle
Condition
- New Construction
- New construction: Yes
- Year built: 2023
Details
- Builder name: The Providence Group
- Warranty included: Yes
Utilities & green energy
- Electric: 110 Volts, 220 Volts in Laundry
- Sewer: Public Sewer
- Water: Public
- Utilities for property: Cable Available, Electricity Available, Natural Gas Available, Sewer Available, Underground Utilities, Water Available
Green energy
- Energy efficient items: None
- Energy generation: None
Community & HOA
Community
- Features: Clubhouse, Fitness Center, Gated, Homeowners Assoc, Near Schools, Near Shopping, Near Trails/Greenway, Park, Pool, Sidewalks, Street Lights
- Security: Carbon Monoxide Detector(s), Key Card Entry, Security Gate, Smoke Detector(s)
- Subdivision: Millcroft
HOA
- Has HOA: Yes
- Services included: Insurance, Maintenance Structure, Maintenance Grounds, Swim, Tennis, Termite
- HOA fee: $195 monthly
Location
- Region: Buford
Financial & listing details
- Price per square foot: $251/sqft
- Date on market: 6/13/2023
- Cumulative days on market: 13 days
- Listing terms: Cash,Conventional,FHA,VA Loan
- Ownership: Fee Simple
- Electric utility on property: Yes
- Road surface type: Asphalt, Paved
Price history
| Date | Event | Price |
|---|---|---|
| 11/27/2023 | Sold | $439,730+0.2%$251/sqft |
Source:  FMLS GA #7230856 Report a problem FMLS GA #7230856 Report a problem | ||
| 6/27/2023 | Pending sale | $438,650$250/sqft |
Source: FMLS GA #7230856 Report a problem | ||
| 6/13/2023 | Listed for sale | $438,650$250/sqft |
Source: FMLS GA #7230856 Report a problem | ||
Public tax history
Tax history is unavailable.
Neighborhood: 30518
Nearby homes
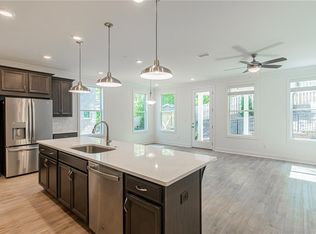
- $446,5503 bd3 ba1.7k sqft5101 Riden Way #287, Buford, GA 30518Sold
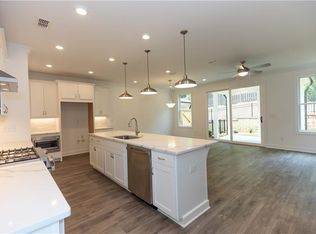
- $431,2703 bd3 ba1.7k sqft5103 Riden Way #286, Buford, GA 30518Sold

- $435,6503 bd3 ba1.7k sqft5105 Riden Way #285, Buford, GA 30518Sold
- $469,6703 bd3 ba1.7k sqft1417 Casteel Lake Ln #235, Buford, GA 30518Sold
- $434,1803 bd3 ba1.7k sqft1405 Casteel Lake Ln #239, Buford, GA 30518Sold
- $450,1003 bd3 ba1.7k sqft5119 Riden Way #279, Buford, GA 30518Sold
- $439,9003 bd3 ba1.7k sqft5111 Riden Way #283, Buford, GA 30518Sold
- $419,8003 bd3 ba1.7k sqft5117 Riden Way #280, Buford, GA 30518Sold
Nearby schools
GreatSchools rating
- 9/10Sugar Hill Elementary SchoolGrades: PK-5Distance: 1.4 mi
- 8/10Lanier Middle SchoolGrades: 6-8Distance: 5 mi
- 8/10Lanier High SchoolGrades: 9-12Distance: 0.5 mi
Schools provided by the listing agent
- Elementary: Sugar Hill - Gwinnett
- Middle: Lanier
- High: Lanier
Source: FMLS GA. This data may not be complete. We recommend contacting the local school district to confirm school assignments for this home.
Get a cash offer in 3 minutes
Find out how much your home could sell for in as little as 3 minutes with a no-obligation cash offer.
Estimated market value
$406,000
Get a cash offer in 3 minutes
Find out how much your home could sell for in as little as 3 minutes with a no-obligation cash offer.
Estimated market value
$406,000
- Georgia
- Gwinnett County
- Buford
- 30518
- 1407 Casteel Lake Ln Unit 238
Nearby cities
Nearby zip codes
Other Buford Topics
