Do not miss out on this OPPORTUNITY to build your DREAM HOME in this PRESTEGIOUS Community. The HomePlace is full of SOUTHERN CHARM and is a golf cart ride away from the WORLD-FAMOUS Robert Trent Jones golf trail. This timeless subdivision is designed for those who desire AMENITIES such as a LARGE, sparkling, resort-style POOL, beautiful landscaping, golf cart paths, walking paths, and a unique Capstone bridge that sits among CUSTOM, quality-built homes. You will be able to choose your favorite lot and work with some of the most TALENTED BUILDERS in the River Region. Enjoy the SERENITY of this WELL-DESIGNED community that provides the BEST LIVING in Prattville and is just minutes away from Maxwell, downtown Montgomery, and the major shops and restaurants in Prattville.
Lot/land
$36,900
1407 Cherry Tree Ln, Prattville, AL 36066
--beds
--baths
6,534Square Feet
Unimproved Land
Built in ----
6,534 Square Feet Lot
$-- Zestimate®
$--/sqft
$167/mo HOA
What's special
Capstone bridgeGolf cart pathsBeautiful landscapingWalking paths
- 897 days
- 10
- 0
Zillow last checked:
Listing updated:
Listed by:
Stephanie Hamner 334-290-5091,
Sweet Home Realty
Source: MAAR,MLS#: 505590 Originating MLS: Montgomery Area Association Of Realtors
Originating MLS: Montgomery Area Association Of RealtorsFacts & features
Property
Features
- Pool features: Community
Lot
- Size: 6,534 Square Feet
- Dimensions: 55 x 111 x 34 x 125
- Features: City Lot
Details
- Parcel number: 19 06 13 2 000 003 040 0
- Zoning description: Residential
Utilities & green energy
- Utilities for property: Cable Available, Electricity Available, High Speed Internet Available, Sewer Available, Water Available
Community & HOA
Community
- Features: Pool
- Subdivision: The Homeplace
HOA
- Has HOA: Yes
- HOA fee: $2,000 annually
Location
- Region: Prattville
Financial & listing details
- Date on market: 4/20/2024
- Cumulative days on market: 1778 days
- Listing terms: Cash
- Road surface type: Paved
Estimated market value
Not available
Estimated sales range
Not available
Not available
Price history
| Date | Event | Price |
|---|---|---|
| 11/17/2022 | Listed for sale | $36,900-11.9% |
Source:  MAAR #505590 Report a problem MAAR #505590 Report a problem | ||
| 10/22/2022 | Listing removed | -- |
Source:  Exit Realty Report a problem Exit Realty Report a problem | ||
| 10/20/2021 | Listed for sale | $41,900 |
Source: MAAR #505590 Report a problem | ||
Public tax history
Tax history is unavailable.
Monthly payment
Climate risks
Neighborhood: 36066
Nearby schools
Schools provided by the listing agent
- Elementary: Daniel Pratt Elementary School
- Middle: Prattville Junior High School,
- High: Prattville High School
Source: MAAR. This data may not be complete. We recommend contacting the local school district to confirm school assignments for this home.
Similar homes
- $36,9008,276 sqft1405 Cherry Tree Ln, Prattville, AL 36066Lot/Land
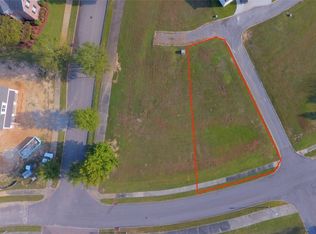 MLS ID #505595, Stephanie Hamner, Sweet Home Realty. MAAR
 - $36,9007,840 sqft1026 Saddle Rdg, Prattville, AL 36066Lot/Land
 MLS ID #505591, Stephanie Hamner, Sweet Home Realty. MAAR
 - $40,9007,405 sqft1912 Constitution Ave, Prattville, AL 36066Lot/Land
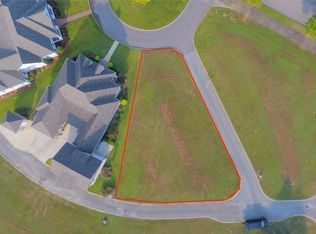 MLS ID #505604, Stephanie Hamner, Sweet Home Realty. MAAR
 - $38,9005,227 sqft1919 Constitution Ave, Prattville, AL 36066Lot/Land
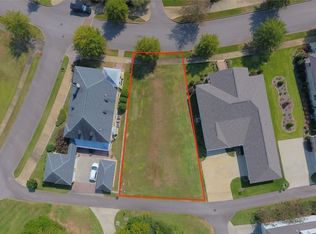 MLS ID #505596, Stephanie Hamner, Sweet Home Realty. MAAR
 - $23,9990.58 acres1203 Camellia Woods Ct, Prattville, AL 36067Lot/Land
 MLS ID #21461800, Joel Hinckley, Platlabs, LLC. GALMLS
 - $27,5001 acre1 Coosada Pkwy #1, Millbrook, AL 36054Lot/LandMLS ID #21456994, Jim Gardner, World Properties. GALMLS
