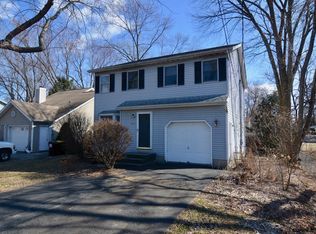
*Best & Final offers due Tues 10/13 at 12noon* Tucked away on a peaceful tree-lined dead-end street in the Town of Colonie, this beautifully maintained 3-bedroom, 2 full bath custom contemporary home offers far more space than meets the eye. Gorgeous curb appeal, beautiful landscaping, and a completely move-in-ready interior make it the perfect home for first-time buyers, downsizers, or anyone seeking the convenience of a 1st floor bedroom with direct access to a full bathroom. Unwind beneath the soaring vaulted ceiling in the airy living room, where a pretty arched window fills the space with natural light. Whip up delicious meals in the tidy and functional eat-in kitchen with neutral color scheme and sliding doors outside for easy indoor-outdoor living. Gather around the table in the formal dining room for holidays and memorable meals. Or fire up the grill and dine alfresco in dappled sunlight on the expansive deck, enjoying the privacy offered by mature trees surrounding the fully fenced backyard. Enjoy the flexibility of a thoughtful layout that includes a 1st floor bedroom with direct access to a full bath for guests, multigenerational living, aging in place or even a home office. Upstairs, retreat to the primary bedroom featuring a large walk-in closet and direct access to the full bath. The second upstairs bedroom feels incredibly spacious thanks to a cathedral ceiling and benefits from both a walk in closet and extra attic eaves storage. Keep cool all summer with central A/C. Laundry day is a breeze with the convenient 1st floor laundry. Neatly tuck it all away in the extensive closets on both levels. Keep your car out of the elements year round in the attached 1 car garage with opener. The extra wide driveway that fits 4 cars will come in handy when guests visit.1 yr old roof. Property sold as is. Ask for structural engineer's report.
Pending
Price cut: $70K (10/6)
$229,900
1407 Chestnut Street, Watervliet, NY 12189
3beds
1,576sqft
Single Family Residence, Residential
Built in 1990
4,791 Square Feet Lot
$219,800 Zestimate®
$146/sqft
$-- HOA
What's special
Completely move-in-ready interiorGorgeous curb appealPeaceful tree-lined dead-end streetBeautiful landscaping
- 16 days
- 5,926
- 601
Zillow last checked:
Listing updated:
Listed by:
KW Platform 518-935-4600,
Jenn L Baniak-Hollands 518-512-7784
Source: Global MLS,MLS#: 202621251
Facts & features
Interior
Bedrooms & bathrooms
- Bedrooms: 3
- Bathrooms: 2
- Full bathrooms: 2
Bedroom
- Level: First
Bedroom
- Level: Second
Bedroom
- Level: Second
Dining room
- Level: First
Kitchen
- Level: First
Living room
- Level: First
Heating
- Forced Air, Natural Gas
Cooling
- Central Air
Appliances
- Included: Dishwasher, Disposal, Gas Water Heater, Microwave, Range, Refrigerator
- Laundry: Electric Dryer Hookup, Laundry Closet, Main Level
Features
- High Speed Internet, Ceiling Fan(s), Vaulted Ceiling(s), Walk-In Closet(s), Eat-in Kitchen
- Flooring: Vinyl, Carpet, Ceramic Tile
- Doors: Sliding Doors
- Number of fireplaces: 1
- Fireplace features: Living Room, Wood Burning
Interior area
- Total structure area: 1,576
- Total interior livable area: 1,576 sqft
- Finished area above ground: 1,576
- Finished area below ground: 0
Video & virtual tour
Property
Parking
- Total spaces: 2
- Parking features: Off Street, Workshop in Garage, Paved, Attached, Driveway, Garage Door Opener
- Attached garage spaces: 1
- Has uncovered spaces: Yes
Features
- Patio & porch: Pressure Treated Deck, Deck
- Exterior features: Lighting
- Fencing: Wood,Back Yard,Chain Link,Gate
Lot
- Size: 4,791 Square Feet
- Features: Level
Details
- Additional structures: None
- Parcel number: 012689 32.19142
- Special conditions: Standard
- Other equipment: None
Construction
Type & style
- Home type: SingleFamily
- Architectural style: Contemporary
- Property subtype: Single Family Residence, Residential
Materials
- Drywall, Vinyl Siding
- Foundation: Slab
- Roof: Shingle,Asphalt
Condition
- New construction: No
- Year built: 1990
Utilities & green energy
- Electric: Circuit Breakers
- Sewer: Public Sewer
- Water: Public
- Utilities for property: Cable Available
Community & HOA
Community
- Security: Smoke Detector(s), Carbon Monoxide Detector(s)
HOA
- Has HOA: No
Location
- Region: Watervliet
Financial & listing details
- Price per square foot: $146/sqft
- Tax assessed value: $252,900
- Annual tax amount: $3,600
- Date on market: 10/6/2026
Estimated market value
$219,800
$209,000 - $231,000
$2,483/mo
Price history
| Date | Event | Price |
|---|---|---|
| 10/16/2026 | Pending sale | $229,900$146/sqft |
Source:  Global MLS #202621251 Report a problem Global MLS #202621251 Report a problem | ||
| 10/6/2026 | Price change | $229,900-23.3%$146/sqft |
Source: Global MLS #202621251 Report a problem | ||
| 7/16/2026 | Pending sale | $299,900$190/sqft |
Source: Global MLS #202621251 Report a problem | ||
| 7/8/2026 | Listed for sale | $299,900$190/sqft |
Source: Global MLS #202621251 Report a problem | ||
Public tax history
| Year | Property taxes | Tax assessment |
|---|---|---|
| 2025 | -- | $110,500 |
| 2024 | -- | $110,500 |
| 2023 | -- | $110,500 |
| 2022 | -- | $110,500 |
| 2021 | -- | $110,500 |
| 2020 | -- | $110,500 |
| 2019 | -- | $110,500 |
| 2018 | -- | $110,500 |
| 2017 | -- | $110,500 |
| 2016 | -- | $110,500 |
| 2015 | -- | $110,500 |
| 2014 | -- | $110,500 |
| 2013 | -- | $110,500 |
| 2012 | -- | $110,500 |
| 2011 | -- | $110,500 |
| 2010 | -- | $110,500 |
| 2009 | -- | $110,500 |
| 2008 | -- | $110,500 |
| 2007 | -- | $110,500 |
| 2006 | -- | $110,500 |
| 2005 | -- | $110,500 |
| 2004 | -- | $110,500 |
| 2003 | -- | $110,500 |
| 2002 | -- | $110,500 |
| 2001 | -- | $110,500 |
| 2000 | -- | $110,500 |
Find assessor info on the county website
Monthly payment
Climate risks
Neighborhood: 12189
Similar homes
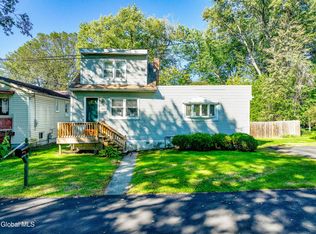
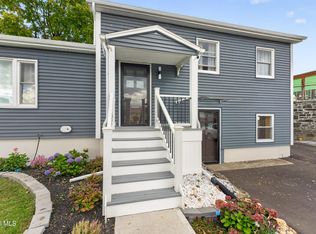
- $290,0003 bd2 ba1.5k sqft827 5th Avenue, Watervliet, NY 12189Active
 MLS ID #202628405, Kadijah Johnson, Listing by: Hunt ERA. Global MLS
 - $240,0002 bd1 ba1.1k sqft22 Homewood Avenue, Watervliet, NY 12189Active
 MLS ID #202627476, Angelo Campagnano, Listing by: Miranda Real Estate Group Inc. Global MLS
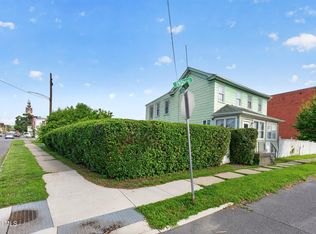
 - $199,0004 bd2 ba2.1k sqft603 2nd Avenue, Watervliet, NY 12189Active
 MLS ID #202623091, Kathryn Kole, Listing by: Coldwell Banker Prime Properties. Global MLS
 - $234,9002 bd1 ba1k sqft717 5th Avenue, Watervliet, NY 12189Active
 MLS ID #202624496, Christopher McCabe, Listing by: Venture Fox Realty Group LLC. Global MLS
