Tucked Away on a Private Street, This Tudor Revival Style Home is a Hidden Gem on a Beautifully Landscaped Large Lot Featuring Two Vehicle Detached Garage on Extended Driveway, Updated Architectural Shingle Roof, and Recently Restored Original Wood Framed Windows Throughout! Beautiful Arched Doorway Welcomes You into the Foyer Entrance with Stunning Stain Glass Window and Coat Closet. Gleaming Hardwood Flooring flows into Spacious Front Living Room Overhead Ceiling Fan Lighting, Crown Molding, and Stone Faced Wood Burning Fireplace adjoins Former Doctor's Office with Built-In Cabinetry, Shelving, & Wet Bar. Separate Dining Room with Plenty of Natural Light adjacent to Fully Remolded Kitchen with Walls of Cabinetry, Radiant Quartz Counter Tops, Subway Tiled Backsplash, and Full Set of Stainless Steel Appliances! Main Floor Master Bedroom with Overhead Ceiling Fan Lighting and Restored 1920s Bathroom with Vitrolite Tile Restored by St Louis' Own Vitrolite Specialist! Second Floor Oversized Loft leads to Second Full Bathroom and Bedroom with Built-In Desk & Several Storage Drawers. Full Unfinished Basement Perfect for Storage or Future Living Space. Enjoy the Summer Season from the Wonderful Garden-Facing 3-Season Room with Stone Flooring, Auxiliary Heating & Air Conditioning Overlooking an Incredibly Manicured Backyard with Waterfall laded Pond, Multiple Flower Beds, Open Field, and Former Pool House Turned Shed. Call Your Full Time Realtor for Questions or to Schedule Your Showing Today!
Closed
Listed by: MORE, REALTORS • Christopher M Roeseler • 314-724-2392
Bought with: Coldwell Banker Premier Group
Price Unknown
1407 Coburg Lands Dr, Saint Louis, MO 63137
2beds
2,455sqft
Single Family Residence
Built in 1929
0.87 Acres Lot
$276,700 Zestimate®
$--/sqft
$1,457 Estimated rent
Home value
$276,700
$255,000 - $299,000
$1,457/mo
Zestimate® history
Owner options
List your home for rent
$1,457/mo
Rent Zestimate®
Find your next renter with Zillow Rental Manager. Plus, with online applications, you can quickly screen prospective tenants – for free.
$1,457/mo
Rent Zestimate®
Refinance and save
$100/mo
Est. payment
Refinancing to a lower rate could help reduce your monthly payments and save thousands over the life of the loan.
$100/mo
Est. payment
Explore your selling options
Work with a Zillow partner agent
Leverage their expertise and Zillow's premium Showcase listings to get your home seen by more buyers.
Get startedList with your own agent
Get your home in front of millions of buyers by listing it on Zillow.
Learn how to do itSell it yourself
Take full control of how buyers see your home on Zillow by listing For Sale by Owner (FSBO).
List your homeWhat's special
Open fieldFull unfinished basementManicured backyardTudor revival stylePrivate streetRadiant quartz counter topsMain floor master bedroom
Zillow last checked:
Listing updated:
Listed by:
Christopher M Roeseler 314-724-2392,
MORE, REALTORS
Bought with:
Sparkl A West, 2023023584
Coldwell Banker Premier Group
Source: MARIS,MLS#: 25048457 Originating MLS: St. Louis Association of REALTORS
Originating MLS: St. Louis Association of REALTORSFacts & features
Interior
Bedrooms & bathrooms
- Bedrooms: 2
- Bathrooms: 2
- Full bathrooms: 2
- Main level bathrooms: 1
- Main level bedrooms: 1
Primary bedroom
- Features: Floor Covering: Wood
- Level: Main
Bedroom
- Features: Floor Covering: Carpeting
- Level: Second
Bathroom
- Description: Restored 1920s Bathroom with Vitrolite Tile Restored by St Louis's Own Vitrolite Specialist!
- Features: Floor Covering: Ceramic Tile
- Level: Main
Den
- Features: Floor Covering: Carpeting
- Level: Second
Dining room
- Features: Floor Covering: Wood
- Level: Main
Kitchen
- Features: Floor Covering: Ceramic Tile
- Level: Main
Library
- Description: Formerly Doctor's Office! Beautiful Built-In Desk and Bookshelves
- Features: Floor Covering: Wood
- Level: Main
Living room
- Features: Floor Covering: Wood
- Level: Main
Media room
- Description: TV Room - Formerly 3rd Bedroom
- Features: Floor Covering: Wood
- Level: Main
Sunroom
- Description: Wonderful Garden-Facing 3-Season Room with Stone Flooring, Auxiliary Heating and Air Conditioning
- Features: Floor Covering: Other
- Level: Main
Heating
- Hot Water, Radiant
Cooling
- Central Air, Ductless, Multi Units
Appliances
- Included: Dishwasher, Disposal, Range Hood, Free-Standing Gas Range, Refrigerator, Water Heater
- Laundry: In Basement
Features
- Bookcases, Built-in Features, Ceiling Fan(s), High Speed Internet, Historic Millwork, In-Law Floorplan, Natural Woodwork, Other, Master Downstairs, See Remarks, Separate Dining, Special Millwork
- Flooring: Carpet, Hardwood, Tile, Wood
- Basement: Full
- Number of fireplaces: 1
- Fireplace features: Wood Burning
Interior area
- Total structure area: 2,455
- Total interior livable area: 2,455 sqft
- Finished area above ground: 2,455
- Finished area below ground: 0
Property
Parking
- Total spaces: 2
- Parking features: Additional Parking, Detached, Driveway, Garage Door Opener, Garage Faces Front, Off Street
- Garage spaces: 2
- Has uncovered spaces: Yes
Features
- Levels: One and One Half
- Patio & porch: Enclosed, Glass Enclosed, Patio, Rear Porch, Screened, See Remarks
- Exterior features: Awning(s), Garden, Storage, Water Garden
Lot
- Size: 0.87 Acres
- Features: Adjoins Open Ground, Adjoins Wooded Area, Front Yard, Garden, Landscaped, Pond on Lot, Some Trees
Details
- Additional structures: Garage(s), Outbuilding
- Parcel number: 10E140054
- Special conditions: Standard
Construction
Type & style
- Home type: SingleFamily
- Architectural style: Traditional,Tudor
- Property subtype: Single Family Residence
Materials
- Brick
- Roof: Architectural Shingle
Condition
- Year built: 1929
Utilities & green energy
- Electric: Ameren
- Sewer: Aerobic Septic
- Water: Public
- Utilities for property: Cable Available
Community & HOA
Community
- Subdivision: Coburg Lands
HOA
- Has HOA: Yes
- Amenities included: Other
- Services included: Maintenance Parking/Roads, Management
- HOA fee: $100 annually
- HOA name: Coburg Lands
Location
- Region: Saint Louis
Financial & listing details
- Tax assessed value: $196,500
- Annual tax amount: $3,912
- Date on market: 7/16/2025
- Cumulative days on market: 42 days
- Listing terms: Cash,Conventional,FHA,VA Loan
Price history
| Date | Event | Price |
|---|---|---|
| 8/27/2025 | Sold | -- |
Source:  MARIS #25048457 Report a problem MARIS #25048457 Report a problem | ||
| 7/23/2025 | Contingent | $270,000$110/sqft |
Source: MARIS #25048457 Report a problem | ||
| 7/16/2025 | Listed for sale | $270,000+109.3%$110/sqft |
Source: MARIS #25048457 Report a problem | ||
| 7/29/2015 | Sold | -- |
Source: MARIS #15037380 Report a problem | ||
| 2/23/2015 | Pending sale | $129,000$53/sqft |
Source: Berkshire Hathaway HomeServices Select Properties #14063818 Report a problem | ||
| 2/6/2015 | Price change | $129,000-4.4%$53/sqft |
Source: Berkshire Hathaway HomeServices Select Properties #14063818 Report a problem | ||
| 12/8/2014 | Price change | $135,000-10%$55/sqft |
Source: Berkshire Hathaway HomeServices Select Properties #14063818 Report a problem | ||
| 11/21/2014 | Listed for sale | $150,000+9.1%$61/sqft |
Source: Berkshire Hathaway HomeServices Select Properties #14063818 Report a problem | ||
| 10/4/2013 | Sold | -- |
Source: Public Record Report a problem | ||
| 4/25/2013 | Listed for sale | $137,500$56/sqft |
Source: Coldwell Banker Gundaker - St Charles County #13022294 Report a problem | ||
Public tax history
| Year | Property taxes | Tax assessment |
|---|---|---|
| 2025 | $3,853 -1.5% | $37,340 +9.1% |
| 2024 | $3,912 +1.2% | $34,220 |
| 2023 | $3,864 -1.4% | $34,220 +23.2% |
| 2022 | $3,917 +0.9% | $27,770 |
| 2021 | $3,881 +26.3% | $27,770 +16% |
| 2020 | $3,072 +10.9% | $23,930 |
| 2019 | $2,771 | $23,930 +15.1% |
| 2018 | $2,771 | $20,790 |
| 2017 | $2,771 +3.5% | $20,790 +1.5% |
| 2016 | $2,677 +0.2% | $20,480 |
| 2015 | $2,673 | $20,480 +13.9% |
| 2014 | $2,673 +25.5% | $17,980 |
| 2013 | $2,130 | $17,980 -6.7% |
| 2012 | -- | $19,270 |
| 2011 | -- | $19,270 -15.6% |
| 2010 | $2,297 +7.7% | $22,820 |
| 2009 | $2,134 -10.9% | $22,820 -13.3% |
| 2008 | $2,394 +18.8% | $26,310 |
| 2007 | $2,016 | $26,310 +25.9% |
| 2006 | $2,016 +2.3% | $20,900 |
| 2005 | $1,971 +3.9% | $20,900 +6.3% |
| 2003 | $1,897 +4.1% | $19,660 +5.1% |
| 2002 | $1,823 -1.6% | $18,700 |
| 2001 | $1,853 | $18,700 |
Find assessor info on the county website
Neighborhood: 63137
Nearby homes
- $217,6005 bd3 ba2.9k sqft1403 Coburg Lands Dr, Saint Louis, MO 63137Off Market
- $171,1003 bd2 ba1.8k sqft1466 Belgrove Dr, Saint Louis, MO 63137Off Market
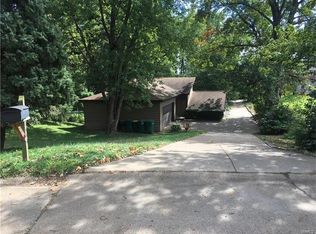
- $155,1003 bd2 ba2.4k sqft1404 Coburg Lands Dr, Saint Louis, MO 63137Off Market
- $113,3002 bd2 ba1.3k sqft1406 Coburg Lands Dr, Saint Louis, MO 63137Off Market
- $92,0002 bd1 ba1.3k sqft1415 Coburg Lands Dr, Saint Louis, MO 63137Off Market
- $82,5003 bd1 ba1.4k sqft1400 Coburg Lands Dr, Saint Louis, MO 63137Off Market
- $168,3003 bd2 ba1.2k sqft1414 Coburg Lands Dr, Saint Louis, MO 63137Off Market
- $172,8003 bd3 ba1.7k sqft1452 Belgrove Dr, Saint Louis, MO 63137Off Market
Nearby schools
GreatSchools rating
- 5/10Gibson Elementary SchoolGrades: K-5Distance: 1.1 mi
- 5/10R. G. Central Middle SchoolGrades: 6-8Distance: 1.5 mi
- 1/10Riverview Gardens Sr. High SchoolGrades: 9-12Distance: 0.6 mi
Schools provided by the listing agent
- Elementary: Gibson Elem.
- Middle: R. G. Central Middle
- High: Riverview Gardens Sr. High
Source: MARIS. This data may not be complete. We recommend contacting the local school district to confirm school assignments for this home.
- Missouri
- Saint Louis County
- Bellefontaine Neighbors
- 63137
- 1407 Coburg Lands Dr
Nearby cities
Nearby zip codes
Other Bellefontaine Neighbors Topics
- Apartments for Rent in 63137
- Houses for Sale in 63137
- Houses for Rent in 63137
- 63137 Real Estate
- Bellefontaine Neighbors Condos
- Houses for Sale in Bellefontaine Neighbors
- Newest Listings in Bellefontaine Neighbors
- Bellefontaine Neighbors Home Values
- Bellefontaine Neighbors Real Estate Agents
- Bellefontaine Neighbors Refinance
- Bellefontaine Neighbors Mortgage Rates
