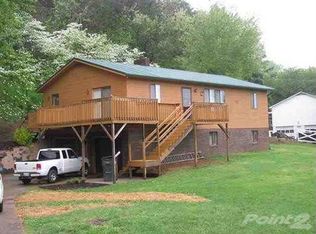
Great home on the west end of Morristown. Close to Merchants Greene, Panther Creek State Park, and Cherokee Lake. This 3 bedroom, 2.5 bath split foyer home is ideal. The roof, and gutters with leaf shield are approximately 2 years old. The home features an open living floor plan with 3 bedrooms on the main level. The lower level features a spacious bonus room to utilize as you see fit. This home is situated on just under a half acre lot in an established tranquil neighborhood. Home warranty offered to the buyer upon the close of this home. Call to schedule your showing.
Sold for $254,000
$254,000
1407 Crest Way Dr, Morristown, TN 37814
3beds
1,560sqft
Single Family Residence, Residential
Built in 1983
0.45 Acres Lot
$290,900 Zestimate®
$163/sqft
$2,194 Estimated rent
Home value
$290,900
$276,000 - $305,000
$2,194/mo
Zestimate® history
Owner options
List your home for rent
$2,194/mo
Rent Zestimate®
Find your next renter with Zillow Rental Manager. Plus, with online applications, you can quickly screen prospective tenants – for free.
$2,194/mo
Rent Zestimate®
Refinance and save
$1,468/mo
Est. payment
Refinancing to a lower rate could help reduce your monthly payments and save thousands over the life of the loan.
$1,468/mo
Est. payment
Explore your selling options
Work with a Zillow partner agent
Leverage their expertise and Zillow's premium Showcase listings to get your home seen by more buyers.
Get startedList with your own agent
Get your home in front of millions of buyers by listing it on Zillow.
Learn how to do itSell it yourself
Take full control of how buyers see your home on Zillow by listing For Sale by Owner (FSBO).
List your homeWhat's special
Zillow last checked:
Listing updated:
Listed by:
Lisa Brown 423-312-9919,
Crye-Leike Premier Real Estate LLC,
Karl Brown 423-200-8887
Bought with:
John McDonald, 231761
Castle & Associates Real Estate
Source: Lakeway Area AOR,MLS#: 702178
Facts & features
Interior
Bedrooms & bathrooms
- Bedrooms: 3
- Bathrooms: 3
- Full bathrooms: 2
- 1/2 bathrooms: 1
- Main level bathrooms: 2
- Main level bedrooms: 3
Heating
- Heat Pump, Natural Gas
Cooling
- Central Air, Electric
Appliances
- Included: Dishwasher, Gas Range, Gas Water Heater, Microwave, Refrigerator
- Laundry: Electric Dryer Hookup, Washer Hookup
Features
- Ceiling Fan(s), Entrance Foyer, Pantry, Walk-In Closet(s)
- Flooring: Carpet, Luxury Vinyl, Tile
- Windows: Blinds, Double Pane Windows, Vinyl Clad Frames
- Basement: Block,Partially Finished,Walk-Out Access,Walk-Up Access
- Has fireplace: No
Interior area
- Total structure area: 2,080
- Total interior livable area: 1,560 sqft
- Finished area above ground: 1,040
- Finished area below ground: 520
Property
Parking
- Total spaces: 2
- Parking features: Garage
- Garage spaces: 2
Features
- Levels: Multi/Split
- Patio & porch: Covered, Patio, Porch
- Exterior features: Rain Gutters
Lot
- Size: 0.45 Acres
- Dimensions: 120' / 164' / 120' / 161'
- Features: Rolling Slope
Details
- Parcel number: 040A C 003.00
Construction
Type & style
- Home type: SingleFamily
- Architectural style: Ranch
- Property subtype: Single Family Residence, Residential
Materials
- Block, Frame, Vinyl Siding
- Foundation: Block
- Roof: Asphalt,Shingle
Condition
- New construction: No
- Year built: 1983
- Major remodel year: 1983
Utilities & green energy
- Electric: 220 Volts in Laundry
- Sewer: Septic Tank
- Utilities for property: Cable Connected, Electricity Connected, Natural Gas Connected, Water Connected
Community & HOA
Community
- Subdivision: Woodcrest Hills
HOA
- Has HOA: No
Location
- Region: Morristown
Financial & listing details
- Price per square foot: $163/sqft
- Tax assessed value: $238,700
- Annual tax amount: $690
- Date on market: 12/15/2023
- Inclusions: Refrigerator, Microwave, Gas Range, Dishwasher
- Electric utility on property: Yes
- Road surface type: Paved
Price history
| Date | Event | Price |
|---|---|---|
| 1/23/2024 | Sold | $254,000-2.3%$163/sqft |
Source:  Lakeway Area AOR #702178 Report a problem Lakeway Area AOR #702178 Report a problem | ||
| 12/15/2023 | Pending sale | $260,000$167/sqft |
Source: Lakeway Area AOR #702178 Report a problem | ||
| 11/18/2023 | Price change | $260,000-1.9%$167/sqft |
Source: Lakeway Area AOR #701674 Report a problem | ||
| 11/9/2023 | Price change | $265,000-1.9%$170/sqft |
Source: Lakeway Area AOR #701674 Report a problem | ||
| 11/7/2023 | Price change | $270,000-0.7%$173/sqft |
Source: Lakeway Area AOR #701674 Report a problem | ||
| 10/30/2023 | Listed for sale | $272,000$174/sqft |
Source: Lakeway Area AOR #701674 Report a problem | ||
| 10/29/2023 | Pending sale | $272,000$174/sqft |
Source: Lakeway Area AOR #701674 Report a problem | ||
| 10/22/2023 | Listed for sale | $272,000+41.7%$174/sqft |
Source: Lakeway Area AOR #701674 Report a problem | ||
| 12/3/2020 | Sold | $192,000+1.1%$123/sqft |
Source: Lakeway Area AOR #590761 Report a problem | ||
| 10/22/2020 | Pending sale | $189,900$122/sqft |
Source: Re/Max Real Estate Ten West #590761 Report a problem | ||
| 10/15/2020 | Listed for sale | $189,900+43.9%$122/sqft |
Source: Re/Max Real Estate Ten West #590761 Report a problem | ||
| 7/1/2016 | Sold | $132,000+20.1%$85/sqft |
Source: Public Record Report a problem | ||
| 8/1/2013 | Sold | $109,900$70/sqft |
Source: Public Record Report a problem | ||
| 5/18/2013 | Price change | $109,900-4.4%$70/sqft |
Source: RE/MAX Real Estate Ten Inc #549082 Report a problem | ||
| 2/14/2013 | Listed for sale | $114,900+43.6%$74/sqft |
Source: Re/Max Real Estate Ten #549082 Report a problem | ||
| 6/9/2000 | Sold | $80,000$51/sqft |
Source: Public Record Report a problem | ||
Public tax history
| Year | Property taxes | Tax assessment |
|---|---|---|
| 2025 | $877 +25.1% | $59,675 +67.6% |
| 2024 | $701 | $35,600 |
| 2023 | $701 +1.6% | $35,600 +1.6% |
| 2022 | $690 | $35,050 |
| 2021 | $690 +5.9% | $35,050 +5.9% |
| 2020 | $652 +15.3% | $33,100 +24.7% |
| 2019 | $566 | $26,550 |
| 2018 | $566 -0.1% | $26,550 |
| 2017 | $566 | $26,550 |
| 2016 | $566 +15.2% | $26,550 |
| 2015 | $491 | $26,550 |
| 2014 | -- | $26,550 -7.7% |
| 2013 | -- | $28,750 +1.8% |
| 2011 | $523 | $28,250 |
| 2010 | $523 | $28,250 |
| 2009 | -- | $28,250 +29.9% |
| 2008 | $479 | $21,750 |
| 2007 | $479 +4.8% | $21,750 |
| 2006 | $457 | $21,750 |
| 2005 | $457 -11% | $21,750 |
| 2004 | $513 +9% | $21,750 +9% |
| 2003 | $471 | $19,950 +0% |
| 2001 | -- | $19,943 -75% |
| 2000 | -- | $79,773 |
Find assessor info on the county website
Neighborhood: 37814
Nearby homes
- $288,400-- bd2 ba1.2k sqft1425 Crest Way Dr, Morristown, TN 37814Off Market
- $300,5003 bd3 ba2k sqft1297 Crest Way Dr, Morristown, TN 37814Off Market
- $326,300-- bd2 ba1.3k sqft1344 Wind Crest Dr, Morristown, TN 37814Off Market
- $346,200-- bd3 ba2.4k sqft1465 Crest Way Dr, Morristown, TN 37814Off Market
- $28,100-- bd-- ba-- sqft1465 Crest Way Dr, Morristown, TN 37814Off Market
- $301,0003 bd3 ba1.9k sqft1410 Crest Way Dr, Morristown, TN 37814Off Market
- $272,700-- bd1 ba1.4k sqft1287 Crest Way Dr, Morristown, TN 37814Off Market
- $17,400-- bd-- ba-- sqftCrest View Cir, Morristown, TN 37814Off Market
Nearby schools
GreatSchools rating
- 7/10Manley Elementary SchoolGrades: PK-5Distance: 2.4 mi
- 7/10West View Middle SchoolGrades: 6-8Distance: 3 mi
- 6/10Morristown West High SchoolGrades: 9-12Distance: 4.6 mi
Schools provided by the listing agent
- Elementary: Manley
- Middle: Westview
- High: West
Source: Lakeway Area AOR. This data may not be complete. We recommend contacting the local school district to confirm school assignments for this home.


Get pre-qualified for a loan
At Zillow Home Loans, we can pre-qualify you in as little as 5 minutes with no impact to your credit score.An equal housing lender. NMLS #10287.
- Tennessee
- Hamblen County
- Morristown
- 37814
- 1407 Crest Way Dr
Nearby cities
Nearby zip codes
Other Morristown Topics
