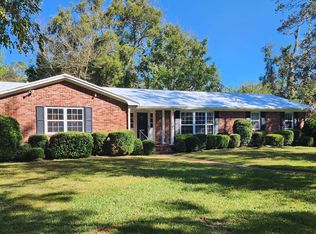
Tucked away on a beautifully landscaped corner of the Sherwood Forrest subdivision, this well-maintained brick home sits on a total of three spacious lots, offering plenty of room to enjoy both comfort and privacy. The meticulous landscaping is supported by a full sprinkler system, keeping the yard lush and inviting year-round. The home features an attached carport with a utility and storage room, plus a detached carport and an additional storage shed—perfect for tools, hobbies, or extra parking. Step inside to find a 3-bedroom, 2-bath layout with updated kitchen countertops, a cozy living room with a gas fireplace, and a large master bath boasting a walk-in shower. Original hardwood flooring is hidden beneath the carpet making it easy to restore its beauty. A metal roof and updated electrical system provide added peace of mind, making this home as functional as it is charming. This is the kind of property that doesn’t come around often—ample space, thoughtful upgrades, and a peaceful neighborhood setting. Don’t miss your chance to call it home!
Sold for $155,000
$155,000
1407 Darrow Ave SE, Live Oak, FL 32064
3beds
1,358sqft
Single Family Residence
Built in 1960
0.6 Acres Lot
$153,600 Zestimate®
$114/sqft
$1,848 Estimated rent
Home value
$153,600
Estimated sales range
Not available
$1,848/mo
Zestimate® history
Owner options
List your home for rent
$1,848/mo
Rent Zestimate®
Find your next renter with Zillow Rental Manager. Plus, with online applications, you can quickly screen prospective tenants – for free.
$1,848/mo
Rent Zestimate®
Refinance and save
$1,100/mo
Est. payment
Refinancing to a lower rate could help reduce your monthly payments and save thousands over the life of the loan.
$1,100/mo
Est. payment
Explore your selling options
Work with a Zillow partner agent
Leverage their expertise and Zillow's premium Showcase listings to get your home seen by more buyers.
Get startedList with your own agent
Get your home in front of millions of buyers by listing it on Zillow.
Learn how to do itSell it yourself
Take full control of how buyers see your home on Zillow by listing For Sale by Owner (FSBO).
List your homeWhat's special
Gas fireplaceDetached carportAttached carportMetal roofSpacious lotsUtility and storage roomOriginal hardwood flooring
Zillow last checked:
Listing updated:
Listed by:
Chelsea Morgan 386-209-2634,
Focus Real Estate Group, Inc. 352-373-3123
Source: NFMLS,MLS#: 127638
Facts & features
Interior
Bedrooms & bathrooms
- Bedrooms: 3
- Bathrooms: 2
- Full bathrooms: 2
Rooms
- Room types: Kitchen, Dining Room, Living Room
Heating
- Central Electric
Cooling
- Central Air
Appliances
- Included: Refrigerator, Electric Range, Instant Hot Water Gas
- Laundry: Separate
Features
- Fireplace, Ceiling Fan(s)
- Flooring: Hardwood, Carpet, Tile
- Windows: Vinyl
- Has fireplace: Yes
- Fireplace features: Gas
Interior area
- Total structure area: 1,358
- Total interior livable area: 1,358 sqft
Property
Parking
- Parking features: 3+ Car, Carport, Driveway, Detached Carport Prefabricated
- Has carport: Yes
- Has uncovered spaces: Yes
Features
- Levels: One
- Patio & porch: Front Porch
- Exterior features: Sprinkler System, Irrigation, Shrubbery, Flowers, Plant Bed
Lot
- Size: 0.6 Acres
- Dimensions: .6 acres
- Features: Irregular Lot
Details
- Additional structures: Shed(s), Detached Carport Garage
- Parcel number: 2602S13E07866060190
- Zoning: RES
- Other equipment: Sprinkler System, Irrigation Equipment
Construction
Type & style
- Home type: SingleFamily
- Architectural style: Ranch
- Property subtype: Single Family Residence
Materials
- Brick
- Foundation: Pillar Post Pier
- Roof: Metal
Condition
- New construction: No
- Year built: 1960
Utilities & green energy
- Sewer: Public Sewer
- Water: Public
Community & HOA
Community
- Subdivision: Sherwood Forest
HOA
- Has HOA: No
Location
- Region: Live Oak
Financial & listing details
- Price per square foot: $114/sqft
- Tax assessed value: $106,393
- Annual tax amount: $2,263
- Date on market: 7/2/2025
- Road surface type: Paved
Price history
| Date | Event | Price |
|---|---|---|
| 8/4/2025 | Sold | $155,000-3.1%$114/sqft |
Source:  NFMLS #127638 Report a problem NFMLS #127638 Report a problem | ||
| 7/2/2025 | Pending sale | $160,000$118/sqft |
Source: NFMLS #127638 Report a problem | ||
| 7/2/2025 | Listed for sale | $160,000$118/sqft |
Source: NFMLS #127638 Report a problem | ||
Public tax history
| Year | Property taxes | Tax assessment |
|---|---|---|
| 2024 | $2,263 +6.4% | $106,393 +2.2% |
| 2023 | $2,128 +11.8% | $104,085 +19.6% |
| 2022 | $1,904 +13.1% | $87,018 +27.2% |
| 2021 | $1,683 +136.6% | $68,412 +4% |
| 2020 | $711 0% | $65,771 +0.9% |
| 2019 | $711 | $65,168 +1.9% |
| 2018 | $711 +1% | $63,953 +2.1% |
| 2017 | $705 +0.8% | $62,638 +2.1% |
| 2016 | $699 -0.8% | $61,350 +0.9% |
| 2015 | $705 +7.1% | $60,832 +0.8% |
| 2014 | $658 | $60,350 +1.5% |
| 2013 | -- | $59,459 +1.7% |
| 2012 | -- | $58,466 +3% |
| 2011 | -- | $56,764 +1.5% |
| 2010 | -- | $55,926 +2.7% |
| 2009 | -- | $54,456 +0% |
| 2008 | -- | $54,451 +3% |
| 2007 | -- | $52,866 +2.5% |
| 2006 | -- | $51,577 +3% |
| 2005 | -- | $50,075 +3% |
| 2004 | -- | $48,617 +1.9% |
| 2003 | -- | $47,711 +2.4% |
| 2002 | -- | $46,593 +1.6% |
| 2001 | -- | $45,860 +3% |
| 2000 | -- | $44,525 |
Find assessor info on the county website
Neighborhood: 32064
Nearby homes
- $312,000-- bd4 ba3k sqft201 Gay St, Live Oak, FL 32064Off Market
- $305,100-- bd2 ba2.5k sqft1404 Darrow Ave, Live Oak, FL 32064Off Market
- $180,0002 bd2 ba1.5k sqft215 Beverly St, Live Oak, FL 32064Sold
- $315,0002 bd2 ba1.5k sqft215 Beverly St SE, Live Oak, FL 32064For Sale

- $268,100-- bd2 ba2k sqft1414 Darrow Ave SE, Live Oak, FL 32064Off Market
- $225,0003 bd2 ba1.6k sqft200 Gay St SE, Live Oak, FL 32064Sold
- $296,9003 bd2 ba2.1k sqft220 Beverly St, Live Oak, FL 32064Off Market
- $272,7003 bd2 ba2k sqft220 Beverly St SE, Live Oak, FL 32064Off Market
Nearby schools
GreatSchools rating
- 5/10Suwannee Primary SchoolGrades: PK-5Distance: 0.5 mi
- 5/10Suwannee Middle SchoolGrades: 6-8Distance: 0.8 mi
- 4/10Suwannee High SchoolGrades: 9-12Distance: 0.3 mi


Get pre-qualified for a loan
At Zillow Home Loans, we can pre-qualify you in as little as 5 minutes with no impact to your credit score.An equal housing lender. NMLS #10287.
- Florida
- Suwannee County
- Live Oak
- 32064
- 1407 Darrow Ave SE
Nearby cities
Nearby zip codes
Other Live Oak Topics
