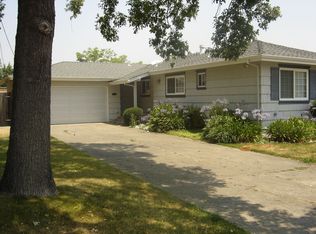
-Fully permitted and comprehensively renovated home in Novato’s highly desirable President’s neighborhood -Clean, modern living experience with all major systems upgraded for long-term ownership -High-efficiency heat pump HVAC system -All-new plumbing throughout -Indoor/outdoor lighting fully updated -Fully updated electrical system -Refinished original hardwood floors for added warmth and character -Newly epoxied garage floor -Exterior finishes: -New exterior stucco/gutters -Refinished roof -Improved layout for better flow and functionality -Renovated bathrooms with updated configurations, new fixtures, and durable modern finishes -Refreshed kitchen featuring: -Refinished cabinetry -New countertops -Tile backsplash -Upgraded appliances -Pot filler at the range -3 zone built-in indoor/outdoor speakers throughout the home -Low-voltage wiring for POE security cameras -Dedicated EV charging infrastructure -Refreshed landscaping and serviced pool -Functional outdoor space ideal for everyday living and entertaining -Located in sunny Novato with access to open space and hiking trails -Convenient access to Highway 101 for travel to San Francisco, Napa, and Sonoma -Relaxed Marin County lifestyle with easy access to the greater Bay Area -Close to award-winning schools, shopping, dining, and public transportation -Near Old Town Novato, the 12-acre Hill Recreation Complex, and Indian Valley Open Space trails Turnkey, move-in-ready property with all major work already completed
Sold for $1,100,000
Zillow last checked:
Listing updated:
Bought with:
Missy Zech Stacy Achuck, DRE #01921671
Compass
Source: CCAR,MLS#: 41134277
Price history
| Date | Event | Price |
|---|---|---|
| 7/22/2026 | Sold | $1,100,000-8.3%$861/sqft |
Source:  CCAR #41134277 Report a problem CCAR #41134277 Report a problem | ||
| 6/28/2026 | Pending sale | $1,199,998$939/sqft |
Source: CCAR #41134277 Report a problem | ||
| 6/7/2026 | Price change | $1,199,998-2%$939/sqft |
Source: CCAR #41134277 Report a problem | ||
| 5/11/2026 | Listed for sale | $1,225,000+69%$959/sqft |
Source: CCAR #41134277 Report a problem | ||
| 11/20/2025 | Sold | $725,000+44.7%$567/sqft |
Source: Public Record Report a problem | ||
| 8/19/2010 | Sold | $501,000-1.6%$392/sqft |
Source: Public Record Report a problem | ||
| 6/17/2010 | Listed for sale | $509,000$398/sqft |
Source: Frank Howard Allen Realtors #00000000 Report a problem | ||
Get a cash offer in 3 minutes
Find out how much your home could sell for in as little as 3 minutes with a no-obligation cash offer.
Estimated market value
$1,097,700
