Don't wait long to see this freshly remodeled and thoughtfully planned home with 4 bedrooms, an office with its own door that leads to patio-possibly 5th bedroom. This home has new light fixtures, 2 fully upgraded bathrooms that include new exhaust fans, toilets, sinks, showers, fixtures and an enlarged hall bath. The primary closet has also been enlarged. There are new doors, kitchen appliances, cabinets and flooring, paint and stucco, electric water heater and recessed lights that double as night lights. PLUS, behind the scenes- sealed and repaired roof, new roof insulation, plumbing in bathrooms, ducts have also been cleaned repaired and sealed. Outside the beautiful covered porch and wall take care of the final touches to this home. All you need is landscaping
For sale
Price cut: $5.1K (8/10)
$339,900
1407 De Baca North Cir SW, Albuquerque, NM 87105
4beds
1,856sqft
Single Family Residence
Built in 1948
10,018 Square Feet Lot
$332,800 Zestimate®
$183/sqft
$-- HOA
What's special
- 80 days
- 492
- 36
Zillow last checked:
Listing updated:
Listed by:
Maria G. Zamarripa 505-730-2619,
EXP Realty LLC 505-554-3873
Source: SWMLS,MLS#: 1105797
Facts & features
Interior
Bedrooms & bathrooms
- Bedrooms: 4
- Bathrooms: 2
- 3/4 bathrooms: 2
Primary bedroom
- Description: Floorplan
- Level: Main
- Area: 282.17
- Dimensions: Floorplan
Bedroom 2
- Description: Floorplan
- Level: Main
- Area: 90.1
- Dimensions: Floorplan
Bedroom 3
- Description: Floorplan
- Level: Main
- Area: 199.28
- Dimensions: Floorplan
Bedroom 4
- Description: Floorplan
- Level: Main
- Area: 166.98
- Dimensions: Floorplan
Dining room
- Description: Floorplan
- Level: Main
- Area: 213.16
- Dimensions: Floorplan
Kitchen
- Description: Floorplan
- Level: Main
- Area: 128.38
- Dimensions: Floorplan
Living room
- Description: Floorplan
- Level: Main
- Area: 191.9
- Dimensions: Floorplan
Office
- Description: Floorplan
- Level: Main
- Area: 197.81
- Dimensions: Floorplan
Heating
- Combination, Central, Forced Air
Cooling
- Refrigerated
Appliances
- Included: Dryer, Free-Standing Gas Range, Refrigerator, Washer
- Laundry: Electric Dryer Hookup
Features
- Beamed Ceilings, Home Office, Living/Dining Room, Main Level Primary, Shower Only, Separate Shower
- Flooring: Vinyl
- Windows: Double Pane Windows, Insulated Windows, Vinyl
- Has basement: No
- Has fireplace: No
Interior area
- Total structure area: 1,856
- Total interior livable area: 1,856 sqft
Property
Accessibility
- Accessibility features: None
Features
- Levels: One
- Stories: 1
- Patio & porch: Covered, Patio
- Exterior features: Private Entrance
- Fencing: Full,Gate
Lot
- Size: 10,018 Square Feet
- Features: Corner Lot
Details
- Additional structures: Shed(s)
- Parcel number: 101205550613241517
- Zoning description: R-1
Construction
Type & style
- Home type: SingleFamily
- Architectural style: Pueblo
- Property subtype: Single Family Residence
Materials
- Adobe, Frame, Stucco
- Foundation: Slab
- Roof: Flat,Shingle
Condition
- Resale
- New construction: No
- Year built: 1948
Utilities & green energy
- Electric: Net Meter
- Sewer: Public Sewer
- Water: Public
- Utilities for property: Electricity Connected, Natural Gas Connected, Sewer Connected, Water Connected
Green energy
- Energy generation: None
Community & HOA
Community
- Security: Security Gate
- Subdivision: Edmundo C De Baca Add
Location
- Region: Albuquerque
Financial & listing details
- Price per square foot: $183/sqft
- Tax assessed value: $141,892
- Annual tax amount: $1,760
- Date on market: 6/18/2026
- Cumulative days on market: 80 days
- Listing terms: Cash,Conventional,FHA,VA Loan
- Road surface type: Paved
Estimated market value
$332,800
$316,000 - $349,000
$2,173/mo
Price history
| Date | Event | Price |
|---|---|---|
| 8/10/2026 | Price change | $339,900-1.5%$183/sqft |
Source:  SWMLS #1105797 Report a problem SWMLS #1105797 Report a problem | ||
| 7/20/2026 | Price change | $344,999-1.4%$186/sqft |
Source: SWMLS #1105797 Report a problem | ||
| 6/19/2026 | Listed for sale | $350,000$189/sqft |
Source: SWMLS #1105797 Report a problem | ||
| 9/8/2017 | Sold | -- |
Source: Public Record Report a problem | ||
| 1/11/2016 | Sold | -- |
Source: Public Record Report a problem | ||
Public tax history
| Year | Property taxes | Tax assessment |
|---|---|---|
| 2025 | $1,760 +3.3% | $47,293 +3% |
| 2024 | $1,704 +1.8% | $45,915 +3% |
| 2023 | $1,674 | $44,579 +3% |
| 2022 | -- | $43,280 +3% |
| 2021 | $1,523 -0.1% | $42,020 |
| 2020 | $1,525 | $42,020 |
| 2019 | -- | $42,020 |
| 2018 | $1,443 -2.9% | $42,020 +3% |
| 2017 | $1,487 -23.7% | $40,796 +113.6% |
| 2016 | $1,948 -89.8% | $19,098 |
| 2015 | $19,098 +2760.9% | $19,098 |
| 2014 | $668 | $19,098 |
| 2013 | $668 | $19,098 +24.7% |
| 2012 | -- | $15,320 +3% |
| 2011 | -- | $14,874 +3% |
| 2010 | -- | $14,442 +3% |
| 2009 | -- | $14,021 +3% |
| 2008 | -- | $13,613 +3% |
| 2007 | -- | $13,217 +3% |
| 2006 | -- | $12,832 -36.9% |
| 2005 | -- | $20,332 +3% |
| 2004 | -- | $19,740 +3% |
| 2003 | -- | $19,165 +2.5% |
| 2002 | -- | $18,698 |
| 2001 | -- | $18,698 -0.9% |
| 2000 | -- | $18,865 |
Find assessor info on the county website
Monthly payment
Est. payment
Payment breakdown
Explore the cost of this home by adjusting the details. Changes won't be saved.Climate risks
Neighborhood: South Valley
Nearby schools
Schools provided by the listing agent
- Elementary: Kit Carson
- Middle: Ernie Pyle
- High: Rio Grande
Source: SWMLS. This data may not be complete. We recommend contacting the local school district to confirm school assignments for this home.
- $--4 bd2 ba1.7k sqft1407 N De Baca Cir SW, Albuquerque, NM 87105Sold
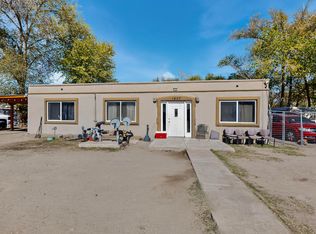
- $22,100-- bd-- ba-- sqft1423 De Baca Cir SW, Albuquerque, NM 87105Off Market
- $206,5003 bd1 ba1.5k sqft1928 De Baca South Cir SW, Albuquerque, NM 87105Off Market
- $---- bd-- ba-- sqft1407 Vito Romero Rd SW, Albuquerque, NM 87105Off Market
Similar homes
- $375,0004 bd3 ba2.1k sqft1520 55th St NW, Albuquerque, NM 87105For Sale
 MLS ID #1106648, Tabitha Sanchez, EXP Realty LLC. SWMLS
 - $270,0003 bd2 ba1.7k sqft1427 Vito Romero Rd SW, Albuquerque, NM 87105For Sale
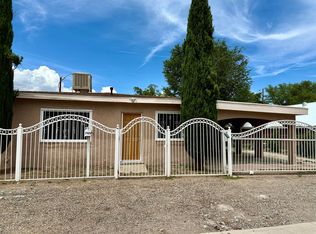 MLS ID #1097846, Amy M Ruiz, Re/Max Exclusive. SWMLS
 - $355,0005 bd3 ba2.2k sqft2824 Pajarito Rd SW, Albuquerque, NM 87105For Sale
 MLS ID #1105722, Jenny Thai, Keller Williams Realty. SWMLS
 - $334,9003 bd2 ba1.4k sqft915 Pacific Ave SW, Albuquerque, NM 87102For Sale
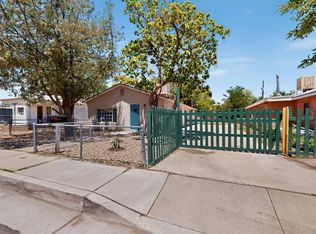 MLS ID #1106732, Joshua J Reza, Realty One of New Mexico. SWMLS
