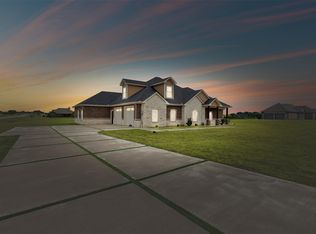
Modern elegance meets country charm in this stunning custom-built home. Situated on a sprawling lot, this beautifully designed single-story home showcases a striking exterior with a mix of light brick, natural stone, and bold black accents. Clean roof lines and expansive windows create a dramatic first impression, inviting you into a space defined by thoughtful craftsmanship and contemporary flair. The modern glass front door etched with a unique geometric design, sets the tone for the refined style found throughout. A flood of natural light pours in from the transom and sidelights, highlighting the soaring ceilings and open sight lines. This chef-inspired kitchen is the heart of the home, seamlessly blending functionality and modern design. At the center is an oversized island with waterfall-edge granite, perfect for meal prep, casual dining, or entertaining guests. Crisp white shaker cabinetry offers abundant storage, complemented by sleek hardware and a soft neutral backsplash that enhances the clean aesthetic. Pendant lighting adds a touch of elegance, while stainless steel appliances and a deep undermount sink ensure practicality meets luxury. The open-concept layout flows effortlessly into the living and dining areas, allowing for connection and conversation throughout the main living space. Whether hosting a gathering or enjoying a quiet night in, this kitchen delivers both style and performance. Indulge in spa-like luxury every day in this breathtaking primary bathroom. Thoughtfully designed for both function and relaxation, the space features a frameless glass walk-in shower with dual shower heads, modern tile accents, and a built-in niche for added convenience. Unwind in the sleek, freestanding soaking tub. Just steps away, a spacious walk-in closet with built-in storage completes this serene and elegant retreat—an ideal blend of beauty, comfort, and practicality. Additional features include spray foam insulation, piered foundation, hardwood flooring.
Sold
Price Unknown
1407 Deerfield Dr, Wills Point, TX 75169
4beds
3,357sqft
Single Family Residence
Built in 2022
1.11 Acres Lot
$707,100 Zestimate®
$--/sqft
$3,767 Estimated rent
Home value
$707,100
$651,000 - $764,000
$3,767/mo
Zestimate® history
Owner options
List your home for rent
$3,767/mo
Rent Zestimate®
Find your next renter with Zillow Rental Manager. Plus, with online applications, you can quickly screen prospective tenants – for free.
$3,767/mo
Rent Zestimate®
Refinance and save
$605/mo
Est. payment
Refinancing to a lower rate could help reduce your monthly payments and save thousands over the life of the loan.
$605/mo
Est. payment
Explore your selling options
Work with a Zillow partner agent
Leverage their expertise and Zillow's premium Showcase listings to get your home seen by more buyers.
Get startedList with your own agent
Get your home in front of millions of buyers by listing it on Zillow.
Learn how to do itSell it yourself
Take full control of how buyers see your home on Zillow by listing For Sale by Owner (FSBO).
List your homeWhat's special
Modern tile accentsSleek hardwareExpansive windowsSprawling lotLiving and dining areasBuilt-in storageSpacious walk-in closet
Zillow last checked:
Listing updated:
Listed by:
Amanda Hough 0596064 972-757-1837,
Exalt Realty 972-757-1837
Bought with:
Marjorie Bradford
Bradford Elite Real Estate LLC
Source: NTREIS,MLS#: 21017038
Facts & features
Interior
Bedrooms & bathrooms
- Bedrooms: 4
- Bathrooms: 4
- Full bathrooms: 3
- 1/2 bathrooms: 1
Primary bedroom
- Level: First
- Dimensions: 18 x 16
Living room
- Level: First
- Dimensions: 21 x 20
Appliances
- Included: Double Oven, Electric Cooktop, Microwave
Features
- Built-in Features, Decorative/Designer Lighting Fixtures, Eat-in Kitchen, Granite Counters, Kitchen Island
- Has basement: No
- Number of fireplaces: 1
- Fireplace features: Wood Burning Stove
Interior area
- Total interior livable area: 3,357 sqft
Property
Parking
- Total spaces: 3
- Parking features: Driveway
- Attached garage spaces: 3
- Has uncovered spaces: Yes
Features
- Levels: One
- Stories: 1
- Pool features: None
Lot
- Size: 1.11 Acres
Details
- Parcel number: 77569
Construction
Type & style
- Home type: SingleFamily
- Architectural style: Detached
- Property subtype: Single Family Residence
Condition
- Year built: 2022
Utilities & green energy
- Sewer: Aerobic Septic
- Water: Community/Coop
- Utilities for property: Electricity Available, Septic Available, Water Available
Community & HOA
Community
- Subdivision: Shadow Lakes Ph 1
HOA
- Has HOA: Yes
- Services included: Association Management
- HOA fee: $605 annually
- HOA name: 4Sight
- HOA phone: 469-287-8583
Location
- Region: Wills Point
Financial & listing details
- Tax assessed value: $633,273
- Annual tax amount: $8,261
- Date on market: 7/31/2025
- Cumulative days on market: 199 days
- Electric utility on property: Yes
Price history
| Date | Event | Price |
|---|---|---|
| 3/16/2026 | Sold | -- |
Source: NTREIS #21017038 Report a problem | ||
| 2/23/2026 | Pending sale | $754,000$225/sqft |
Source: NTREIS #21017038 Report a problem | ||
| 2/17/2026 | Contingent | $754,000$225/sqft |
Source: NTREIS #21017038 Report a problem | ||
| 11/12/2025 | Price change | $754,000-0.1%$225/sqft |
Source: NTREIS #21017038 Report a problem | ||
| 7/31/2025 | Listed for sale | $755,000$225/sqft |
Source: NTREIS #21017038 Report a problem | ||
| 6/12/2025 | Listing removed | $755,000$225/sqft |
Source: NTREIS #20506616 Report a problem | ||
| 2/28/2025 | Price change | $755,000-3.8%$225/sqft |
Source: NTREIS #20506616 Report a problem | ||
| 1/6/2024 | Listed for sale | $785,000+1208.3%$234/sqft |
Source: NTREIS #20506616 Report a problem | ||
| 6/9/2021 | Sold | -- |
Source: Agent Provided Report a problem | ||
| 5/20/2021 | Pending sale | $60,000$18/sqft |
Source:  RE/MAX International #14579999 Report a problem RE/MAX International #14579999 Report a problem | ||
| 5/18/2021 | Listed for sale | $60,000-7.7%$18/sqft |
Source: RE/MAX International #14579999 Report a problem | ||
| 2/3/2021 | Listing removed | $65,000$19/sqft |
Source: NTREIS #14477546 Report a problem | ||
| 12/3/2020 | Listed for sale | $65,000$19/sqft |
Source: NTREIS #14477546 Report a problem | ||
Public tax history
| Year | Property taxes | Tax assessment |
|---|---|---|
| 2025 | $7,910 -4.3% | $633,273 -4.3% |
| 2024 | $8,261 +37.1% | $661,385 +36.9% |
| 2023 | $6,026 +551.6% | $482,947 +651% |
| 2022 | $925 +54.4% | $64,308 +60.2% |
| 2021 | $599 +1.8% | $40,132 +6.4% |
| 2020 | $588 | $37,710 +25.7% |
| 2019 | -- | $30,000 |
| 2018 | $548 | $30,000 |
| 2017 | $548 | $30,000 |
| 2016 | $548 +0.9% | $30,000 |
| 2015 | $543 | $30,000 |
| 2014 | $543 | $30,000 |
| 2013 | -- | $30,000 |
| 2012 | -- | $30,000 -25% |
| 2011 | -- | $40,000 |
| 2010 | -- | $40,000 -2.2% |
| 2009 | -- | $40,900 -21.1% |
| 2008 | -- | $51,810 +20.3% |
| 2007 | -- | $43,070 +70.2% |
| 2006 | -- | $25,310 |
Find assessor info on the county website
Neighborhood: 75169
Nearby homes
- $--1.33 Acres1407 Deerfield Dr LOT 1, Wills Pt, TX 75169Off Market

- $--7 bd4 ba4.1k sqft1396 Deerfield Dr, Wills Point, TX 75169Sold
- $89,246-- bd-- ba-- sqft1385 Deerfield Dr, Wills Point, TX 75169Off Market
- $606,700-- bd2 ba3.2k sqft1011 Hidden Oaks Dr, Wills Point, TX 75169Off Market
- $--2.14 Acres1511 Canyon Lake Rd, Wills Point, TX 75169Sold
- $89,2461.04 Acres1363 Deerfield Dr, Wills Point, TX 75169Off Market
- $509,2471.04 Acres1033 Hidden Oaks Dr, Wills Point, TX 75169Off Market
- $---- bd-- ba-- sqft1033 Hidden Oaks Dr, Wills Pt, TX 75169Off Market
Nearby schools
GreatSchools rating
- 4/10Earnest O Woods Intermediate SchoolGrades: 2-4Distance: 5.6 mi
- 4/10Wills Point Junior High SchoolGrades: 7-8Distance: 5.8 mi
- 5/10Wills Point High SchoolGrades: 9-12Distance: 5.4 mi
Schools provided by the listing agent
- Elementary: Willspoint
- Middle: Willspoint
- High: Willspoint
- District: Wills Point ISD
Source: NTREIS. This data may not be complete. We recommend contacting the local school district to confirm school assignments for this home.
Get a cash offer in 3 minutes
Find out how much your home could sell for in as little as 3 minutes with a no-obligation cash offer.
Estimated market value
$707,100
Get a cash offer in 3 minutes
Find out how much your home could sell for in as little as 3 minutes with a no-obligation cash offer.
Estimated market value
$707,100
- Texas
- Kaufman County
- Terrell
- 75169
- 1407 Deerfield Dr
Nearby cities
Nearby neighborhoods
Nearby zip codes
Other Terrell Topics
