Skip main navigation
For sale
  • $675,000

    1407 Devonshire Manor Ln, Houston, TX 77055

    3beds
    3,177sqft
    : 
    $5,801/mo
    Get pre-qualified
    Single Family Residence
    Built in 2015
    2,979 Square Feet Lot
    $652,200 Zestimate®
    $212/sqft
    $263/mo HOA

    What's special

    High ceilingsExpansive windowsAbundant natural lightStainless steel appliancesPrivate officeOversized quartz islandCorner lot
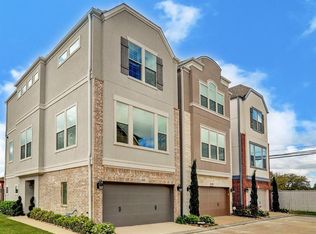
    Welcome to this beautifully maintained three-story David Weekley home on a corner lot in the gated community of Westview Manor. With only one neighboring home, the property offers added privacy and abundant natural light. Located across from the community pool, this home features 3 bedrooms, 3.5 bathrooms, a private office, and a spacious game room. The gourmet kitchen includes an oversized Quartz island, stainless steel appliances, a built-in wine refrigerator, and ample prep space. High ceilings, expansive windows, a fireplace, and thoughtfully selected finishes create a bright, inviting atmosphere. The second floor features the primary suite with a spacious en-suite bath and custom walk-in closet, plus two secondary bedrooms. Guest parking is conveniently located across the street. Minutes from Freed Park, the Marquee, premier private schools, Downtown, Memorial City, the Energy Corridor, Uptown, and The Heights.
    20 days
    |
    237
    |
    17
    |

    Zillow last checked:

    Listing updated:

    Listed by:

    Bryan Beene TREC #0610342 713-581-9094,

    Martha Turner Sotheby's International Realty

    Source: HAR,MLS#: 7720996MLS Logo

      Facts & features

      Interior

      Bedrooms & bathrooms
      • Bedrooms: 3
      • Bathrooms: 4
      • Full bathrooms: 3
      • 1/2 bathrooms: 1
      Rooms
      • Room types: Den, Family Room, Utility Room
      Primary bedroom
      • Level: Second
      • Area: 322
      • Dimensions: 23x14
      Bedroom
      • Level: Second
      • Area: 240
      • Dimensions: 16x15
      Bedroom
      • Level: Third
      • Area: 143
      • Dimensions: 13x11
      Other
      • Level: First
      • Area: 121
      • Dimensions: 11x11
      Other
      • Level: First
      Other
      • Level: Second
      • Area: 60
      • Dimensions: 12x5
      Other
      • Level: Third
      • Area: 55
      • Dimensions: 11x5
      Dining room
      • Level: First
      • Area: 144
      • Dimensions: 12x12
      Game room
      • Level: Third
      • Area: 340
      • Dimensions: 20x17
      Kitchen
      • Level: First
      • Area: 140
      • Dimensions: 14x10
      Living room
      • Level: First
      • Area: 315
      • Dimensions: 21x15
      Living room
      • Level: Second
      • Area: 247
      • Dimensions: 19x13
      Primary bath
      • Level: Second
      • Area: 126
      • Dimensions: 14x9
      Utility room
      • Level: Second
      • Area: 56
      • Dimensions: 8x7
      Heating
      • Natural Gas, Zoned
      Cooling
      • Ceiling Fan(s), Electric, Zoned
      Appliances
      • Included: Water Heater, Disposal, Gas Oven, Microwave, Gas Cooktop, Dishwasher, Instant Hot Water
      • Laundry: Electric Dryer Hookup, Washer Hookup
      Features
      • Crown Molding, High Ceilings, Prewired for Alarm System, All Bedrooms Up, En-Suite Bath, Primary Bed - 2nd Floor, Walk-In Closet(s)
      • Flooring: Tile, Wood
      • Doors: Insulated Doors
      • Windows: Insulated/Low-E windows
      • Number of fireplaces: 1
      • Fireplace features: Gas Log
      Interior area
      • Total structure area: 3,177
      • Total interior livable area: 3,177 sqft

      Property

      Parking
      • Total spaces: 2
      • Parking features: Electric Gate, Attached, Double-Wide Driveway
      • Attached garage spaces: 2
      Features
      • Stories: 3
      • Patio & porch: Patio/Deck
      • Fencing: Back Yard
      Lot
      • Size: 2,979 Square Feet
      • Features: Back Yard, Corner Lot, Subdivided, 0 Up To 1/4 Acre
      Details
      • Parcel number: 1358760010045

      Construction

      Type & style
      • Home type: SingleFamily
      • Architectural style: Traditional
      • Property subtype: Single Family Residence
      Materials
      • Blown-In Insulation, Stone, Stucco
      • Foundation: Slab
      • Roof: Composition
      Condition
      • New construction: No
      • Year built: 2015

      Utilities & green energy

      • Sewer: Public Sewer
      • Water: Public
      Green energy
      • Green verification: ENERGY STAR Certified Homes
      • Energy efficient items: Attic Vents, Thermostat

      Community & HOA

      Community
      • Security: Prewired for Alarm System
      • Subdivision: Westview Manor
      HOA
      • Has HOA: Yes
      • HOA fee: $3,150 annually
      Location
      • Region: Houston

      Financial & listing details

      • Price per square foot: $212/sqft
      • Tax assessed value: $612,492
      • Annual tax amount: $13,911
      • Date on market: 7/31/2026
      • Listing terms: Cash,Conventional,FHA,VA Loan
      • Ownership: Full Ownership

        Estimated market value

        $652,200

        $620,000 - $685,000

        $4,475/mo

        Price history

        DateEventPrice
        7/31/2026Listed for rent$4,500+15.4%$1/sqft
        Source: HAR #21239407 Report a problem
        6/27/2024Listing removed--
        Source: HAR #74232974 Report a problem
        6/12/2024Listed for rent$3,900-2.5%$1/sqft
        Source: HAR #74232974 Report a problem
        5/30/2024Listing removed--
        Source: HAR #22872330 Report a problem
        5/19/2024Price change$675,000-1.5%$212/sqft
        Source: HAR #22872330 Report a problem
        4/22/2024Price change$685,000-2%$216/sqft
        Source: HAR #22872330 Report a problem
        3/21/2024Listed for sale$699,000+39.8%$220/sqft
        Source: HAR #22872330 Report a problem
        7/27/2020Sold--
        Source: Agent Provided Report a problem
        7/1/2020Pending sale$500,000$157/sqft
        Source: Keller Williams Premier Realty Katy #92922993 Report a problem
        6/29/2020Price change$500,000-4.8%$157/sqft
        Source: Keller Williams Premier Realty #92922993 Report a problem
        6/29/2020Listing removed$4,000+14.3%$1/sqft
        Source: Keller Williams Premier Realty #25413204 Report a problem
        6/5/2020Price change$525,000-3.7%$165/sqft
        Source: Keller Williams Premier Realty #51679697 Report a problem
        5/26/2020Price change$545,000-1.8%$172/sqft
        Source: Keller Williams Premier Realty #51679697 Report a problem
        4/13/2020Listed for sale$555,000+1.1%$175/sqft
        Source: Keller Williams Premier Realty #51679697 Report a problem
        10/7/2019Sold--
        Source: Agent Provided Report a problem
        9/30/2019Price change$549,000-2.8%$173/sqft
        Source: Keller Williams Premier Realty #64755886 Report a problem
        9/30/2019Price change$3,500-12.5%$1/sqft
        Source: Keller Williams Premier Realty Katy #52455262 Report a problem
        9/18/2019Listed for rent$4,000$1/sqft
        Source: Keller Williams Premier Realty #52455262 Report a problem
        9/6/2019Price change$565,000-2.6%$178/sqft
        Source: Keller Williams Premier Realty #64755886 Report a problem
        8/27/2019Price change$580,000-3.2%$183/sqft
        Source: Keller Williams Premier Realty #64755886 Report a problem
        8/4/2019Listed for sale$599,000$189/sqft
        Source: Keller Williams Premier Realty Katy #16818404 Report a problem
        7/27/2019Pending sale$599,000$189/sqft
        Source: Keller Williams Premier Realty Katy #16818404 Report a problem
        6/22/2019Price change$599,000-2.6%$189/sqft
        Source: Keller Williams Premier Realty Katy #16818404 Report a problem
        5/18/2019Listed for sale$615,000$194/sqft
        Source: Keller Williams Premier Realty #16818404 Report a problem

        Public tax history

        YearProperty taxesTax assessment
        2025$7,032 +11.7%$612,492 +9.7%
        2024$6,296 +7%$558,198
        2023$5,885 +1.3%$558,198 +2.7%
        2022$5,810 $543,414 +1.1%
        2021-- $537,406 +6.3%
        2020$5,893 +23%$505,385
        2019$4,790 -52%$505,385 +4.6%
        2018$9,973 $483,040 -2.1%
        2017$9,973 +65.4%$493,600 +114.1%
        2016$6,031 $230,545
        2015-- --
        Find assessor info on the county website

        Monthly payment

        Est. payment

        Payment breakdown

        Explore the cost of this home by adjusting the details. Changes won't be saved.
        All calculations are estimates and provided by Zillow, Inc. for informational purposes only. Actual amounts may vary.
        HOA fees may include property taxes on listings classified as Co-Ops. Contact the listing agent and/or owner for fee details.
        See how much you could borrow to make a competitive offer.

        Climate risks

        Neighborhood: Spring Branch East

        Getting around

        63 / 100
        Somewhat Walkable
        42 / 100
        Some Transit
        52 / 100
        Bikeable

        Nearby schools

        GreatSchools rating
        Schools provided by the listing agent
        • Elementary: Housman Elementary School
        • Middle: Landrum Middle School
        • High: Northbrook High School

        Source: HAR. This data may not be complete. We recommend contacting the local school district to confirm school assignments for this home.

        A local agent can set up tours, give advice and negotiate with sellers.

        Browse local experts

        Similar homes