Skip main navigation
Sold
  • Price Unknown

    1407 Durham Ave, Wolfforth, TX 79382

    4beds
    1,868sqft
    Single Family Residence, Residential
    Built in 2025
    6,098 Square Feet Lot
    $278,900 Zestimate®
    $--/sqft
    $2,289 Estimated rent

    Home value

    $278,900

    $265,000 - $293,000

    $2,289/mo

    Zestimate® history
    Loading
    Loading...

    Owner options

    List your home for rent

    $2,289/mo

    Rent Zestimate®

    Find your next renter with Zillow Rental Manager. Plus, with online applications, you can quickly screen prospective tenants – for free.

    Learn more

    $2,289/mo

    Rent Zestimate®

    Refinance and save

    Refinancing to a lower rate could help reduce your monthly payments and save thousands over the life of the loan.

    See today's rates

    Explore your selling options

    Work with a Zillow partner agent

    Leverage their expertise and Zillow's premium Showcase listings to get your home seen by more buyers.

    Get started

    List with your own agent

    Get your home in front of millions of buyers by listing it on Zillow.

    Learn how to do it

    Sell it yourself

    Take full control of how buyers see your home on Zillow by listing For Sale by Owner (FSBO).

    List your home

    What's special

    Gas fireplaceRecessed lightingFloating vinyl flooringQuartz countertopsHigh-end light fixturesCast-iron tubOsb exterior walls
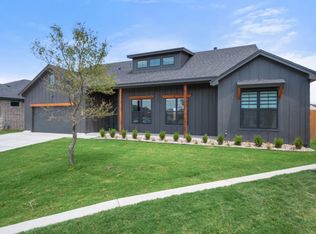
    **$7,500 in buyers concessions!!** Come take a look for yourself at this brand new construction house in Frenship ISD newest neighborhood, The Overlook. Upon entering the home you will be greeted with soaring 11' foot ceiling in the entryway leading into the living room with a gas fireplace. The Primary Suite has many noteworthy features such as, recessed lighting in the bedroom & walk-in closet. The primary bathroom has a stand alone tub with tile surround and fully tiled walk-in shower. The kitchen has custom cabinets with soft close hinges and drawer guides, quartz countertops and oversized gas range. The second bathroom has a cast-iron tub for durability and longevity. This house will feel custom with the upgraded floating vinyl flooring and high-end light fixtures throughout. Other perks include OSB exterior walls and MyQ WIFI Garage Door Opener.

    Zillow last checked:

    Listing updated:

    Listed by:

    Siairra Tharp TREC #0722013 806-773-4092,

    Southern Magnolia Real Estate,

    Britllin Noe TREC #0813008 405-446-2665,

    Southern Magnolia Real Estate

    Bought with:

    Gary Gates, TREC #0693137

    Keller Williams Realty

    Source: LBMLS,MLS#: 202550749MLS Logo

    Facts & features

    Interior

    Bedrooms & bathrooms
    • Bedrooms: 4
    • Bathrooms: 2
    • Full bathrooms: 2
    Heating
    • Central, Electric
    Cooling
    • Ceiling Fan(s), Central Air, Electric
    Appliances
    • Included: Dishwasher, Disposal, Free-Standing Gas Range, Gas Oven, Microwave, Refrigerator
    • Laundry: Inside, Laundry Room
    Features
    • Breakfast Bar, Built-in Features, Ceiling Fan(s), Double Vanity, High Ceilings, Kitchen Island, Pantry, Quartz Counters, Recessed Lighting, Storage, Vaulted Ceiling(s), Walk-In Closet(s)
    • Flooring: Luxury Vinyl
    • Has basement: No
    • Number of fireplaces: 1
    • Fireplace features: Gas Starter, Living Room
    Interior area
    • Total structure area: 1,868
    • Total interior livable area: 1,868 sqft
    • Finished area above ground: 1,868

    Property

    Parking
    • Total spaces: 2
    • Parking features: Attached, Garage
    • Attached garage spaces: 2
    Features
    • Patio & porch: Patio, Rear Porch
    • Exterior features: Lighting, Private Yard
    • Fencing: Back Yard
    Lot
    • Size: 6,098 Square Feet
    Details
    • Parcel number: R346764
    • Special conditions: Standard

    Construction

    Type & style
    • Home type: SingleFamily
    • Architectural style: Farmhouse
    • Property subtype: Single Family Residence, Residential
    Materials
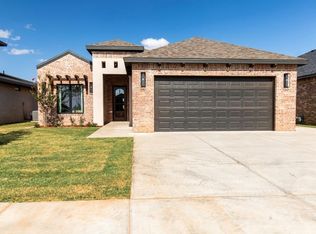
    • Board & Batten Siding, Brick, Stone
    • Foundation: Slab
    • Roof: Composition
    Condition
    • New Construction
    • New construction: Yes
    • Year built: 2025

    Utilities & green energy

    • Sewer: Public Sewer
    • Water: Public
    • Utilities for property: Cable Available, Electricity Available

    Community & HOA

    Community
    • Security: None
    HOA
    • Has HOA: No
    Location
    • Region: Wolfforth

    Financial & listing details

    • Tax assessed value: $280,901
    • Annual tax amount: $6,586
    • Date on market: 2/20/2025
    • Cumulative days on market: 119 days
    • Listing terms: Cash,Conventional,FHA,VA Loan
    • Electric utility on property: Yes
    • Road surface type: Paved

    Price history

    DateEventPrice
    6/10/2025Sold--
    Source: LBMLS #202550749 Report a problem
    5/11/2025Pending sale$345,000$185/sqft
    Source: LBMLS #202550749 Report a problem
    2/28/2025Price change$345,000-1.4%$185/sqft
    Source: LBMLS #202550749 Report a problem
    2/20/2025Listed for sale$350,000$187/sqft
    Source: LBMLS #202550749 Report a problem
    2/19/2025Listing removed$350,000$187/sqft
    Source: LBMLS #202500598 Report a problem
    1/11/2025Listed for sale$350,000-0.4%$187/sqft
    Source: LBMLS #202500598 Report a problem
    1/9/2025Listing removed$351,249$188/sqft
    Source: LBMLS #202412895 Report a problem
    9/16/2024Listed for sale$351,249$188/sqft
    Source: LBMLS #202412895 Report a problem

    Public tax history

    YearProperty taxesTax assessment
    2025$5,929 +3616%$280,901 +903.2%
    2024$160 +21.5%$28,000 +400%
    2023$131 $5,600
    Find assessor info on the county website

    Neighborhood: 79382

    Nearby schools

    GreatSchools rating
    Sell for more on Zillow
    Get a Zillow Showcase℠ listing at no additional cost and you could sell for .
    $278,900
    2% more
    +$5,578
    With Zillow Showcase(estimated)
    $284,478