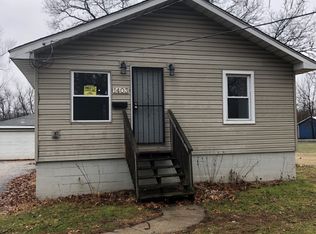
Welcome to 1407 E Elm St, where a spacious .63-acre lot gives this home a little extra room to enjoy. This 3-bedroom, 1-bath home features an updated kitchen and bathroom, newer windows, central air, main-level laundry, and a comfortable layout that makes great use of the space. Outside, the large backyard extends toward the tree line, offering plenty of room to relax, entertain, garden, or simply enjoy the outdoors. A detached one-car garage and storage shed provide additional parking and storage. Move-in ready with an oversized lot, this home offers a great combination of space, convenience, and value.
Active
$235,000
1407 E Elm St, Griffith, IN 46319
3beds
1,212sqft
Single Family Residence
Built in 1941
0.63 Acres Lot
$-- Zestimate®
$194/sqft
$-- HOA
What's special
Central airDetached one-car garageStorage shedMain-level laundryComfortable layoutOversized lotUpdated kitchen
- 1 day
- 239
- 28
Likely to sell faster than
Zillow last checked:
Listing updated:
Listed by:
Alissa French,
@properties/Christie's Intl RE 219-440-0070
Source: NIRA as distributed by MLS GRID,MLS#: 846610
Facts & features
Interior
Bedrooms & bathrooms
- Bedrooms: 3
- Bathrooms: 1
- Full bathrooms: 1
Rooms
- Room types: Bedroom 2, Primary Bedroom, Living Room, Laundry, Kitchen, Dining Room, Bedroom 3
Primary bedroom
- Level: Main
- Area: 105
- Dimensions: 10.5 x 10.0
Bedroom 2
- Level: Main
- Area: 90
- Dimensions: 9.0 x 10.0
Bedroom 3
- Level: Main
- Area: 108.1
- Dimensions: 11.5 x 9.4
Kitchen
- Level: Main
- Area: 117
- Dimensions: 9.0 x 13.0
Laundry
- Level: Main
- Area: 56
- Dimensions: 8.0 x 7.0
Living room
- Level: Main
- Area: 182
- Dimensions: 14.0 x 13.0
Heating
- Forced Air, Natural Gas
Appliances
- Included: Dryer, Washer, Refrigerator, Microwave, Dishwasher
- Laundry: Laundry Room
Features
- Ceiling Fan(s), Stone Counters, Recessed Lighting, Eat-in Kitchen
- Basement: Crawl Space
- Has fireplace: No
Interior area
- Total structure area: 1,212
- Total interior livable area: 1,212 sqft
- Finished area above ground: 1,212
Property
Parking
- Total spaces: 1
- Parking features: Detached
- Garage spaces: 1
Features
- Levels: One and One Half
- Patio & porch: Enclosed, Front Porch
- Exterior features: Storage
- Has view: Yes
- View description: Neighborhood
Lot
- Size: 0.63 Acres
- Features: Back Yard
Details
- Parcel number: 450736301022000001
- Special conditions: None
Construction
Type & style
- Home type: SingleFamily
- Property subtype: Single Family Residence
Condition
- New construction: No
- Year built: 1941
Utilities & green energy
- Sewer: Septic Tank
- Water: Public
- Utilities for property: Electricity Connected, Water Connected, Natural Gas Connected
Community & HOA
HOA
- Has HOA: No
Location
- Region: Griffith
Financial & listing details
- Price per square foot: $194/sqft
- Tax assessed value: $187,900
- Annual tax amount: $1,781
- Date on market: 10/9/2026
- Listing agreement: Exclusive Right To Sell
- Listing terms: Cash,VA Loan,FHA,Conventional
Estimated market value
Not available
Estimated sales range
Not available
Not available
Price history
| Date | Event | Price |
|---|---|---|
| 10/9/2026 | Listed for sale | $235,000+11.9%$194/sqft |
Source:  NIRA as distributed by MLS GRID #846610 Report a problem NIRA as distributed by MLS GRID #846610 Report a problem | ||
| 10/19/2023 | Sold | $210,000+2.4%$173/sqft |
Source: NIRA as distributed by MLS GRID #538431 Report a problem | ||
| 9/18/2023 | Contingent | $205,000$169/sqft |
Source: NIRA as distributed by MLS GRID #538431 Report a problem | ||
| 9/12/2023 | Listed for sale | $205,000+127.8%$169/sqft |
Source: NIRA as distributed by MLS GRID #538431 Report a problem | ||
| 6/13/2023 | Sold | $90,000$74/sqft |
Source: Public Record Report a problem | ||
Public tax history
| Year | Property taxes | Tax assessment |
|---|---|---|
| 2025 | $1,741 +237.6% | $187,900 +7.9% |
| 2024 | $516 +5.8% | $174,100 +187.8% |
| 2023 | $487 +12.8% | $60,500 +5.2% |
| 2022 | $432 +11% | $57,500 +6.3% |
| 2021 | $389 -1.9% | $54,100 +1.1% |
| 2020 | $397 -43.6% | $53,500 +2.7% |
| 2019 | $703 +51.8% | $52,100 +11.1% |
| 2018 | $463 +41.5% | $46,900 +0.6% |
| 2017 | $327 | $46,600 -1.3% |
| 2016 | $327 +7.5% | $47,200 +4.4% |
| 2014 | $304 +7.3% | $45,200 +0.4% |
| 2013 | $284 -20.5% | $45,000 +0.4% |
| 2012 | $357 +13.9% | $44,800 +1.8% |
| 2011 | $313 -2.8% | $44,000 +4.3% |
| 2010 | $322 | $42,200 -17.9% |
| 2009 | -- | $51,400 +3% |
| 2007 | -- | $49,900 +9.7% |
| 2006 | -- | $45,500 |
| 2005 | -- | $45,500 |
| 2004 | -- | $45,500 +220.4% |
| 2003 | -- | $14,200 |
| 2002 | -- | $14,200 +200.2% |
| 2001 | -- | $4,730 |
Find assessor info on the county website
Monthly payment
Est. payment