Welcome to 1407 E Hanna Avenue—a stunning 4-bedroom, 2-bath pool home on a rare oversized double lot in the heart of Hampton Terrace. This beautifully upgraded 1,654 sq ft residence effortlessly combines timeless 1950s character with modern style and comfort, offering the perfect blend of charm, function, and lifestyle. From the moment you arrive, the circular driveway, mature landscaping, and inviting curb appeal set the tone. Inside, the functional split floor plan provides flexibility for today’s lifestyle—ideal for families, guests, or a work-from-home setup. Mid-century scalloped archways add architectural interest and a nod to the home’s original character, while the layout flows easily for both everyday living and entertaining. Stylish luxury vinyl plank flooring and upgraded baseboards throughout enhance the home’s updated aesthetic and durability. The remodeled kitchen features quartz countertops, Samsung stainless steel appliances, modern cabinetry, and a designer tile backsplash—ideal for everything from everyday meals to entertaining with ease. The private owner’s suite offers a custom closet system and a spa-inspired bath, creating a true retreat. Out back, your own private oasis awaits. Enjoy a heated saltwater pool and spa (2023) by Tropical Escapes with sun shelf, tranquil waterfalls, a screened enclosure, extended paver patio, and a custom pergola. The backyard is partially turfed and includes a putting green, offering the ultimate setup for relaxing or hosting friends in style. Recent major updates provide peace of mind: newer roof (2022), HVAC with new ductwork (2020/2023), hurricane-rated Simonton windows (2021), updated electrical and plumbing, refinished exterior stucco, and a large storage shed for added utility. Located in flood zone X (no flood insurance required) and just minutes from Armature Works, Riverwalk, Downtown Tampa, and the best of The Heights—this is a rare opportunity to own a move-in-ready home with character, comfort, and convenience in one of Tampa’s most sought-after neighborhoods.
Sold for $625,000
Street View
$625,000
1407 E HANNA AVENUE, TAMPA, FL 33604
4beds
1,654sqft
Single Family Residence
Built in 1951
0.31 Acres Lot
$613,900 Zestimate®
$378/sqft
$3,994 Estimated rent
Home value
$613,900
$565,000 - $669,000
$3,994/mo
Zestimate® history
Owner options
List your home for rent
$3,994/mo
Rent Zestimate®
Find your next renter with Zillow Rental Manager. Plus, with online applications, you can quickly screen prospective tenants – for free.
$3,994/mo
Rent Zestimate®
Refinance and save
$4,300/mo
Est. payment
Refinancing to a lower rate could help reduce your monthly payments and save thousands over the life of the loan.
$4,300/mo
Est. payment
Explore your selling options
Work with a Zillow partner agent
Leverage their expertise and Zillow's premium Showcase listings to get your home seen by more buyers.
Get startedList with your own agent
Get your home in front of millions of buyers by listing it on Zillow.
Learn how to do itSell it yourself
Take full control of how buyers see your home on Zillow by listing For Sale by Owner (FSBO).
List your homeWhat's special
Quartz countertopsTranquil waterfallsScreened enclosureInviting curb appealSun shelfSpa-inspired bathSplit floor plan
Zillow last checked:
Listing updated:
Listed by:
Carina Galati 941-286-2955,
TOMLIN, ST CYR & ASSOCIATES LLC 813-636-0700,
Haley McKay 813-402-8844,
TOMLIN, ST CYR & ASSOCIATES LLC
Bought with:
Lucas Sadowski, 3503232
VREELAND REAL ESTATE LLC
Source: Stellar MLS,MLS#: TB8405961 Originating MLS: Suncoast Tampa
Originating MLS: Suncoast Tampa
Facts & features
Interior
Bedrooms & bathrooms
- Bedrooms: 4
- Bathrooms: 2
- Full bathrooms: 2
Rooms
- Room types: Dining Room
Primary bedroom
- Features: En Suite Bathroom, Built-in Closet
- Level: First
- Area: 168 Square Feet
- Dimensions: 14x12
Bedroom 2
- Features: Storage Closet
- Level: First
- Area: 132 Square Feet
- Dimensions: 12x11
Bedroom 3
- Features: Built-in Closet
- Level: First
- Area: 121 Square Feet
- Dimensions: 11x11
Bedroom 4
- Features: Storage Closet
- Level: First
- Area: 121 Square Feet
- Dimensions: 11x11
Dining room
- Level: First
- Area: 100 Square Feet
- Dimensions: 10x10
Kitchen
- Features: Stone Counters
- Level: First
- Area: 120 Square Feet
- Dimensions: 10x12
Living room
- Level: First
- Area: 224 Square Feet
- Dimensions: 14x16
Heating
- Central, Electric
Cooling
- Central Air
Appliances
- Included: Dishwasher, Microwave, Range, Refrigerator
- Laundry: Laundry Closet
Features
- Ceiling Fan(s), Split Bedroom, Thermostat
- Flooring: Luxury Vinyl, Hardwood
- Has fireplace: No
Interior area
- Total structure area: 1,714
- Total interior livable area: 1,654 sqft
Property
Parking
- Parking features: Circular Driveway
- Has uncovered spaces: Yes
Features
- Levels: One
- Stories: 1
- Patio & porch: Front Porch, Patio, Screened
- Exterior features: Storage
- Has private pool: Yes
- Pool features: Heated, In Ground, Lighting, Salt Water, Screen Enclosure
- Has spa: Yes
- Spa features: In Ground
- Fencing: Fenced
Lot
- Size: 0.31 Acres
- Dimensions: 100 x 135
- Features: City Lot, Landscaped, Oversized Lot
- Residential vegetation: Trees/Landscaped
Details
- Additional structures: Shed(s)
- Parcel number: A3128194K100000200004.0
- Zoning: SH-RS
- Special conditions: None
Construction
Type & style
- Home type: SingleFamily
- Architectural style: Mid-Century Modern,Ranch
- Property subtype: Single Family Residence
Materials
- Block, Concrete, Stucco
- Foundation: Crawlspace
- Roof: Shingle
Condition
- New construction: No
- Year built: 1951
Utilities & green energy
- Sewer: Public Sewer
- Water: Public
- Utilities for property: Cable Available, Electricity Available, Water Available
Green energy
- Energy efficient items: Windows
Community & HOA
Community
- Pet fee: $0 monthly
- Subdivision: MANOR HEIGHTS
HOA
- Has HOA: No
Location
- Region: Tampa
Financial & listing details
- Price per square foot: $378/sqft
- Tax assessed value: $496,023
- Annual tax amount: $6,833
- Date on market: 7/13/2025
- Cumulative days on market: 8 days
- Listing terms: Cash,Conventional,FHA,VA Loan
- Ownership: Fee Simple
- Total actual rent: 0
- Electric utility on property: Yes
- Road surface type: Asphalt
Price history
| Date | Event | Price |
|---|---|---|
| 8/27/2025 | Sold | $625,000$378/sqft |
Source:  Stellar MLS #TB8405961 Report a problem Stellar MLS #TB8405961 Report a problem | ||
| 7/22/2025 | Pending sale | $625,000$378/sqft |
Source: Stellar MLS #TB8405961 Report a problem | ||
| 7/13/2025 | Listed for sale | $625,000+92.3%$378/sqft |
Source: Stellar MLS #TB8405961 Report a problem | ||
| 12/17/2018 | Sold | $325,000$196/sqft |
Source: Public Record Report a problem | ||
| 10/13/2018 | Pending sale | $325,000$196/sqft |
Source: Keller Williams Realty South Tampa #T3134538 Report a problem | ||
| 10/5/2018 | Listed for sale | $325,000+38.3%$196/sqft |
Source: KELLER WILLIAMS SOUTH TAMPA #T3134538 Report a problem | ||
| 11/4/2015 | Sold | $235,000-2%$142/sqft |
Source: Public Record Report a problem | ||
| 8/20/2015 | Listed for sale | $239,900+44.5%$145/sqft |
Source: FLORIDA EXECUTIVE REALTY #T2774279 Report a problem | ||
| 7/29/2013 | Sold | $166,000-7.7%$100/sqft |
Source: Public Record Report a problem | ||
| 5/22/2013 | Price change | $179,900-4.8%$109/sqft |
Source: Florida Executive Realty #T2567851 Report a problem | ||
| 5/3/2013 | Listed for sale | $189,000+259.3%$114/sqft |
Source: Florida Executive Realty #T2567851 Report a problem | ||
| 7/26/2012 | Sold | $52,600-49.9%$32/sqft |
Source: Public Record Report a problem | ||
| 2/1/2001 | Sold | $105,000+61.5%$63/sqft |
Source: Public Record Report a problem | ||
| 8/25/2000 | Sold | $65,000$39/sqft |
Source: Public Record Report a problem | ||
Public tax history
| Year | Property taxes | Tax assessment |
|---|---|---|
| 2025 | $7,653 +7.5% | $419,553 +2.9% |
| 2024 | $7,119 +2.5% | $407,729 +3% |
| 2023 | $6,946 +15% | $395,853 +14.2% |
| 2022 | $6,038 +1.2% | $346,653 +3% |
| 2021 | $5,966 +1.1% | $336,556 +16.4% |
| 2020 | $5,903 +6.3% | $289,092 +7.3% |
| 2019 | $5,552 | $269,549 +41.8% |
| 2018 | $5,552 +76.1% | $190,069 -11% |
| 2017 | $3,152 +1.8% | $213,612 +17.2% |
| 2016 | $3,098 +3.2% | $182,331 +16.3% |
| 2015 | $3,003 +25.4% | $156,712 +1.8% |
| 2014 | $2,395 | $153,943 +69.6% |
| 2013 | $2,395 +193.9% | $90,755 +17.8% |
| 2012 | $815 -23.6% | $77,010 -13.1% |
| 2011 | $1,067 -16.4% | $88,603 -10.5% |
| 2010 | $1,277 -20.3% | $99,017 -12.9% |
| 2009 | $1,601 -0.4% | $113,647 +0.1% |
| 2008 | $1,608 -10.7% | $113,533 +5.8% |
| 2007 | $1,800 -5.5% | $107,347 +2.5% |
| 2006 | $1,905 +0.9% | $104,729 +3% |
| 2005 | $1,887 | $101,679 +3% |
| 2004 | -- | $98,717 +1.9% |
| 2003 | -- | $96,876 +2.4% |
| 2002 | -- | $94,605 -0.8% |
| 2001 | -- | $95,343 +36.3% |
| 2000 | $1,784 | $69,962 |
Find assessor info on the county website
Neighborhood: Hampton Terrace
Nearby homes
- $337,4002 bd2 ba1.2k sqft1411 E Hanna Ave, Tampa, FL 33604Off Market
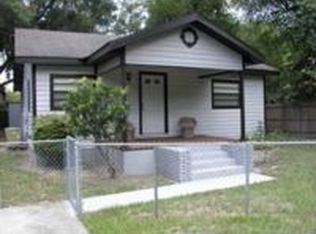
- $332,5003 bd1 ba1k sqft1405 E Hanna Ave, Tampa, FL 33604Off Market

- $271,4002 bd2 ba1.1k sqft206A E Hanna Ave, Tampa, FL 33604Off Market
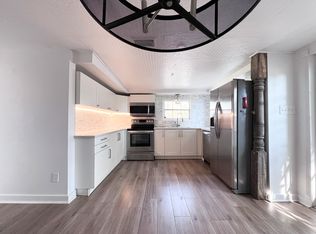
- $335,6003 bd2 ba1.1k sqft1413 E Hanna Ave, Tampa, FL 33604Off Market
- $500,2003 bd2 ba1.7k sqft1403 E Hanna Ave, Tampa, FL 33604Off Market
- $320,6003 bd1 ba1.1k sqft1408 E Paris St, Tampa, FL 33604Off Market
- $303,8003 bd1 ba1.2k sqft1410 E Paris St, Tampa, FL 33604Off Market
- $486,2003 bd2 ba1.5k sqft1412 E Paris St, Tampa, FL 33604Off Market
Nearby schools
GreatSchools rating
- 3/10Foster Elementary SchoolGrades: PK-5Distance: 0.6 mi
- 3/10Sligh Middle SchoolGrades: 6-8Distance: 0.7 mi
- 4/10Middleton High SchoolGrades: 9-12Distance: 1.1 mi
Schools provided by the listing agent
- Elementary: Foster-HB
- Middle: Sligh-HB
- High: Middleton-HB
Source: Stellar MLS. This data may not be complete. We recommend contacting the local school district to confirm school assignments for this home.
Get a cash offer in 3 minutes
Find out how much your home could sell for in as little as 3 minutes with a no-obligation cash offer.
Estimated market value
$613,900
Get a cash offer in 3 minutes
Find out how much your home could sell for in as little as 3 minutes with a no-obligation cash offer.
Estimated market value
$613,900
- Florida
- Hillsborough County
- Tampa
- 33604
- Hampton Terrace
- 1407 E HANNA AVENUE
Nearby cities
Nearby neighborhoods
Nearby zip codes
Other Tampa Topics
