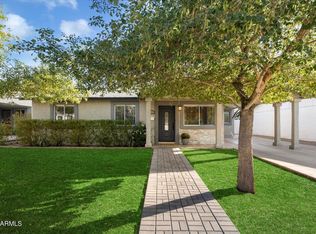
Welcome to this beautifully transformed Coronado home, where thoughtful updates and comfortable living come together on an exceptional property.
Fully remodeled between 2018 and 2021, this residence showcases meticulous attention to detail and modern conveniences throughout. The heart of the home is an expansive great room spanning over 600 square feet, where an open concept floor plan seamlessly connects the kitchen, dining area, and living space. The kitchen features slab granite countertops, updated modern cabinetry with soft-close mechanisms, custom wood shelving, and a generous breakfast bar perfect for casual dining. Stainless steel appliances, including an electrical stove and oven, complement the space, while the reverse osmosis filtered water system at the sink ensures quality drinking water. A walk-in pantry and laundry room with custom built-in shelving and washer and dryer hookups provides exceptional functionality and storage. The primary bedroom suite offers a private retreat with an en suite bathroom featuring dual sinks, a separate toilet area, and a stunning three-quarter bath with a huge walk-in shower boasting upgraded tile surround and custom touches. The secondary bathroom is a full bath with tub and shower combination. Wood-look tile flooring flows throughout the entire home, creating a cohesive and easy-to-maintain aesthetic, while a tastefully designed soft green accent wall in the great room adds visual interest.
Dual-pane windows and doors throughout enhance energy efficiency, and the home benefits from copper plumbing, a new gas water heater installed in 2025, new blown-in cellulose insulation also added in 2025, and a newer roof from 2018. The HVAC system is new with an electrical warranty, and newer interior and exterior doors with updated hardware complete the modern updates. Abundant interior storage areas ensure everything has its place.
Outside, the property truly shines with over 7,700 square feet of yard space. An extra-large covered patio extends the entire length of the house, creating an ideal setting for alfresco dining and outdoor entertaining. The expansive backyard features a grassy area perfect for play or relaxation, along with a paved exterior fire pit seating area where you can gather under the stars. A clean garden shed in the rear yard conveys with the property, offering handy additional storage. The one-car carport provides protected parking.
Situated in the friendly midtown Phoenix neighborhood of Coronado, this home places you within walking and biking distance of the vibrant Street alley mural, local microbreweries, coffee houses, brunch hotspots, art houses, and urban cultural events.
The location offers exceptional convenience, just walking distance to Banner University, five minutes to the heart of downtown Phoenix and Sky Harbor Airport, and close proximity to Phoenix Children's Hospital, Banner University Medical Center, the convention center, Symphony Hall, Footprint Center, and three golf courses.
Long term home owners will appreciate the home's position within the top-rated Osborne School District.
This is Coronado living at its finest, where modern comfort meets urban convenience. Don't miss!
Sold for $563,950
Zillow last checked:
Listing updated:
Bought with:
Jacqueline Firestone, SA107424000
Russ Lyon Sotheby's International Realty
Annabel Firestone, SA715350000
Russ Lyon Sotheby's International Realty
Source: ARMLS,MLS#: 6962225
Price history
| Date | Event | Price |
|---|---|---|
| 2/23/2026 | Sold | $563,950-1.9%$394/sqft |
Source:  ARMLS #6962225 Report a problem ARMLS #6962225 Report a problem | ||
| 1/16/2026 | Pending sale | $575,000$402/sqft |
Source: ARMLS #6962225 Report a problem | ||
| 1/1/2026 | Listed for sale | $575,000+59.7%$402/sqft |
Source: ARMLS #6962225 Report a problem | ||
| 3/16/2018 | Sold | $360,100+0.6%$252/sqft |
Source: ARMLS #5719155 Report a problem | ||
| 2/5/2018 | Listed for sale | $358,000+55.7%$250/sqft |
Source: TCB Realty #5719155 Report a problem | ||
| 9/27/2017 | Sold | $230,000-11.5%$161/sqft |
Source: Public Record Report a problem | ||
| 8/10/2017 | Listed for sale | $259,900+85.6%$182/sqft |
Source: DPR Realty LLC #5644478 Report a problem | ||
| 4/23/2008 | Sold | $140,000-33.2%$98/sqft |
Source: Public Record Report a problem | ||
| 9/5/2007 | Sold | $209,496-14.8%$147/sqft |
Source: Public Record Report a problem | ||
| 6/12/2006 | Sold | $245,900+278.3%$172/sqft |
Source: Public Record Report a problem | ||
| 8/15/1996 | Sold | $65,000$45/sqft |
Source: Public Record Report a problem | ||

Get a cash offer in 3 minutes
Find out how much your home could sell for in as little as 3 minutes with a no-obligation cash offer.
Estimated market value
$559,500
