Skip main navigation
Closed
  • $408,000

    1407 Eagle Ct, Fernley, NV 89408

    3beds
    1,575sqft
    Single Family Residence
    Built in 2003
    6,969.6 Square Feet Lot
    $415,600 Zestimate®
    $259/sqft
    $2,237 Estimated rent

    Home value

    $415,600

    $395,000 - $436,000

    $2,237/mo

    Zestimate® history
    Loading
    Loading...

    Owner options

    List your home for rent

    $2,237/mo

    Rent Zestimate®

    Find your next renter with Zillow Rental Manager. Plus, with online applications, you can quickly screen prospective tenants – for free.

    Learn more

    $2,237/mo

    Rent Zestimate®

    Refinance and save

    $2,448/mo

    Est. payment

    Refinancing to a lower rate could help reduce your monthly payments and save thousands over the life of the loan.

    See today's rates

    $2,448/mo

    Est. payment

    Explore your selling options

    Work with a Zillow partner agent

    Leverage their expertise and Zillow's premium Showcase listings to get your home seen by more buyers.

    Get started

    List with your own agent

    Get your home in front of millions of buyers by listing it on Zillow.

    Learn how to do it

    Sell it yourself

    Take full control of how buyers see your home on Zillow by listing For Sale by Owner (FSBO).

    List your home

    What's special

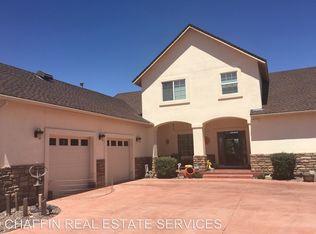
    Nestled within the picturesque setting of The Ranch at Desert Lakes Golf Course, 1407 Eagle Ct offers a serene retreat with a park-like view. This charming home boasts a delightful gazebo on the patio, perfect for enjoying the peaceful surroundings and entertaining guests. The interior features a beautifully remodeled kitchen, which is just one of the many upgrades that enhance the appeal of this property. Whether relaxing indoors or enjoying outdoors, this home offers a perfect blend of comfort and style., Beautiful home with great floorplan. Numerous upgrades include reconfigured dream kitchen with all new cabinets, counter tops, exhaust fan, stove top and dishwasher. Reverse osmosis under kitchen sink for drinking water and can be attached to refrigerator. Laminate and luxury vinyl waterproof flooring in kitchen, dining area, great room and hallway. Replaced ceiling fans in great room and added three more fans, one in each bedroom and dining area. New linoleum and raised toilets in both bathrooms. Water softener rented from Culligan and not on outside water. House sits on the side of the golf course that gets few misdirected golf shots. Removed three diseased trees and replaced with nine trees which encroach on the golf course with their permission. Security doors on front door and garage back door. Cement pavers on both sides and front of house, gazebo over patio, outdoor storage shed, new rain gutters, fences side and back with gate. Refridgerator, washer & dryer not included. Solar panels - not owned. The 19 solar panels on the roof at this location were installed by Tesla at no cost to the home owner. They were leased back through a contract that charges a fee for each kilowatt hour produced monthly. Those hours are then processed to Nevada Energy where they are used as an off-set for the actual electrical usage at the house each month. Use and monthly charges can be transferred to a new owner upon their application to Tesla. The current owner will provide contact information.

    Zillow last checked:

    Listing updated:

    Listed by:

    Marylen Staaleson BS.3946 775-530-2807,

    RE/MAX Gold

    Bought with:

    Lisa Young, BS.0146624

    eXp Realty

    Source: NNRMLS,MLS#: 240006455MLS Logo

    Facts & features

    Interior

    Bedrooms & bathrooms
    • Bedrooms: 3
    • Bathrooms: 2
    • Full bathrooms: 2
    Heating
    • Forced Air, Natural Gas
    Cooling
    • Central Air, Refrigerated
    Appliances
    • Included: Dishwasher, Disposal, Double Oven, Gas Cooktop, Gas Range, Water Softener Rented
    • Laundry: Laundry Room, Shelves
    Features
    • Breakfast Bar, Ceiling Fan(s), High Ceilings, Kitchen Island, Master Downstairs
    • Flooring: Carpet, Laminate, Tile, Vinyl
    • Windows: Blinds, Double Pane Windows, Rods, Vinyl Frames
    • Has fireplace: No
    Interior area
    • Total structure area: 1,575
    • Total interior livable area: 1,575 sqft

    Property

    Parking
    • Total spaces: 2
    • Parking features: Attached, Garage Door Opener
    • Attached garage spaces: 2
    Features
    • Stories: 1
    • Patio & porch: Patio
    • Fencing: Full
    • Has view: Yes
    • View description: Golf Course, Mountain(s)
    Lot
    • Size: 6,969 sqft
    • Features: Landscaped, Level, On Golf Course, Sprinklers In Front, Sprinklers In Rear
    Details
    • Additional structures: Gazebo
    • Parcel number: 02052314
    • Zoning: SF6

    Construction

    Type & style
    • Home type: SingleFamily
    • Property subtype: Single Family Residence
    Materials
    • Stucco
    • Foundation: Crawl Space
    • Roof: Composition,Pitched,Shingle
    Condition
    • Year built: 2003

    Utilities & green energy

    • Sewer: Public Sewer
    • Water: Public
    • Utilities for property: Cable Available, Electricity Available, Internet Available, Natural Gas Available, Phone Available, Sewer Available, Water Available, Cellular Coverage, Water Meter Installed

    Community & neighborhood

    Security
    • Security features: Smoke Detector(s)
    Location
    • Region: Fernley

    HOA & financial

    HOA
    • Has HOA: Yes
    • HOA fee: $100 annually
    • Amenities included: None

    Other

    Other facts
    • Listing terms: 1031 Exchange,Conventional,FHA,VA Loan

    Price history

    DateEventPrice
    8/28/2024Sold$408,000+2%$259/sqft
    Source: NNRMLS #240006455 Report a problem
    8/2/2024Pending sale$399,900$254/sqft
    Source: NNRMLS #240006455 Report a problem
    7/28/2024Price change$399,900-3.6%$254/sqft
    Source: NNRMLS #240006455 Report a problem
    6/14/2024Price change$415,000-2.4%$263/sqft
    Source: NNRMLS #240006455 Report a problem
    5/29/2024Listed for sale$425,000+150.1%$270/sqft
    Source: NNRMLS #240006455 Report a problem
    11/6/2014Sold$169,900$108/sqft
    Source: Public Record Report a problem
    8/30/2014Listed for sale$169,900$108/sqft
    Source: RE/MAX Traditions #140012080 Report a problem

    Public tax history

    YearProperty taxesTax assessment
    2025$2,151 +2.1%$111,893 -0.3%
    2024$2,108 +4.1%$112,272 +3.8%
    2023$2,025 +1.1%$108,206 +4.5%
    2022$2,003 $103,530 +6.8%
    2021-- $96,893 +2.4%
    2020$1,952 $94,582 +20.2%
    2019$1,952 +1.5%$78,657 +11%
    2018$1,923 +2.2%$70,834 +14.7%
    2017$1,882 +0.5%$61,734 +17.1%
    2016$1,872 +9.2%$52,730 +19.2%
    2015$1,715 +2.3%$44,238 +24.7%
    2014$1,676 $35,486 -7.6%
    2013-- $38,417
    2012-- $38,417 -5%
    2011-- $40,449 +9.4%
    2010-- $36,977 -40.7%
    2009-- $62,328 -19%
    2008-- $76,969 +0.9%
    2007-- $76,272 +24.5%
    2006-- $61,259 +18.7%
    2004-- $51,589

    Find assessor info on the county website

    Neighborhood: 89408

    Nearby schools

    GreatSchools rating
    Schools provided by the listing agent
    • Elementary: East Valley
    • Middle: Fernley
    • High: Fernley

    Source: NNRMLS. This data may not be complete. We recommend contacting the local school district to confirm school assignments for this home.

    Get a cash offer in 3 minutes
    Find out how much your home could sell for in as little as 3 minutes with a no-obligation cash offer.
    Estimated market value
    $415,600
    Get a cash offer in 3 minutes
    Find out how much your home could sell for in as little as 3 minutes with a no-obligation cash offer.
    Estimated market value
    $415,600