Skip main navigation
Off market
  • $536,000

    1407 Eagle Pointe Way, Chesapeake, VA 23322

    3beds
    2,375sqft
    Condo
    Built in 2006
    -- sqft lot
    $536,000 Zestimate®
    $226/sqft
    $3,232 Estimated rent

    Home value

    $536,000

    $509,000 - $563,000

    $3,232/mo

    Zestimate® history
    Loading
    Loading...

    Owner options

    List your home for rent

    $3,232/mo

    Rent Zestimate®

    Find your next renter with Zillow Rental Manager. Plus, with online applications, you can quickly screen prospective tenants – for free.

    Learn more

    $3,232/mo

    Rent Zestimate®

    Refinance and save

    $3,486/mo

    Est. payment

    Refinancing to a lower rate could help reduce your monthly payments and save thousands over the life of the loan.

    See today's rates

    $3,486/mo

    Est. payment

    Explore your selling options

    Work with a Zillow partner agent

    Leverage their expertise and Zillow's premium Showcase listings to get your home seen by more buyers.

    Get started

    List with your own agent

    Get your home in front of millions of buyers by listing it on Zillow.

    Learn how to do it

    Sell it yourself

    Take full control of how buyers see your home on Zillow by listing For Sale by Owner (FSBO).

    List your home

    What's special

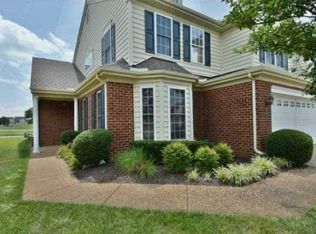
    Hurry and see this stunning waterfront, 2 Plex home with golf course view in the gated Eagle Pointe community. Master bedroom suite and guest bedroom on the 1st floor, plus a second master bedroom on the 2nd floor. New quartz countertops in kitchen, tiled backsplash, under counter lighting and expanded center island. The sunroom features a panoramic view of the lake, tinted windows; electric, remote and double insulated honeycomb shades. All new higher end ceiling fans and lights in foyer, dining, sunroom, living room and master bedroom. Gas fireplace in the living room, windows with double insulated shades and lake view. Plantation shutters in dining room, guest bedroom and 2nd floor bedroom. New carpet in all bedrooms. Amenities include: Indoor pool w/lockers, outdoor pool, clubhouse with celebration room, billiard room, library, card room, kitchen and workout room.

    This property is off market, which means it's not currently listed for sale or rent on Zillow. This may be different from what's available on other websites or public sources.

    Facts & features

    Interior

    Bedrooms & bathrooms
    • Bedrooms: 3
    • Bathrooms: 3
    • Full bathrooms: 3
    Heating
    • Forced air
    Cooling
    • Central
    Appliances
    • Included: Dishwasher, Dryer, Microwave, Range / Oven, Refrigerator, Washer
    Features
    • Walk-In Attic, Window Treatments, Cathedral Ceiling, Fireplace Gas-natural
    • Flooring: Tile, Carpet, Laminate
    • Has fireplace: Yes
    Interior area
    • Total interior livable area: 2,375 sqft

    Property

    Parking
    • Parking features: Garage - Attached
    Features
    • Exterior features: Vinyl, Brick
    • Has view: Yes
    • View description: Water
    • Has water view: Yes
    • Water view: Water
    Lot
    • Size: 2,092 sqft
    Details
    • Parcel number: 0463003000170

    Construction

    Type & style
    • Home type: Condo
    Materials
    • wood frame
    • Foundation: Slab
    • Roof: Asphalt
    Condition
    • Year built: 2006

    Community & neighborhood

    Community
    • Community features: Fitness Center
    Location
    • Region: Chesapeake

    HOA & financial

    HOA
    • Has HOA: Yes
    • HOA fee: $290 monthly

    Other

    Other facts
    • Amenities Condo POA: Ground Maint, Exercise Rm, Pool, Trash Pickup, Clubhouse
    • Appliances: Dishwasher, Elec Range, Microwave, Refrigerator, Dryer, Washer
    • Cooling: Central Air, 16+ SEER A/C
    • Equipment: Cable Hookup, Ceiling Fan, Gar Door Opener, Security Sys
    • Exterior Features: Inground Sprinkler, Patio
    • Exterior Siding: Vinyl, Brick
    • Fence YN: 0
    • Flooring Type: Carpet, Ceramic, Laminate
    • Heating: Nat Gas, Programmable Thermostat
    • Interior Features: Walk-In Attic, Window Treatments, Cathedral Ceiling, Fireplace Gas-natural
    • Parking: Driveway Spc, Garage Att 2 Car
    • Pool: No Pool
    • Property Type: Residential
    • Rooms Other: Breakfast Area, Pantry, Porch, Utility Room, Sun Room, 1st Floor Master BR
    • Sewer Type: City/County
    • Water Heater Type: Gas
    • Water Type: City/County
    • Foundation Type: Slab
    • List Type: Standard Agency ER
    • New Construction YN: 0
    • Waterfront YN: 1
    • Roof: Asphalt Shingle
    • Disclosure: Disclosure Statement, Active Adult 55+ Community
    • Style: Contemp
    • View Description: Water, Golf
    • Accessibility: Handheld Showerhead, Level Flooring, Main Floor Laundry, Stepless Entrance, Handicap Access, Grab bars
    • Waterfront Description: Lake
    • Unit Description: 2 Living Lvl, End Unit
    • Energy Efficiency: Storm Doors
    • Subdivision Number: 394
    • Change Type: New Listing

    Price history

    DateEventPrice
    12/14/2017Sold$399,900$168/sqft
    Source: Public Record Report a problem
    10/4/2017Pending sale$399,900$168/sqft
    Source: Rose & Womble Realty Company #10150614 Report a problem
    9/15/2017Listed for sale$399,900+5.9%$168/sqft
    Source: Rose & Womble Realty Company #10150614 Report a problem
    8/30/2013Sold$377,500-13.3%$159/sqft
    Source: Public Record Report a problem
    8/22/2006Sold$435,371$183/sqft
    Source: Public Record Report a problem

    Public tax history

    YearProperty taxesTax assessment
    2025$4,464 +10.2%$442,000 +10.2%
    2024$4,050 -4%$401,000 -4%
    2023$4,218 +0.8%$417,600 +4.7%
    2022$4,186 +13%$398,700 +13%
    2021$3,704 $352,800 +2.6%
    2020-- $343,800 -4.9%
    2019$3,798 +3.8%$361,700 +3.8%
    2018$3,659 +2.6%$348,500 +2.6%
    2017$3,566 $339,600
    2016$3,566 -4.8%$339,600 -4.8%
    2015$3,746 $356,800 +5.4%
    2014$3,746 +10.3%$338,500 +4.7%
    2013$3,396 -2.4%$323,400 -2.4%
    2012$3,479 $331,300
    2011$3,479 -0.1%$331,300 -0.1%
    2010$3,482 -2.9%$331,600 -2.9%
    2009$3,587 -7.4%$341,600 -7.4%
    2008$3,872 -2.8%$368,800 -1.8%
    2007$3,982 $375,700

    Find assessor info on the county website

    Neighborhood: Great Bridge

    Nearby schools

    GreatSchools rating
    Schools provided by the listing agent
    • Elementary: Cedar Road Elementary
    • Middle: Great Bridge Middle
    • High: Grassfield

    Source: The MLS. This data may not be complete. We recommend contacting the local school district to confirm school assignments for this home.

    Get pre-qualified for a loan
    At Zillow Home Loans, we can pre-qualify you in as little as 5 minutes with no impact to your credit score.

    An equal housing lender. NMLS #10287.

    Sell for more on Zillow
    Get a Zillow Showcase℠ listing at no additional cost and you could sell for .
    $536,000
    2% more
    +$10,720
    With Zillow Showcase(estimated)
    $546,720