HUGE PRICE REDUCTION AGAIN!! Stunning mid-century home just a few blocks from the picturesque Nevada Rd. in the highly sought-after Lake Hollingsworth area. Situated on a desirable 1/3-acre corner lot, this beautifully maintained property combines luxury, privacy, and accessibility. Thoughtfully designed with wheelchair access to both the main entry and the attached in-law suite, it is perfect for multi-generational living. As you pull into the winding driveway that lines the front and side of the home you will notice the lush landscaping and beautifully manicured lawn. The home features 4 spacious bedrooms and 4 bathrooms, which includes a versatile in-law suite with its own separate entry, full kitchen, and access to the oversized pool area. The suite is fully handicap accessible with its own ramp entry, offering both comfort and convenience for guests or family members with special needs. Inside, you’ll find a cozy family room with a true stone wood-burning fireplace and a beautiful wood mantel that adds warmth and character to the space. The oversized pool area is covered by a cathedral sized screen enclosure and has a connected 6 x 42 ft cabana. The quaint side courtyard provides an excellent space for outdoor entertaining and small family gatherings. Additional Highlights: Spacious bonus room with its own full bath, ideal for a second master suite, game room, home gym, or movie room. Two laundry setups—one outside the in-law suite and another in the bonus room area. French doors from the sunken formal living room lead directly to the pool area, perfect for seamless indoor-outdoor living. Fully fenced yard with a block wall in the back for privacy, and an irrigation system to maintain lush landscaping. 4-car carport and stamped concrete driveway with plenty of guest parking. Copious amounts of storage, including a 26-foot workshop with storage cabinets and space for tools, an 8 x 16 Smithbuilt shed with A/C plus 4 walk-in closets. This home offers an unmatched combination of space, privacy, and accessibility, all within a fantastic location near Lake Hollingsworth. It’s perfect for anyone seeking a home close to shopping, restaurants and minutes to the parkway and I-4. Just think...comfort, convenience, and versatility all under one roof!! Schedule your private showing today!
Sold for $548,000
$548,000
1407 EASTON DRIVE, LAKELAND, FL 33803
4beds
3,385sqft
Single Family Residence
Built in 1960
0.33 Acres Lot
$537,800 Zestimate®
$162/sqft
$3,697 Estimated rent
Home value
$537,800
$489,000 - $592,000
$3,697/mo
Zestimate® history
Owner options
List your home for rent
$3,697/mo
Rent Zestimate®
Find your next renter with Zillow Rental Manager. Plus, with online applications, you can quickly screen prospective tenants – for free.
$3,697/mo
Rent Zestimate®
Refinance and save
$3,686/mo
Est. payment
Refinancing to a lower rate could help reduce your monthly payments and save thousands over the life of the loan.
$3,686/mo
Est. payment
Explore your selling options
Work with a Zillow partner agent
Leverage their expertise and Zillow's premium Showcase listings to get your home seen by more buyers.
Get startedList with your own agent
Get your home in front of millions of buyers by listing it on Zillow.
Learn how to do itSell it yourself
Take full control of how buyers see your home on Zillow by listing For Sale by Owner (FSBO).
List your homeWhat's special
Fully fenced yardSide courtyardSpacious bonus roomPlenty of guest parkingFrench doorsIrrigation systemTrue stone wood-burning fireplace
Zillow last checked:
Listing updated:
Listed by:
Deborah Saley 850-879-1555,
PAIGE WAGNER HOMES REALTY 321-749-4196
Bought with:
Jesi Oakley, 3551369
KELLER WILLIAMS REALTY SMART 1
Source: Stellar MLS,MLS#: L4951946 Originating MLS: Lakeland
Originating MLS: Lakeland
Facts & features
Interior
Bedrooms & bathrooms
- Bedrooms: 4
- Bathrooms: 4
- Full bathrooms: 4
Rooms
- Room types: Bonus Room, Family Room, Dining Room, Living Room, Storage Rooms
Primary bedroom
- Description: Room2
- Features: Walk-In Closet(s)
- Level: First
- Area: 187.5 Square Feet
- Dimensions: 12.5x15
Bedroom 2
- Description: Room3
- Features: Built-in Closet
- Level: First
- Area: 156 Square Feet
- Dimensions: 13x12
Bedroom 4
- Description: Room5
- Features: Walk-In Closet(s)
- Level: First
- Area: 272 Square Feet
- Dimensions: 16x17
Bathroom 3
- Description: Room4
- Features: Built-in Closet
- Level: First
- Area: 138 Square Feet
- Dimensions: 11.5x12
Balcony porch lanai
- Level: First
- Area: 245 Square Feet
- Dimensions: 7x35
Bonus room
- Description: Room6
- Features: No Closet
- Level: First
- Area: 340 Square Feet
- Dimensions: 17x20
Family room
- Description: Room7
- Features: No Closet
- Level: First
- Area: 403 Square Feet
- Dimensions: 15.5x26
Kitchen
- Description: Room1
- Level: First
- Area: 224 Square Feet
- Dimensions: 14x16
Living room
- Description: Room9
- Features: No Closet
- Level: First
- Area: 403 Square Feet
- Dimensions: 15.5x26
Workshop
- Description: Room10
- Features: No Closet
- Level: First
- Area: 182 Square Feet
- Dimensions: 7x26
Heating
- Central, Electric
Cooling
- Central Air
Appliances
- Included: Oven, Cooktop, Dishwasher, Electric Water Heater, Microwave, Refrigerator
- Laundry: Inside, Outside
Features
- Accessibility Features, Built-in Features, Ceiling Fan(s), Eating Space In Kitchen, High Ceilings, Solid Wood Cabinets, Thermostat, Walk-In Closet(s), In-Law Floorplan
- Flooring: Porcelain Tile, Terrazzo, Travertine
- Doors: French Doors
- Windows: Aluminum Frames, Window Treatments
- Has fireplace: Yes
- Fireplace features: Family Room, Stone, Wood Burning
Interior area
- Total structure area: 3,973
- Total interior livable area: 3,385 sqft
Property
Parking
- Total spaces: 4
- Parking features: Circular Driveway, Converted Garage, Driveway, Parking Pad
- Carport spaces: 4
- Has uncovered spaces: Yes
Accessibility
- Accessibility features: Accessible Approach with Ramp, Accessible Entrance, Grip-Accessible Features
Features
- Levels: One
- Stories: 1
- Patio & porch: Covered, Enclosed, Front Porch, Patio, Screened
- Exterior features: Courtyard, Irrigation System, Lighting, Private Mailbox, Rain Gutters, Storage
- Has private pool: Yes
- Pool features: Fiberglass, In Ground, Pool Sweep, Screen Enclosure
- Fencing: Chain Link,Fenced,Masonry,Vinyl
Lot
- Size: 0.33 Acres
- Dimensions: 102 x 140
- Features: Corner Lot, City Lot, Landscaped, Oversized Lot
- Residential vegetation: Mature Landscaping
Details
- Additional structures: Cabana, Shed(s), Storage, Workshop
- Parcel number: 242829253600000140
- Zoning: RA-1
- Special conditions: None
Construction
Type & style
- Home type: SingleFamily
- Architectural style: Mid-Century Modern,Ranch
- Property subtype: Single Family Residence
Materials
- Concrete, Stucco
- Foundation: Slab
- Roof: Metal
Condition
- Completed
- New construction: No
- Year built: 1960
Utilities & green energy
- Sewer: Public Sewer
- Water: None
- Utilities for property: Cable Available, Electricity Connected, Sprinkler Meter, Water Connected
Community & HOA
Community
- Pet fee: $0 monthly
- Subdivision: EASTON MANOR
HOA
- Has HOA: No
Location
- Region: Lakeland
Financial & listing details
- Price per square foot: $162/sqft
- Tax assessed value: $439,240
- Annual tax amount: $2,662
- Date on market: 4/9/2025
- Cumulative days on market: 122 days
- Listing terms: Cash,Conventional,FHA,VA Loan
- Ownership: Fee Simple
- Total actual rent: 0
- Electric utility on property: Yes
- Road surface type: Paved
Price history
| Date | Event | Price |
|---|---|---|
| 9/10/2025 | Sold | $548,000-0.4%$162/sqft |
Source:  Stellar MLS #L4951946 Report a problem Stellar MLS #L4951946 Report a problem | ||
| 8/11/2025 | Pending sale | $550,000$162/sqft |
Source: Stellar MLS #L4951946 Report a problem | ||
| 6/20/2025 | Price change | $550,000-7.6%$162/sqft |
Source: Stellar MLS #L4951946 Report a problem | ||
| 5/27/2025 | Price change | $595,000-7.8%$176/sqft |
Source: Stellar MLS #L4951946 Report a problem | ||
| 4/10/2025 | Listed for sale | $645,000$191/sqft |
Source: Stellar MLS #L4951946 Report a problem | ||
Public tax history
| Year | Property taxes | Tax assessment |
|---|---|---|
| 2025 | $2,753 +3.4% | $200,803 +2.9% |
| 2024 | $2,663 +2.9% | $195,144 +3% |
| 2023 | $2,586 -0.1% | $189,460 +3% |
| 2022 | $2,589 +0.8% | $183,942 +3% |
| 2021 | $2,568 +1% | $178,584 +1.4% |
| 2020 | $2,543 +0.8% | $176,118 +2.3% |
| 2019 | $2,523 | $172,158 +1.9% |
| 2018 | $2,523 +1.5% | $168,948 +2.1% |
| 2017 | $2,486 +3.6% | $165,473 +2.1% |
| 2016 | $2,399 -1.1% | $162,070 +0.7% |
| 2015 | $2,426 +8.9% | $160,943 +0.8% |
| 2014 | $2,228 -4% | $159,666 +1.5% |
| 2013 | $2,320 +1.6% | $157,306 +1.8% |
| 2012 | $2,284 +6.7% | $154,474 +3% |
| 2011 | $2,141 +0.1% | $149,975 +1.5% |
| 2010 | $2,140 +2.7% | $147,759 +2.7% |
| 2009 | $2,083 +5.8% | $143,874 +0.1% |
| 2008 | $1,969 | $143,730 |
| 2007 | -- | -- |
| 2006 | $2,324 | -- |
| 2005 | -- | -- |
| 2004 | $2,138 +4.3% | -- |
| 2003 | $2,049 +3.8% | $124,019 +2.4% |
| 2002 | $1,975 +2% | $121,112 +1.6% |
| 2001 | $1,936 | $119,205 |
Find assessor info on the county website
Neighborhood: Lake Hollingsworth
Nearby homes
- $389,0003 bd2 ba1.7k sqft2612 Collins Ave, Lakeland, FL 33803For Sale
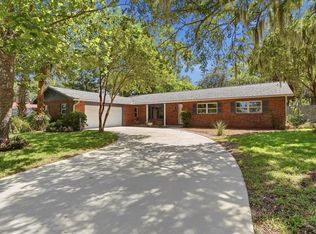
- $487,5003 bd2 ba2.1k sqft1415 Easton Dr, Lakeland, FL 33803Off Market

- $339,2003 bd2 ba1.6k sqft2611 Newport Ave, Lakeland, FL 33803Off Market
- $510,7003 bd3 ba3.4k sqft2618 Collins Ave, Lakeland, FL 33803Off Market
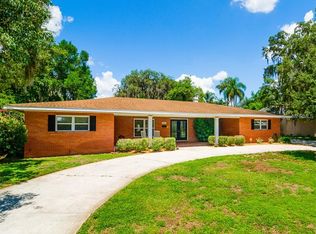
- $806,0004 bd5 ba3.7k sqft1401 Easton Dr, Lakeland, FL 33803Sold
- $629,4004 bd4 ba3.2k sqft2611 Collins Ave, Lakeland, FL 33803Off Market
- $702,2004 bd3 ba2.9k sqft1408 Easton Dr, Lakeland, FL 33803Off Market
- $369,7003 bd2 ba2k sqft2617 Newport Ave, Lakeland, FL 33803Off Market
Nearby schools
GreatSchools rating
- 9/10Cleveland Court Elementary SchoolGrades: K-5Distance: 1.2 mi
- 4/10Southwest Middle SchoolGrades: 6-8Distance: 1.7 mi
- 5/10Lakeland Senior High SchoolGrades: 9-12Distance: 1.4 mi
Schools provided by the listing agent
- Elementary: Cleveland Court Elem
- High: Lakeland Senior High
Source: Stellar MLS. This data may not be complete. We recommend contacting the local school district to confirm school assignments for this home.
Get a cash offer in 3 minutes
Find out how much your home could sell for in as little as 3 minutes with a no-obligation cash offer.
Estimated market value
$537,800
Get a cash offer in 3 minutes
Find out how much your home could sell for in as little as 3 minutes with a no-obligation cash offer.
Estimated market value
$537,800
- Florida
- Polk County
- Lakeland
- 33803
- Lake Hollingsworth
- 1407 EASTON DRIVE
Nearby cities
Nearby neighborhoods
Nearby zip codes
Other Lakeland Topics
