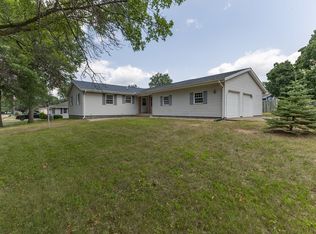
Take a look at this zero-entry condo located in Camanche. Built in 2022, this home's main-level features include laundry and a 1/2 bath, 2 bedrooms, 2 full bathrooms, a living room, a spacious kitchen with an island, breakfast bar, and multiple pantries, a 4-season room, and a covered rear patio. Additional highlights include an irrigation system, a whole-house generator, and solid-core doors. The basement is comprised of a conforming 3rd bedroom with closet and egress, a 634 SF recreation room, storage, mechanicals, and a rough-in for a 4th bathroom. Schedule your showing today!
New
$400,000
1407 Edens Ave #0, Camanche, IA 52730
3beds
1,822sqft
:
Get pre-qualified$3,029/mo
Condominium, Duplex, Single Family Residence
Built in 2022
-- sqft lot
$-- Zestimate®
$220/sqft
$65/mo HOA
What's special
Solid-core doorsCovered rear patioIrrigation systemBreakfast barMultiple pantries
- --
- on Zillow |
- 168
- views |
- 0
- saves |
Zillow last checked:
Listing updated:
Listed by:
Chris McDanel (563)249-3411,
eXp Realty
Source: MRED as distributed by MLS GRID,MLS#: 12728002
Facts & features
Interior
Bedrooms & bathrooms
- Bedrooms: 3
- Bathrooms: 3
- Full bathrooms: 2
- 1/2 bathrooms: 1
Rooms
- Room types: Recreation Room, Sitting Room
Primary bedroom
- Features: Bathroom (Full)
- Level: Main
- Area: 224 Square Feet
- Dimensions: 14X16
Bedroom 2
- Level: Main
- Area: 154 Square Feet
- Dimensions: 11X14
Bedroom 3
- Level: Basement
- Area: 280 Square Feet
- Dimensions: 14X20
Kitchen
- Features: Kitchen (Eating Area-Table Space, Island)
- Level: Main
- Area: 435 Square Feet
- Dimensions: 15X29
Laundry
- Level: Main
- Area: 72 Square Feet
- Dimensions: 8X9
Living room
- Level: Main
- Area: 448 Square Feet
- Dimensions: 16X28
Recreation room
- Level: Basement
- Area: 504 Square Feet
- Dimensions: 12X42
Sitting room
- Level: Main
- Area: 140 Square Feet
- Dimensions: 10X14
Heating
- Natural Gas
Cooling
- Central Air
Appliances
- Included: Range, Microwave, Dishwasher, Refrigerator, Washer, Dryer
Features
- Basement: Partially Finished,Full
Interior area
- Total structure area: 3,644
- Total interior livable area: 1,822 sqft
- Finished area below ground: 1,014
Property
Parking
- Total spaces: 2
- Parking features: Concrete, Garage Door Opener, Yes, Garage Owned, Attached, Garage
- Attached garage spaces: 2
- Has uncovered spaces: Yes
Accessibility
- Accessibility features: No Disability Access
Lot
- Size: 7,440 Square Feet
- Dimensions: 60x124
- Features: Cul-De-Sac
Details
- Parcel number: 1019536001
- Special conditions: None
Construction
Type & style
- Home type: Condo
- Property subtype: Condominium, Duplex, Single Family Residence
Materials
- Vinyl Siding, Stone
- Foundation: Concrete Perimeter
- Roof: Asphalt
Condition
- New construction: No
- Year built: 2022
Utilities & green energy
- Sewer: Public Sewer
- Water: Public
Community & HOA
HOA
- Has HOA: Yes
- Services included: Lawn Care, Snow Removal
- HOA fee: $65 monthly
Location
- Region: Camanche
Financial & listing details
- Price per square foot: $220/sqft
- Annual tax amount: $4,832
- Date on market: 8/10/2026
- Ownership: Fee Simple
Estimated market value
Not available
Estimated sales range
Not available
Not available
Price history
| Date | Event | Price |
|---|---|---|
| 8/10/2026 | Listed for sale | $400,000$220/sqft |
Source: eXp Realty #12728002 Report a problem | ||
Public tax history
Tax history is unavailable.
Monthly payment
Est. payment
Payment breakdown
Explore the cost of this home by adjusting the details. Changes won't be saved.Climate risks
Neighborhood: 52730
Nearby schools
GreatSchools rating
- 7/10Camanche Middle SchoolGrades: 5-8Distance: 0.5 mi
- 6/10Camanche High SchoolGrades: 9-12Distance: 0.4 mi
- 2/10Camanche Elementary SchoolGrades: PK-4Distance: 0.7 mi
Schools provided by the listing agent
- District: 936
Source: MRED as distributed by MLS GRID. This data may not be complete. We recommend contacting the local school district to confirm school assignments for this home.
- $316,0002 bd2 ba1.6k sqft1407 Edens Ave, Camanche, IA 52730Off Market
- $264,9002 bd2 ba1.2k sqft1405 Edens Ave, Camanche, IA 52730Off Market
- $10,5002 bd1 ba1.4k sqft1409 Edens Ave, Camanche, IA 52730Off Market
- $283,9002 bd2 ba1.4k sqft1409 Edens Ave, Camanche, IA 52730Off Market
- $325,0002 bd2 ba1.5k sqft1411 Edens Ave, Camanche, IA 52730Off Market
- $381,1002 bd2 ba1.7k sqft1403 Edens Ave, Camanche, IA 52730Off Market
- $341,4003 bd3 ba1.7k sqft1413 Edens Ave, Camanche, IA 52730Off Market
- $308,7002 bd2 ba1.5k sqft1406 Edens Ave, Camanche, IA 52730Off Market
A local agent can set up tours, give advice and negotiate with sellers.
A local lender can help you make sure your offer is ready when you are.
Similar homes
- $435,0005 bd4 ba1.8k sqft2316 9th St, Camanche, IA 52730Active
 MLS ID #12700565, Daniel Lind, ABR,MRP,PSA,SRES,SRS, Lind Realty. MRED as distributed by MLS GRID
 - $229,9003 bd3 ba2.5k sqft1815 9th St, Camanche, IA 52730Active
 MLS ID #12701203, Kathleen Suehl, Windmill Real Estate. MRED as distributed by MLS GRID
 - $219,0004 bd3 ba1.2k sqft1448 17th Ave, Camanche, IA 52730Active
 MLS ID #12667713, Adam Thomas, Ruhl&Ruhl REALTORS Bettendorf. MRED as distributed by MLS GRID
 - $229,9004 bd3 ba1.7k sqft1402 Rosehill Ave, Camanche, IA 52730Active
 MLS ID #12712070, Daniel Lind, ABR,MRP,PSA,SRES,SRS, Lind Realty. MRED as distributed by MLS GRID
 - $229,9004 bd3 ba1.1k sqft911 6th Ave, Camanche, IA 52730ActiveMLS ID #12681923, Daniel Lind, ABR,MRP,PSA,SRES,SRS, Lind Realty. MRED as distributed by MLS GRID
- $359,9004 bd2 ba2.1k sqft220 10th Cir, De Witt, IA 52742ActiveMLS ID #12616503, Mike McManus, Ruhl&Ruhl REALTORS DeWitt. MRED as distributed by MLS GRID
- $495,0003 bd3 ba1.8k sqft12433 Prairie Center Rd, Morrison, IL 61270ActiveMLS ID #12727133, Kris Whalen, Ruhl&Ruhl REALTORS Clinton. MRED as distributed by MLS GRID
- $242,0005 bd2 ba2.1k sqft806 N 11th St, Clinton, IA 52732NewMLS ID #12730184, Steven Sutton-Gordon, QC Reserve - Real Broker, LLC. MRED as distributed by MLS GRID
- $355,0003 bd3 ba1.9k sqft14950 Melinda Dr, Morrison, IL 61270Price ChangeMLS ID #12682314, Barbara Kophamer, RE/MAX Sauk Valley. MRED as distributed by MLS GRID
- $425,0005 bd3 ba2.3k sqft3016 Charissas Pl, Bettendorf, IA 52722NewMLS ID #12728474, Joe Camarena, Realty Executives Stars. MRED as distributed by MLS GRID
- $424,9003 bd2 ba1.6k sqft909 14th St, Rapids City, IL 61278ActiveMLS ID #12660613, Richard McClintock, Epique Realty. MRED as distributed by MLS GRID
- $425,0003 bd2 ba1.1k sqft3219 265th St, Hillsdale, IL 61257ActiveMLS ID #12634144, Cindy Ottens, Mel Foster Co. Clinton. MRED as distributed by MLS GRID
- $399,0004 bd3 ba2.4k sqft1139 Brookview Dr, De Witt, IA 52742ActiveMLS ID #12692694, Lindsay Thiel, QC Reserve - Real Broker, LLC. MRED as distributed by MLS GRID
- $319,0003 bd2 ba2.5k sqft804 N 11th St, Clinton, IA 52732ActiveMLS ID #12685668, Monica Laufenberg, Coldwell Banker Howes & Jefferies REALTORS. MRED as distributed by MLS GRID
- $439,9002 bd2 ba2.4k sqft9304 Ellis Rd, Fenton, IL 61251For SaleMLS ID #202604251, Todd Henry. NorthWest Illinois Alliance of REALTORS®
- $449,9003 bd2 ba1.8k sqft1708 Conor Ct, Clinton, IA 52732ActiveMLS ID #QC4258567, Daniel Dolan, Ruhl&Ruhl REALTORS Bettendorf. MRED as distributed by MLS GRID
- $319,9005 bd4 ba2.6k sqft1025 8th Ave N, Clinton, IA 52732ActiveMLS ID #12675641, Kris Whalen, Ruhl&Ruhl REALTORS Clinton. MRED as distributed by MLS GRID
- $237,9003 bd3 ba1.9k sqft105 S Bluff St, Albany, IL 61230ActiveMLS ID #12577801, Kathleen Suehl, Windmill Real Estate. MRED as distributed by MLS GRID
- $449,0003 bd2 ba2.2k sqft3312 187th Street Ct N, East Moline, IL 61244Price ChangeMLS ID #12711123, Molly Mekus, QC Reserve - Real Broker, LLC. MRED as distributed by MLS GRID
- $439,9903 bd2 ba1.3k sqftLOT 19 Joseph Ct, Leclaire, IA 52753NewMLS ID #12728754, Mark Southwood, Home Sell Flat LLC. MRED as distributed by MLS GRID
