This quaint 3 bed/2bath home is one level living at its best. The kitchen has upgraded stainless steel appliances, upgraded countertops, and ceramic tile floors. There are solid oak hardwood floors in main living areas. A flue for wood stove is accessible! The dining room has great views to the backyard with lots of light from the sliding door leading to back deck! The primary bath has been upgraded with a double vanities , tile floors, walk-in shower w/glass surround and soaking tub.. The 2nd bath is updated as well. The back yard is fenced and larger than you would expect. The HVAC 2022, the hot water heater 2023, and the dishwasher is September 2023. The garage is a good size to store extras. 30 year shingles and vinyl siding have been added in the last 7 or so years. The home has been well-maintained. No HOA and 2 minutes from the VRE.
Sold for $385,000
$385,000
1407 Elizabeth Dr, Fredericksburg, VA 22405
3beds
1,436sqft
Single Family Residence
Built in 1980
0.42 Acres Lot
$428,200 Zestimate®
$268/sqft
$2,384 Estimated rent
Home value
$428,200
$407,000 - $450,000
$2,384/mo
Zestimate® history
Owner options
List your home for rent
$2,384/mo
Rent Zestimate®
Find your next renter with Zillow Rental Manager. Plus, with online applications, you can quickly screen prospective tenants – for free.
$2,384/mo
Rent Zestimate®
Refinance and save
$2,300/mo
Est. payment
Refinancing to a lower rate could help reduce your monthly payments and save thousands over the life of the loan.
$2,300/mo
Est. payment
Explore your selling options
Work with a Zillow partner agent
Leverage their expertise and Zillow's premium Showcase listings to get your home seen by more buyers.
Get startedList with your own agent
Get your home in front of millions of buyers by listing it on Zillow.
Learn how to do itSell it yourself
Take full control of how buyers see your home on Zillow by listing For Sale by Owner (FSBO).
List your homeWhat's special
Great viewsWood stoveUpgraded stainless steel appliancesSolid oak hardwood floorsVinyl sidingUpgraded countertopsPrimary bath
Zillow last checked:
Listing updated:
Listed by:
ChrisAnn Hendrie 540-446-4416,
Century 21 Redwood Realty
Bought with:
Tammy Hill, 5016532
KW Metro Center
Source: Bright MLS,MLS#: VAST2024408
Facts & features
Interior
Bedrooms & bathrooms
- Bedrooms: 3
- Bathrooms: 2
- Full bathrooms: 2
- Main level bathrooms: 2
- Main level bedrooms: 3
Rooms
- Room types: Dining Room, Primary Bedroom, Bedroom 2, Bedroom 3, Kitchen, Family Room, Bathroom 2, Primary Bathroom
Basement
- Area: 0
Heating
- Heat Pump, Electric
Cooling
- None, Electric
Appliances
- Included: Microwave, Dishwasher, Disposal, Refrigerator, Stainless Steel Appliance(s), Washer, Self Cleaning Oven, Water Heater, Oven/Range - Electric, Ice Maker, Dryer, Electric Water Heater
- Laundry: Main Level
Features
- Attic, Ceiling Fan(s), Chair Railings, Crown Molding, Dining Area, Entry Level Bedroom, Floor Plan - Traditional, Upgraded Countertops, Primary Bath(s), Pantry, Soaking Tub, Bathroom - Stall Shower, Walk-In Closet(s), Dry Wall
- Flooring: Hardwood, Ceramic Tile, Carpet, Wood
- Doors: Sliding Glass
- Windows: Sliding, Wood Frames, Window Treatments
- Has basement: No
- Has fireplace: No
Interior area
- Total structure area: 1,436
- Total interior livable area: 1,436 sqft
- Finished area above ground: 1,436
- Finished area below ground: 0
Property
Parking
- Total spaces: 4
- Parking features: Garage Faces Front, Gravel, Private, Attached, Driveway, Off Site, On Street
- Attached garage spaces: 1
- Uncovered spaces: 3
Accessibility
- Accessibility features: Accessible Hallway(s)
Features
- Levels: One
- Stories: 1
- Patio & porch: Deck, Porch, Roof
- Exterior features: Lighting
- Pool features: None
- Fencing: Full,Chain Link,Back Yard
- Has view: Yes
- View description: Trees/Woods
Lot
- Size: 0.42 Acres
- Features: Backs to Trees, Front Yard, Rear Yard, SideYard(s), Wooded
Details
- Additional structures: Above Grade, Below Grade
- Parcel number: 46H 11
- Zoning: R1
- Zoning description: Residential
- Special conditions: Standard
- Other equipment: See Remarks
Construction
Type & style
- Home type: SingleFamily
- Architectural style: Raised Ranch/Rambler
- Property subtype: Single Family Residence
Materials
- Vinyl Siding
- Foundation: Concrete Perimeter
- Roof: Composition,Asphalt
Condition
- Very Good
- New construction: No
- Year built: 1980
Utilities & green energy
- Electric: 110 Volts, 220 Volts
- Sewer: Public Septic, Public Sewer
- Water: Public
- Utilities for property: Cable Available, Electricity Available, Sewer Available, Water Available, Fiber Optic
Green energy
- Energy efficient items: HVAC
Community & HOA
Community
- Security: Smoke Detector(s)
- Subdivision: Northridge
HOA
- Has HOA: No
Location
- Region: Fredericksburg
Financial & listing details
- Price per square foot: $268/sqft
- Tax assessed value: $343,100
- Annual tax amount: $2,916
- Date on market: 9/20/2023
- Listing agreement: Exclusive Right To Sell
- Listing terms: Cash,Contract,Conventional,FHA,VA Loan,USDA Loan,Negotiable
- Inclusions: Window Treatments
- Ownership: Fee Simple
- Road surface type: Black Top
Price history
| Date | Event | Price |
|---|---|---|
| 10/26/2023 | Sold | $385,000+1.3%$268/sqft |
Source:  Bright MLS #VAST2024408 Report a problem Bright MLS #VAST2024408 Report a problem | ||
| 10/9/2023 | Pending sale | $380,000$265/sqft |
Source: Bright MLS #VAST2024408 Report a problem | ||
| 9/23/2023 | Contingent | $380,000$265/sqft |
Source: Bright MLS #VAST2024408 Report a problem | ||
| 9/20/2023 | Listed for sale | $380,000+49.6%$265/sqft |
Source: Bright MLS #VAST2024408 Report a problem | ||
| 10/22/2018 | Sold | $254,000-5.9%$177/sqft |
Source: Public Record Report a problem | ||
| 9/23/2018 | Listed for sale | $270,000$188/sqft |
Source: Weichert, REALTORS #1006259548 Report a problem | ||
Public tax history
| Year | Property taxes | Tax assessment |
|---|---|---|
| 2025 | $3,238 +3.4% | $350,600 |
| 2024 | $3,133 +1.7% | $350,600 +2.2% |
| 2023 | $3,079 +5.6% | $343,100 |
| 2022 | $2,916 +21.7% | $343,100 +38.9% |
| 2021 | $2,396 | $247,000 |
| 2020 | $2,396 +16.8% | $247,000 +21.6% |
| 2019 | $2,051 +2% | $203,100 |
| 2018 | $2,011 | $203,100 +11.1% |
| 2017 | $2,011 +11.1% | $182,800 |
| 2016 | $1,810 | $182,800 +8.7% |
| 2015 | -- | $168,100 |
| 2014 | -- | $168,100 +4.3% |
| 2013 | -- | $161,200 |
| 2012 | -- | $161,200 -3.6% |
| 2011 | -- | $167,200 |
| 2010 | -- | $167,200 -28.5% |
| 2009 | -- | $233,800 +14.6% |
| 2008 | -- | $204,000 -0.3% |
| 2006 | -- | $204,600 |
| 2005 | -- | $204,600 +77.6% |
| 2004 | -- | $115,200 +25.9% |
| 2003 | -- | $91,500 |
| 2002 | -- | $91,500 +8.2% |
| 2001 | -- | $84,600 |
| 2000 | -- | $84,600 |
Find assessor info on the county website
Neighborhood: 22405
Nearby homes
- $325,7003 bd1 ba960 sqft1409 Elizabeth Dr, Fredericksburg, VA 22405Off Market
- $387,5003 bd2 ba1.4k sqft1405 Elizabeth Dr, Fredericksburg, VA 22405Off Market
- $414,0003 bd2 ba1.6k sqft1411 Elizabeth Dr, Fredericksburg, VA 22405Off Market
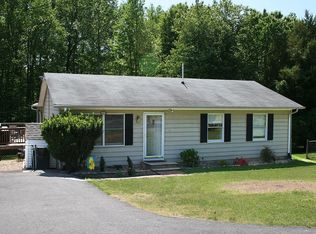
- $335,5003 bd1 ba960 sqft1408 Elizabeth Dr, Fredericksburg, VA 22405Off Market
- $319,8003 bd1 ba960 sqft1406 Elizabeth Dr, Fredericksburg, VA 22405Off Market
- $349,4002 bd2 ba1k sqft1410 Elizabeth Dr, Fredericksburg, VA 22405Off Market
- $341,7003 bd1 ba1k sqft1413 Elizabeth Dr, Fredericksburg, VA 22405Off Market
- $342,5003 bd1 ba960 sqft1412 Elizabeth Dr, Fredericksburg, VA 22405Off Market
Nearby schools
GreatSchools rating
- 3/10Falmouth Elementary SchoolGrades: K-5Distance: 0.4 mi
- 4/10Edward E. Drew Jr. Middle SchoolGrades: 6-8Distance: 0.6 mi
- 4/10Stafford Sr. High SchoolGrades: 9-12Distance: 1.4 mi
Schools provided by the listing agent
- District: Stafford County Public Schools
Source: Bright MLS. This data may not be complete. We recommend contacting the local school district to confirm school assignments for this home.
Get a cash offer in 3 minutes
Find out how much your home could sell for in as little as 3 minutes with a no-obligation cash offer.
Estimated market value
$428,200
Get a cash offer in 3 minutes
Find out how much your home could sell for in as little as 3 minutes with a no-obligation cash offer.
Estimated market value
$428,200
- Virginia
- Stafford County
- Fredericksburg
- 22405
- 1407 Elizabeth Dr
Nearby cities
Nearby neighborhoods
Nearby zip codes
Other Fredericksburg Topics
