Skip main navigation
Closed
  • $621,000

    1407 Elm St, Saint Charles, IL 60174

    5beds
    3,000sqft
    Single Family Residence
    Built in 1997
    6,600 Square Feet Lot
    $687,000 Zestimate®
    $207/sqft
    $3,902 Estimated rent

    Home value

    $687,000

    $653,000 - $721,000

    $3,902/mo

    Zestimate® history
    Loading
    Loading...

    Owner options

    List your home for rent

    $3,902/mo

    Rent Zestimate®

    Find your next renter with Zillow Rental Manager. Plus, with online applications, you can quickly screen prospective tenants – for free.

    Learn more

    $3,902/mo

    Rent Zestimate®

    Refinance and save

    $4,450/mo

    Est. payment

    Refinancing to a lower rate could help reduce your monthly payments and save thousands over the life of the loan.

    See today's rates

    $4,450/mo

    Est. payment

    Explore your selling options

    Work with a Zillow partner agent

    Leverage their expertise and Zillow's premium Showcase listings to get your home seen by more buyers.

    Get started

    List with your own agent

    Get your home in front of millions of buyers by listing it on Zillow.

    Learn how to do it

    Sell it yourself

    Take full control of how buyers see your home on Zillow by listing For Sale by Owner (FSBO).

    List your home

    What's special

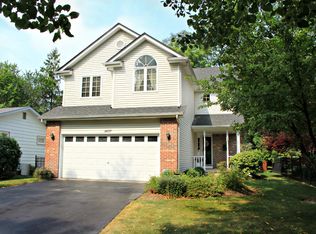
    Location is a term in Real Estate that gets thrown around more often, than not - but 1407 Elm truly exemplifies that. Walking distance to Downtown St.Charles & Geneva that boasts wonderful restaurants and shops, and easy access to parks, trails, and the Fox River. Upon entry, you get greeted by a spacious entry way that breaks right into your formal dining area. Beautiful remodeled kitchen that features stunning granite countertops, top of the line appliances, custom cabinetry, and more. They say the heart of the home is your kitchen - and your kitchen here makes it easy to entertain family and guests as it flows right into your living room and eat-in kitchen that grants easy access to your freshly stained deck and backyard. Make way upstairs to find your spacious primary suite that includes two walk-in closets, and a spa like primary bath that features Italian marble floors, dual vanities with marble counters, walk-in shower, and whirlpool tub! 3 more bedrooms round out the 2nd floor that all boast plentiful space. As you make your way back downstairs toward the basement, don't forget the laundry/mud room that features granite counters as well that lead into your attached 2 car garage. Finished basement includes incredible storage space, and a potential 5th bedroom as well. Space can be used for anything you imagine - craft room, media room, workout area, and more! 1407 Elm showcases true pride of ownership, and this is your chance to make it yours. Welcome Home!

    Zillow last checked:

    Listing updated:

    Listing courtesy of:

    Brandon Blankenship 630-923-9535,

    Keller Williams Premiere Properties

    Bought with:

    Joyce Courtney, ABR,CRS,GRI,SRES

    The HomeCourt Real Estate

    Source: MRED as distributed by MLS GRID,MLS#: 12050289MLS Logo

    Facts & features

    Interior

    Bedrooms & bathrooms
    • Bedrooms: 5
    • Bathrooms: 3
    • Full bathrooms: 2
    • 1/2 bathrooms: 1
    Primary bedroom
    • Features: Flooring (Carpet), Bathroom (Full)
    • Level: Second
    • Area: 195 Square Feet
    • Dimensions: 15X13
    Bedroom 2
    • Features: Flooring (Carpet)
    • Level: Second
    • Area: 132 Square Feet
    • Dimensions: 12X11
    Bedroom 3
    • Features: Flooring (Carpet)
    • Level: Second
    • Area: 140 Square Feet
    • Dimensions: 14X10
    Bedroom 4
    • Features: Flooring (Carpet)
    • Level: Second
    • Area: 143 Square Feet
    • Dimensions: 13X11
    Bedroom 5
    • Level: Basement
    • Area: 140 Square Feet
    • Dimensions: 14X10
    Dining room
    • Features: Flooring (Carpet)
    • Level: Main
    • Area: 120 Square Feet
    • Dimensions: 12X10
    Exercise room
    • Level: Basement
    • Area: 99 Square Feet
    • Dimensions: 11X9
    Kitchen
    • Features: Kitchen (Eating Area-Table Space, Custom Cabinetry, Granite Counters, Updated Kitchen), Flooring (Hardwood)
    • Level: Main
    • Area: 228 Square Feet
    • Dimensions: 19X12
    Laundry
    • Level: Main
    • Area: 48 Square Feet
    • Dimensions: 6X8
    Living room
    • Features: Flooring (Hardwood)
    • Level: Main
    • Area: 270 Square Feet
    • Dimensions: 18X15
    Recreation room
    • Level: Basement
    • Area: 304 Square Feet
    • Dimensions: 19X16
    Heating
    • Natural Gas
    Cooling
    • Central Air
    Appliances
    • Included: Double Oven, Microwave, Dishwasher, Refrigerator, Washer, Dryer, Cooktop
    • Laundry: Main Level, In Unit
    Features
    • Flooring: Hardwood
    • Basement: Finished,Full
    • Number of fireplaces: 1
    • Fireplace features: Living Room
    Interior area
    • Total structure area: 3,223
    • Total interior livable area: 3,000 sqft

    Property

    Parking
    • Total spaces: 2
    • Parking features: Asphalt, Garage Door Opener, On Site, Garage Owned, Attached, Garage
    • Attached garage spaces: 2
    • Has uncovered spaces: Yes
    Accessibility
    • Accessibility features: No Disability Access
    Features
    • Stories: 2
    • Patio & porch: Deck
    • Fencing: Fenced
    Lot
    • Size: 6,600 sqft
    • Dimensions: 50X132X50X132
    Details
    • Parcel number: 0934385012
    • Special conditions: None

    Construction

    Type & style
    • Home type: SingleFamily
    • Property subtype: Single Family Residence
    Materials
    • Aluminum Siding
    • Roof: Asphalt
    Condition
    • New construction: No
    • Year built: 1997

    Utilities & green energy

    • Sewer: Public Sewer
    • Water: Public

    Community & neighborhood

    Location
    • Region: Saint Charles

    HOA & financial

    HOA
    • Services included: None

    Other

    Other facts
    • Listing terms: Conventional
    • Ownership: Fee Simple

    Price history

    DateEventPrice
    6/28/2024Sold$621,000+1%$207/sqft
    Source: MRED as distributed by MLS GRID #12050289 Report a problem
    5/20/2024Contingent$615,000$205/sqft
    Source: MRED as distributed by MLS GRID #12050289 Report a problem
    5/15/2024Listed for sale$615,000+26.2%$205/sqft
    Source: MRED as distributed by MLS GRID #12050289 Report a problem
    6/7/2021Sold$487,500$163/sqft
    Source: MRED as distributed by MLS GRID #11046790 Report a problem

    Public tax history

    Tax history is unavailable.

    Neighborhood: 60174

    Nearby schools

    GreatSchools rating
    Schools provided by the listing agent
    • District: 303

    Source: MRED as distributed by MLS GRID. This data may not be complete. We recommend contacting the local school district to confirm school assignments for this home.

    Get a cash offer in 3 minutes
    Find out how much your home could sell for in as little as 3 minutes with a no-obligation cash offer.
    Estimated market value
    $687,000
    Get a cash offer in 3 minutes
    Find out how much your home could sell for in as little as 3 minutes with a no-obligation cash offer.
    Estimated market value
    $687,000