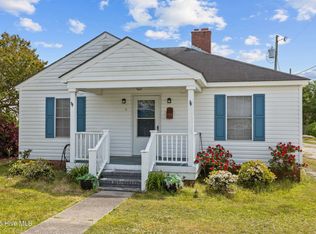
Charming Coastal Retreat in the Heart of Morehead City! Tucked away in the beloved Promise Land neighborhood, this beautifully updated and fully furnished home offers the ideal blend of small town charm and coastal convenience. Just a short walk from the water's edge and close to everything Morehead City has to offer, this retreat makes an unforgettable setting for your next getaway or a smart investment opportunity as a vacation rental. Inside, you'll find a light filled, thoughtfully styled interior featuring an open concept layout perfect for gathering with family and friends. The main living area flows effortlessly into the dining space and kitchen, where stainless steel appliances, generous counter space, and a large island invite you to linger over morning coffee or prepare a favorite meal after a day by the sea. The first floor primary suite offers privacy and comfort with a king bed and sleek en suite bathroom featuring a walk in shower. Upstairs, two additional bedrooms, one with a queen bed and one with twin beds, provide flexible sleeping arrangements for guests of all ages, with a shared full bath adding ease and function to the second level. Outdoors, relax on the porch with a cold drink or wander down to the nearby sound to watch the sunset. Local shops, waterfront restaurants, and parks are all just a few blocks away, making it easy to enjoy everything this coastal town has to offer. Whether you're planning a quiet escape, launching your next investment property, or seeking a home base for Crystal Coast adventures, this Promise Land gem is ready to welcome you.
Sold for $900,000
$900,000
1407 Evans Street, Morehead City, NC 28557
3beds
2,018sqft
Single Family Residence
Built in 2023
6,098 Square Feet Lot
$914,300 Zestimate®
$446/sqft
$2,373 Estimated rent
Home value
$914,300
$795,000 - $1.04M
$2,373/mo
Zestimate® history
Owner options
List your home for rent
$2,373/mo
Rent Zestimate®
Find your next renter with Zillow Rental Manager. Plus, with online applications, you can quickly screen prospective tenants – for free.
$2,373/mo
Rent Zestimate®
Refinance and save
$5,148/mo
Est. payment
Refinancing to a lower rate could help reduce your monthly payments and save thousands over the life of the loan.
$5,148/mo
Est. payment
Explore your selling options
Work with a Zillow partner agent
Leverage their expertise and Zillow's premium Showcase listings to get your home seen by more buyers.
Get startedList with your own agent
Get your home in front of millions of buyers by listing it on Zillow.
Learn how to do itSell it yourself
Take full control of how buyers see your home on Zillow by listing For Sale by Owner (FSBO).
List your homeWhat's special
Zillow last checked:
Listing updated:
Listed by:
Barefoot-Chandler & Associates Team 252-725-3193,
LPT Realty
Bought with:
Candy Brown Thompson, 321658
CENTURY 21 Champion Real Estate
Source: Hive MLS,MLS#: 100514690 Originating MLS: Carteret County Association of Realtors
Originating MLS: Carteret County Association of RealtorsFacts & features
Interior
Bedrooms & bathrooms
- Bedrooms: 3
- Bathrooms: 3
- Full bathrooms: 2
- 1/2 bathrooms: 1
Rooms
- Room types: Master Bedroom, Bedroom 1, Bedroom 2, Kitchen, Laundry, Bathroom 1, Bathroom 2
Heating
- Heat Pump, Electric
Cooling
- Central Air
Appliances
- Included: Vented Exhaust Fan, Built-In Microwave, Built-In Electric Oven, Water Softener, Washer, Refrigerator, Ice Maker, Dryer, Dishwasher
- Laundry: Laundry Room
Features
- Master Downstairs, Walk-in Closet(s), Solid Surface, Generator Plug, Kitchen Island, Ceiling Fan(s), Pantry, Walk-in Shower, Walk-In Closet(s)
- Flooring: LVT/LVP, Tile
- Doors: Thermal Doors
- Basement: None
- Attic: Partially Floored
- Has fireplace: No
- Fireplace features: None
- Furnished: Yes
Interior area
- Total structure area: 2,018
- Total interior livable area: 2,018 sqft
Property
Parking
- Total spaces: 2
- Parking features: Gravel, Off Street, On Site, Unpaved
- Uncovered spaces: 2
Features
- Levels: Two
- Stories: 2
- Patio & porch: Deck, Porch
- Exterior features: Gas Log, Thermal Doors
- Fencing: None
- Waterfront features: None
Lot
- Size: 6,098 Square Feet
- Dimensions: 50 x 120 x 50 x 120
Details
- Parcel number: 638618413165000
- Zoning: R
- Special conditions: Standard
Construction
Type & style
- Home type: SingleFamily
- Property subtype: Single Family Residence
Materials
- Fiber Cement
- Foundation: Block, Crawl Space
- Roof: Architectural Shingle
Condition
- New construction: No
- Year built: 2023
Utilities & green energy
- Sewer: Public Sewer
- Water: Public
- Utilities for property: Natural Gas Connected, Sewer Connected, Water Connected
Community & HOA
Community
- Subdivision: Not In Subdivision
HOA
- Has HOA: No
Location
- Region: Morehead City
Financial & listing details
- Price per square foot: $446/sqft
- Tax assessed value: $815,796
- Annual tax amount: $4,728
- Date on market: 9/28/2025
- Cumulative days on market: 19 days
- Listing agreement: Exclusive Right To Sell
- Listing terms: Cash,Conventional
- Road surface type: Paved
Price history
| Date | Event | Price |
|---|---|---|
| 8/1/2025 | Sold | $900,000-9.9%$446/sqft |
Source:  Hive MLS #100514690 Report a problem Hive MLS #100514690 Report a problem | ||
| 7/10/2025 | Pending sale | $999,000$495/sqft |
Source: Hive MLS #100514690 Report a problem | ||
| 6/20/2025 | Listed for sale | $999,000+17.5%$495/sqft |
Source: Hive MLS #100514690 Report a problem | ||
| 6/3/2024 | Sold | $850,000-1.4%$421/sqft |
Source: Hive MLS #100408001 Report a problem | ||
| 5/14/2024 | Contingent | $862,500$427/sqft |
Source: Hive MLS #100408001 Report a problem | ||
| 4/22/2024 | Pending sale | $862,500$427/sqft |
Source: Hive MLS #100408001 Report a problem | ||
| 4/9/2024 | Price change | $862,500-3%$427/sqft |
Source: Hive MLS #100408001 Report a problem | ||
| 11/29/2023 | Listed for sale | $889,500+1.7%$441/sqft |
Source: Hive MLS #100408001 Report a problem | ||
| 10/17/2023 | Listing removed | -- |
Source: Hive MLS #100408001 Report a problem | ||
| 10/4/2023 | Listed for sale | $875,000+218.2%$434/sqft |
Source: Hive MLS #100408001 Report a problem | ||
| 8/16/2022 | Sold | $275,000$136/sqft |
Source: Public Record Report a problem | ||
Public tax history
| Year | Property taxes | Tax assessment |
|---|---|---|
| 2025 | $4,728 +71.1% | $815,796 +129.6% |
| 2024 | $2,763 +240% | $355,367 +48.7% |
| 2023 | $813 +3% | $239,062 |
| 2022 | $789 | $239,062 |
| 2021 | $789 | $239,062 |
| 2020 | -- | $239,062 +66.7% |
| 2019 | $445 | $143,437 |
| 2017 | $445 | $143,437 |
| 2016 | $445 | $143,437 |
| 2015 | $445 +3.3% | $143,437 -23.3% |
| 2014 | $430 | $187,075 |
Find assessor info on the county website
Neighborhood: 28557
Nearby homes
- $560,8003 bd2 ba1.7k sqft1405 Evans St, Morehead City, NC 28557Off Market
- $650,0004 bd2 ba2.6k sqft1409 Evans St, Morehead City, NC 28557Sold

- $484,0003 bd2 ba1.6k sqft1403 Evans St, Morehead City, NC 28557Sold
- $646,6005 bd2 ba1.9k sqft1411 Evans St, Morehead City, NC 28557Off Market
- $525,0002 bd1 ba1.7k sqft1408 Shepard St, Morehead City, NC 28557Sold
- $767,4003 bd2 ba1.6k sqft1404 Shepard St, Morehead City, NC 28557Off Market
- $431,1002 bd-- ba882 sqft204 S 14th St, Morehead City, NC 28557Off Market
- $1,249,1005 bd5 ba3.8k sqft205 S 15th St, Morehead City, NC 28557Off Market
Nearby schools
GreatSchools rating
- 5/10Morehead Elementary At Camp GlennGrades: 4-5Distance: 1.6 mi
- 8/10Morehead City Middle SchoolGrades: 6-8Distance: 1.3 mi
- 5/10West Carteret High SchoolGrades: 8-12Distance: 3.8 mi
Schools provided by the listing agent
- Elementary: Morehead City Elem
- Middle: Morehead City
- High: West Carteret
Source: Hive MLS. This data may not be complete. We recommend contacting the local school district to confirm school assignments for this home.
Get a cash offer in 3 minutes
Find out how much your home could sell for in as little as 3 minutes with a no-obligation cash offer.
Estimated market value
$914,300
Get a cash offer in 3 minutes
Find out how much your home could sell for in as little as 3 minutes with a no-obligation cash offer.
Estimated market value
$914,300
- North Carolina
- Carteret County
- Morehead City
- 28557
- 1407 Evans Street
Nearby cities
Nearby neighborhoods
Nearby zip codes
Other Morehead City Topics
