Discover refined living in the Mannford, a beautifully designed end-unit townhome in the highly anticipated Everton community. Nestled against a peaceful wooded treeline, this home offers exceptional privacy and a serene setting—perfect for relaxing after a busy day. The Mannford showcases our exclusive Premier Design Package, featuring sleek Stone Gray cabinetry, elegant Lyra Quartz countertops, and durable 9'' EVP flooring in Gossamer Gray. Every detail is thoughtfully curated to deliver timeless style and modern comfort. The spacious Owner's Suite is a true retreat, complete with two generous walk-in closets, a private water closet, and a tiled walk-in shower with built-in bench—perfect for unwinding in comfort and style. Community amenities at Everton are designed to enhance your lifestyle, including a Jr. Olympic-size pool, cabana, state-of-the-art fitness center, disc golf course, and a dog park for your four-legged friends. Ideally located just 5 minutes from Brier Creek's shopping and dining scene, and only 12 minutes to RDU Airport and RTP, Everton is perfectly situated for both convenience and community.
Sold for $416,205
$416,205
1407 Everton Ave, Durham, NC 27703
3beds
1,896sqft
Townhouse, Residential
Built in 2025
3,049 Square Feet Lot
$415,400 Zestimate®
$220/sqft
$2,172 Estimated rent
Home value
$415,400
Estimated sales range
Not available
$2,172/mo
Zestimate® history
Owner options
List your home for rent
$2,172/mo
Rent Zestimate®
Find your next renter with Zillow Rental Manager. Plus, with online applications, you can quickly screen prospective tenants – for free.
$2,172/mo
Rent Zestimate®
Refinance and save
$2,730/mo
Est. payment
Refinancing to a lower rate could help reduce your monthly payments and save thousands over the life of the loan.
$2,730/mo
Est. payment
Explore your selling options
Work with a Zillow partner agent
Leverage their expertise and Zillow's premium Showcase listings to get your home seen by more buyers.
Get startedList with your own agent
Get your home in front of millions of buyers by listing it on Zillow.
Learn how to do itSell it yourself
Take full control of how buyers see your home on Zillow by listing For Sale by Owner (FSBO).
List your homeWhat's special
Elegant lyra quartz countertopsPeaceful wooded treelineExceptional privacyGenerous walk-in closetsPrivate water closetSleek stone gray cabinetry
Zillow last checked:
Listing updated:
Listed by:
Alex Lilly 919-816-1103,
Pulte Home Company LLC
Bought with:
Rebecca Lee Mathewson, 330627
NorthGroup Real Estate LLC
Source: Doorify MLS,MLS#: 10114889
Facts & features
Interior
Bedrooms & bathrooms
- Bedrooms: 3
- Bathrooms: 3
- Full bathrooms: 2
- 1/2 bathrooms: 1
Heating
- Zoned
Cooling
- Dual, Zoned
Appliances
- Included: Dishwasher, Disposal, ENERGY STAR Qualified Appliances, Free-Standing Gas Range, Gas Range, Microwave, Plumbed For Ice Maker, Smart Appliance(s), Tankless Water Heater, Vented Exhaust Fan
- Laundry: Electric Dryer Hookup, Inside, Laundry Room, Upper Level, Washer Hookup
Features
- Bathtub/Shower Combination, Double Vanity, Eat-in Kitchen, Entrance Foyer, Granite Counters, High Ceilings, High Speed Internet, Kitchen Island, Open Floorplan, Pantry, Quartz Counters, Smart Camera(s)/Recording, Smart Home, Smart Thermostat, Smooth Ceilings, Storage, Tray Ceiling(s), Walk-In Closet(s), Walk-In Shower, Water Closet, Wired for Data
- Flooring: Carpet, Vinyl, Tile
- Doors: ENERGY STAR Qualified Doors
- Windows: Double Pane Windows, ENERGY STAR Qualified Windows, Insulated Windows, Screens
- Has fireplace: No
Interior area
- Total structure area: 1,896
- Total interior livable area: 1,896 sqft
- Finished area above ground: 1,896
- Finished area below ground: 0
Property
Parking
- Total spaces: 2
- Parking features: Attached, Concrete, Driveway, Garage, Garage Door Opener, Garage Faces Front, Inside Entrance, Kitchen Level, Lighted, Private
- Attached garage spaces: 2
Features
- Levels: Two
- Stories: 2
- Exterior features: Rain Gutters
- Pool features: Community
- Has view: Yes
- View description: Trees/Woods
Lot
- Size: 3,049 Square Feet
- Features: Back Yard, Close to Clubhouse, Interior Lot, Landscaped
Details
- Parcel number: 00000
- Special conditions: Standard
Construction
Type & style
- Home type: Townhouse
- Architectural style: Traditional
- Property subtype: Townhouse, Residential
Materials
- Fiber Cement
- Foundation: Slab
- Roof: Shingle
Condition
- New construction: Yes
- Year built: 2025
- Major remodel year: 2025
Details
- Builder name: PulteGroup
Utilities & green energy
- Sewer: Public Sewer
- Water: Public
- Utilities for property: Cable Available, Electricity Connected, Natural Gas Connected, Phone Available, Water Connected, Underground Utilities
Community & HOA
Community
- Features: Curbs, Fitness Center, Playground, Pool, Sidewalks, Street Lights
- Subdivision: Everton
HOA
- Has HOA: Yes
- Amenities included: Cabana, Cable TV, Dog Park, Fitness Center, Game Court Exterior, Landscaping, Maintenance Grounds, Parking, Playground, Pool, Trash
- Services included: Cable TV, Internet, Maintenance Grounds, Trash
- HOA fee: $181 monthly
- Additional fee info: Second HOA Fee $500 One Time
Location
- Region: Durham
Financial & listing details
- Price per square foot: $220/sqft
- Annual tax amount: $1
- Date on market: 8/9/2025
- Road surface type: Paved
Price history
| Date | Event | Price |
|---|---|---|
| 11/19/2025 | Sold | $416,205-4.7%$220/sqft |
Source:  Doorify MLS #10114889 Report a problem Doorify MLS #10114889 Report a problem | ||
| 10/27/2025 | Pending sale | $436,810$230/sqft |
Source: Doorify MLS #10114889 Report a problem | ||
| 10/24/2025 | Listing removed | $436,810$230/sqft |
Source: Doorify MLS #10114889 Report a problem | ||
| 8/18/2025 | Pending sale | $436,810+4.8%$230/sqft |
Source: Doorify MLS #10114889 Report a problem | ||
| 8/12/2025 | Price change | $416,810-4.6%$220/sqft |
Source:  Pulte Report a problem Pulte Report a problem | ||
| 8/8/2025 | Listed for sale | $436,810$230/sqft |
Source: Pulte Report a problem | ||
Public tax history
Tax history is unavailable.
Neighborhood: 27703
Nearby homes
- $426,3203 bd3 ba2k sqft1201 Everton Ave, Durham, NC 27703Sold
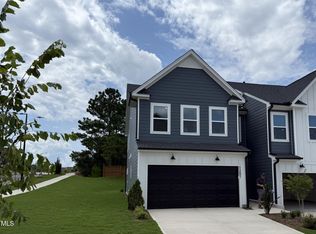
- $414,9903 bd3 ba2k sqft1319 Everton Ave, Durham, NC 27703Sold

- $412,2953 bd3 ba2k sqft1403 Everton Ave, Durham, NC 27703Sold
- $419,9903 bd3 ba2k sqft1317 Everton Ave, Durham, NC 27703Sold
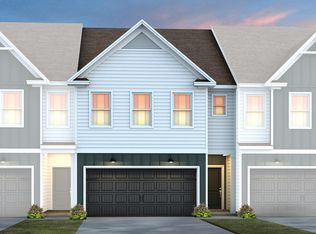
- $420,0003 bd3 ba2k sqft1213 Everton Ave, Durham, NC 27703Sold
- $445,8053 bd3 ba2k sqft1215 Everton Ave, Durham, NC 27703Sold
- $2,3504 bd4 ba2.1k sqft1502 Tamarisk Ln, Durham, NC 27703For Rent
- $426,1004 bd4 ba2.1k sqft1506 Tamarisk Ln, Durham, NC 27703Off Market
Nearby schools
GreatSchools rating
- 5/10Spring Valley Elementary SchoolGrades: PK-5Distance: 1.9 mi
- 5/10Neal MiddleGrades: 6-8Distance: 2.5 mi
- 2/10Southern School of Energy and SustainabilityGrades: 9-12Distance: 4.7 mi
Schools provided by the listing agent
- Elementary: Durham - Spring Valley
- Middle: Durham - Neal
- High: Durham - Southern
Source: Doorify MLS. This data may not be complete. We recommend contacting the local school district to confirm school assignments for this home.
Get a cash offer in 3 minutes
Find out how much your home could sell for in as little as 3 minutes with a no-obligation cash offer.
Estimated market value
$415,400
Get a cash offer in 3 minutes
Find out how much your home could sell for in as little as 3 minutes with a no-obligation cash offer.
Estimated market value
$415,400
- North Carolina
- Durham County
- Durham
- 27703
- 1407 Everton Ave
Nearby cities
Nearby neighborhoods
Nearby zip codes
Other Durham Topics
