Stunning 5-Bedroom, 5.5-Bath Reunion Resort Vacation Home – A Prime Opportunity Awaits! Welcome to your dream vacation home in the heart of Reunion Resort! This immaculate 5-bedroom, 5.5-bathroom retreat is fully furnished and ready to be enjoyed as a luxurious getaway or a serene second home. As you enter, you'll be captivated by the spacious living areas, adorned with an abundance of natural light and elegant furnishings that create a warm and inviting atmosphere. The chef’s kitchen is a culinary haven, featuring premium stainless steel appliances, exquisite granite countertops, and a generous island, ideal for entertaining friends and family. Step outside to discover your private oasis, where a sparkling pool awaits, accompanied by a gas grill and an expansive deck area perfect for hosting summer barbecues or unwinding under the Florida sun. With a convenient 2-car garage, parking is a breeze for you and your guests. As part of Reunion Resort community, you'll have access to amenities including pool and clubhouse and a fitness center. Nestled near Disney, this exclusive community boasts properties valued up to $20 million, yet this remarkable home is attractively priced, offering exceptional value in a sought-after location. Don’t miss the opportunity to make this slice of paradise your own—schedule your tour today and experience the unparalleled luxury that awaits you in the Disney area!
For sale
$635,000
1407 FAIRVIEW CIRCLE, REUNION, FL 34747
5beds
3,076sqft
Single Family Residence
Built in 2015
5,184 Square Feet Lot
$-- Zestimate®
$206/sqft
$413/mo HOA
What's special
Generous islandPrivate oasisAbundance of natural lightExquisite granite countertopsSparkling poolElegant furnishingsGas grill
- 686 days
- 217
- 8
Zillow last checked:
Listing updated:
Listed by:
Elle Probst 407-414-1903,
EXP REALTY LLC 888-883-8509
Source: Stellar MLS,MLS#: O6248132 Originating MLS: Sarasota - Manatee
Originating MLS: Sarasota - Manatee
Facts & features
Interior
Bedrooms & bathrooms
- Bedrooms: 5
- Bathrooms: 6
- Full bathrooms: 5
- 1/2 bathrooms: 1
Primary bedroom
- Features: Walk-In Closet(s)
- Level: Second
- Area: 266 Square Feet
- Dimensions: 14x19
Kitchen
- Level: First
- Area: 230 Square Feet
- Dimensions: 10x23
Living room
- Level: First
- Area: 561 Square Feet
- Dimensions: 17x33
Loft
- Level: Second
- Area: 234 Square Feet
- Dimensions: 13x18
Heating
- Central
Cooling
- Central Air, Ductless
Appliances
- Included: Dishwasher, Microwave, Range, Range Hood
- Laundry: Inside
Features
- Open Floorplan, Walk-In Closet(s)
- Flooring: Carpet, Ceramic Tile
- Doors: Sliding Doors
- Has fireplace: No
Interior area
- Total structure area: 5,184
- Total interior livable area: 3,076 sqft
Video & virtual tour
Property
Parking
- Total spaces: 2
- Parking features: Garage - Attached
- Attached garage spaces: 2
Features
- Levels: Two
- Stories: 2
- Exterior features: Balcony, Irrigation System
- Has private pool: Yes
- Pool features: Heated
- Fencing: Fenced
Lot
- Size: 5,184 Square Feet
Details
- Parcel number: 352527485500010570
- Zoning: OPUD
- Special conditions: None
Construction
Type & style
- Home type: SingleFamily
- Property subtype: Single Family Residence
Materials
- Block, Stucco, Wood Frame
- Foundation: Slab
- Roof: Metal
Condition
- New construction: No
- Year built: 2015
Utilities & green energy
- Sewer: Public Sewer
- Water: Public
- Utilities for property: Cable Available, Electricity Connected, Sewer Connected, Water Connected
Community & HOA
Community
- Features: Fitness Center, Gated Community - Guard, Park, Playground, Pool, Sidewalks
- Pet fee: $0 monthly
- Subdivision: REUNION PH 2 PRCL 3
HOA
- Has HOA: Yes
- Services included: 24-Hour Guard, Community Pool, Maintenance Grounds, Security
- HOA fee: $413 monthly
- HOA name: Artemis Lifestyle/Jessica Roman
- HOA phone: 407-705-2190
Location
- Region: Kissimmee
Financial & listing details
- Price per square foot: $206/sqft
- Tax assessed value: $607,200
- Annual tax amount: $10,287
- Date on market: 10/15/2024
- Cumulative days on market: 1016 days
- Listing terms: Cash,Conventional,FHA,VA Loan
- Ownership: Fee Simple
- Total actual rent: 0
- Electric utility on property: Yes
- Road surface type: Asphalt
Estimated market value
Not available
Estimated sales range
Not available
$5,192/mo
Price history
| Date | Event | Price |
|---|---|---|
| 6/18/2026 | Price change | $635,000-2.2%$206/sqft |
Source: eXp Realty #O6248132 Report a problem | ||
| 3/26/2025 | Price change | $649,000-3.9%$211/sqft |
Source:  Stellar MLS #O6248132 Report a problem Stellar MLS #O6248132 Report a problem | ||
| 10/15/2024 | Listed for sale | $675,000+47.1%$219/sqft |
Source: Stellar MLS #O6248132 Report a problem | ||
| 7/12/2024 | Listing removed | $459,000-32%$149/sqft |
Source: Stellar MLS #S5031857 Report a problem | ||
| 4/14/2024 | Price change | $674,9000%$219/sqft |
Source: Stellar MLS #O6146192 Report a problem | ||
| 1/16/2024 | Price change | $675,000-8.2%$219/sqft |
Source: Stellar MLS #O6146192 Report a problem | ||
| 11/21/2023 | Price change | $735,000-3.9%$239/sqft |
Source: Stellar MLS #O6146192 Report a problem | ||
| 10/20/2023 | Price change | $765,000-1.3%$249/sqft |
Source: Stellar MLS #O6146192 Report a problem | ||
| 10/5/2023 | Listed for sale | $775,000+40.9%$252/sqft |
Source: Stellar MLS #O6146192 Report a problem | ||
| 12/9/2021 | Sold | $550,000$179/sqft |
Source: Public Record Report a problem | ||
| 10/7/2021 | Pending sale | $550,000$179/sqft |
Source: Stellar MLS #S5057434 Report a problem | ||
| 10/6/2021 | Listed for sale | $550,000+22.2%$179/sqft |
Source: Stellar MLS #S5057434 Report a problem | ||
| 6/22/2021 | Sold | $450,000-2%$146/sqft |
Source: Public Record Report a problem | ||
| 4/27/2021 | Pending sale | $459,000$149/sqft |
Source: Stellar MLS #S5031857 Report a problem | ||
| 3/19/2020 | Listed for sale | $459,000-5.4%$149/sqft |
Source: KELLER WILLIAMS AT THE LAKES #S5031857 Report a problem | ||
| 8/6/2019 | Listing removed | $485,000$158/sqft |
Source: ELITE SALES GROUP, INC #S5005708 Report a problem | ||
| 9/18/2018 | Listed for sale | $485,000$158/sqft |
Source: ELITE SALES GROUP, INC #S5005708 Report a problem | ||
| 8/9/2018 | Listing removed | $485,000$158/sqft |
Source: CASA MIAMI PROPERTIES #S4859249 Report a problem | ||
| 4/11/2018 | Listed for sale | $485,000+3.5%$158/sqft |
Source: CASA MIAMI PROPERTIES #S4859249 Report a problem | ||
| 6/16/2015 | Sold | $468,690+3805.7%$152/sqft |
Source: Public Record Report a problem | ||
| 4/19/2011 | Sold | $12,000$4/sqft |
Source: Public Record Report a problem | ||
Public tax history
| Year | Property taxes | Tax assessment |
|---|---|---|
| 2025 | $11,266 +5.1% | $607,200 +0.2% |
| 2024 | $10,715 +4.2% | $606,100 +3.4% |
| 2023 | $10,287 +14.7% | $586,200 +37.8% |
| 2022 | $8,972 +12.2% | $425,300 +22.5% |
| 2021 | $8,000 +1.2% | $347,100 +2.3% |
| 2020 | $7,902 -1.1% | $339,400 +0.1% |
| 2019 | $7,988 | $339,100 -5.2% |
| 2018 | $7,988 -0.8% | $357,700 +5.4% |
| 2017 | $8,052 +1.9% | $339,300 -9.2% |
| 2016 | $7,901 -6.8% | $373,800 +834.5% |
| 2015 | $8,473 +164.1% | $40,000 +33.3% |
| 2014 | $3,208 | $30,000 +50% |
| 2013 | -- | $20,000 +11.1% |
| 2012 | -- | $18,000 |
Find assessor info on the county website
Monthly payment
Est. payment
Payment breakdown
Explore the cost of this home by adjusting the details. Changes won't be saved.Climate risks
Neighborhood: 34747
Nearby schools
Schools provided by the listing agent
- Elementary: Reedy Creek Elem (K 5)
- Middle: Horizon Middle
- High: Poinciana High School
Source: Stellar MLS. This data may not be complete. We recommend contacting the local school district to confirm school assignments for this home.
Similar homes
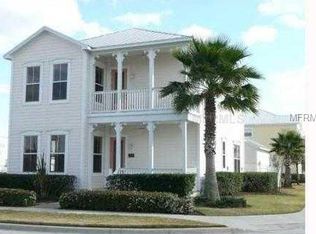
- $640,0005 bd6 ba2.9k sqft7685 FAIRFAX DRIVE, KISSIMMEE, FL 34747For Sale

 MLS ID #O6427034, Simi Lakhani, KELLER WILLIAMS CLASSIC. Stellar MLS
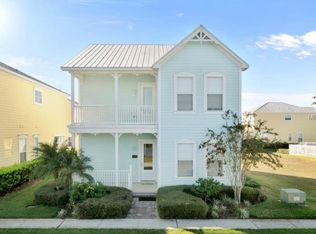
 - $615,0006 bd7 ba3.3k sqft400 BURMA STREET, KISSIMMEE, FL 34747For Sale
 MLS ID #O6416434, Sonia Jenkins, ORANGE REALTY PROFESSIONALS LLC. Stellar MLS
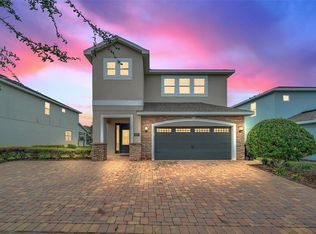
 - $649,5004 bd4 ba1.9k sqft7407 OCONEE ST, REUNION, FL 34747For Sale
 MLS ID #O6408373, Harold Olson, EXP REALTY LLC. Stellar MLS
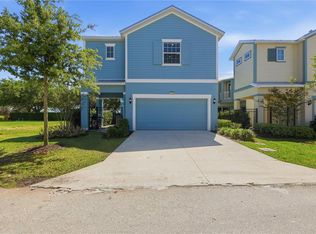
 - $749,0005 bd6 ba3k sqft1428 REUNION BOULEVARD, REUNION, FL 34747For Sale
 MLS ID #O6405283, Khadija Webber, EPIQUE REALTY INC.. Stellar MLS
 - $589,0005 bd5 ba2.5k sqft380 PENDANT COURT, KISSIMMEE, FL 34747For SaleMLS ID #O6401238, Harry Kazarian, STRONG FOUNDATION REALTY LLC. Stellar MLS
- $648,8005 bd5 ba3.5k sqft9083 SUNSHINE RIDGE LOOP, KISSIMMEE, FL 34747For SaleMLS ID #O6430256, Renato Alves, ALVES AND HOWELL REALTY. Stellar MLS
- $680,0008 bd6 ba4k sqft1599 LIMA AVENUE, KISSIMMEE, FL 34747For SaleMLS ID #O6436405, Juan Delgado, LA ROSA REALTY LLC. Stellar MLS
- $615,0006 bd6 ba3.3k sqft1520 FLANGE DRIVE, DAVENPORT, FL 33896For SaleMLS ID #O6431853, Jen Dantas, THE FLORIDA LOUNGE REALTY LLC. Stellar MLS
- $719,9508 bd7 ba3.4k sqft350 PENDANT COURT, KISSIMMEE, FL 34747For SaleMLS ID #S5120062, James Donovan, TEAM DONOVAN. Stellar MLS
- $950,0005 bd5 ba2.7k sqft1402 TITIAN COURT, REUNION, FL 34747For SaleMLS ID #O6343327, Luis German, PA, EXP REALTY LLC. Stellar MLS
- $474,9004 bd3 ba1.8k sqft7962 HAVERHILL WAY, REUNION, FL 34747For SaleMLS ID #O6379647, Abby Nelson, RE/MAX 200 REALTY. Stellar MLS
- $499,0005 bd5 ba3k sqft2908 BANANA PALM DRIVE, KISSIMMEE, FL 34747For SaleMLS ID #O6430071, Amber Burt, THE SIMON SIMAAN GROUP. Stellar MLS
- $474,9004 bd3 ba2k sqft7745 SOMERSWORTH DRIVE, KISSIMMEE, FL 34747For SaleMLS ID #S5155439, Brandon Ford, TOWER TEAM REALTY, LLC. Stellar MLS
- $550,0005 bd5 ba2k sqft240 FAMAGUSTA DRIVE, DAVENPORT, FL 33896New ConstructionMLS ID #O6414108, Manzurul Haque, LINART REALTY, LLC. Stellar MLS
- $430,0004 bd3 ba2k sqft7955 HAVERHILL WAY, REUNION, FL 34747For SaleMLS ID #S5136215, Lisbeth Diaz De Rico, COLDWELL BANKER REALTY. Stellar MLS
- $850,0008 bd7 ba3.6k sqft7600 MACKINAW LANE, KISSIMMEE, FL 34747For SaleMLS ID #O6401392, Vivian Branco, MS LAND & BUILDING LLC. Stellar MLS
- $648,0005 bd5 ba3.2k sqft2734 BOOKMARK DRIVE, KISSIMMEE, FL 34746For SaleMLS ID #O6381189, Leidy Sanquiz, ROMAN'S PRO REALTY LLC. Stellar MLS
- $639,9996 bd7 ba3.4k sqft2694 CALISTOGA AVENUE, KISSIMMEE, FL 34741For SaleMLS ID #O6353542, Laura Teixeira, PA, NOBSKA REAL ESTATE LLC. Stellar MLS
- $630,0006 bd5 ba3.3k sqft436 ALDRIDGE LANE, DAVENPORT, FL 33897For SaleMLS ID #O6346661, Leandro Alves de Araujo, WRA BUSINESS & REAL ESTATE. Stellar MLS
- $530,0005 bd5 ba3k sqft1646 MOON VALLEY DRIVE, DAVENPORT, FL 33896For SaleMLS ID #O6397295, Geciane Centurion, PA, C23 REALTY LLC. Stellar MLS
