Skip main navigation
Sold for $251,000
  • $251,000

    1407 Ferney Dr., Conway, SC 29526

    3beds
    1,155sqft
    Single Family Residence
    Built in 2019
    3,920.4 Square Feet Lot
    $250,900 Zestimate®
    $217/sqft
    $1,741 Estimated rent

    Home value

    $250,900

    $238,000 - $263,000

    $1,741/mo

    Zestimate® history
    Loading
    Loading...

    Owner options

    List your home for rent

    $1,741/mo

    Rent Zestimate®

    Find your next renter with Zillow Rental Manager. Plus, with online applications, you can quickly screen prospective tenants – for free.

    Learn more

    $1,741/mo

    Rent Zestimate®

    Refinance and save

    $1,492/mo

    Est. payment

    Refinancing to a lower rate could help reduce your monthly payments and save thousands over the life of the loan.

    See today's rates

    $1,492/mo

    Est. payment

    Explore your selling options

    Work with a Zillow partner agent

    Leverage their expertise and Zillow's premium Showcase listings to get your home seen by more buyers.

    Get started

    List with your own agent

    Get your home in front of millions of buyers by listing it on Zillow.

    Learn how to do it

    Sell it yourself

    Take full control of how buyers see your home on Zillow by listing For Sale by Owner (FSBO).

    List your home

    What's special

    Two car attached garagePlantation blindsNatural gas grillComfort stationGranite counter topsBreakfast barScreened-in back porch
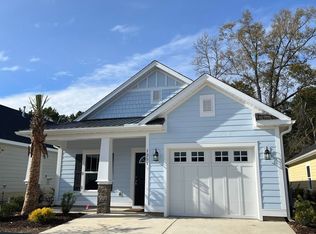
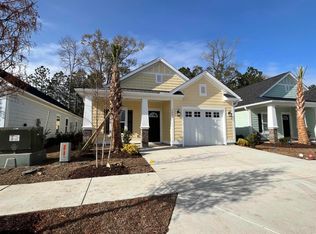
    Presenting this charming custom built 3 bedroom 2 bath home with lots of upgrades in the natural gas community of Carsen's Ferry with low HOA dues. This open floor plan home features engineered wood & tile flooring, a whole house 15 kw natural gas Generac generator as well as a natural gas grill, smooth flat ceilings, plantation blinds, a large living room with a single step tray ceiling along with recessed lighting, screened-in back porch that leads out to the rockscaped back yard with a gas fire pit over looking the lake. The kitchen is equipped with a gas range, built-in microwave, dishwasher, a stainless steel side by side refrigerator with ice & water door dispenser, granite counter tops, breakfast bar, tile back splash, cabinets topped with crown moulding, and a pantry. The primary bedroom suite offers a walk-in closet, private access to the primary bath that hosts a vanity with dual sinks, a comfort station, and a step-in shower. This home is finished with a tankless gas water heater, an attic fan, lawn sprinkler system, extra attic space storage area, and a two car attached garage. The Carsen's Ferry community allows golf carts along with amenities that include a saltwater beach entry outdoor pool and clubhouse. This home is near the historical quaint town of Conway. Some photos have been virtually staged.

    Zillow last checked:

    Listing updated:

    Listed by:

    The Greg Sisson Team 843-642-8585,

    The Ocean Forest Company,

    Greg Sisson 843-606-6281,

    The Ocean Forest Company

    Bought with:

    Jennifer R Goude, 114437

    Sansbury Butler Properties

    Source: CCAR,MLS#: 2609755MLS LogoOriginating MLS: Coastal Carolinas Association of Realtors

    Facts & features

    Interior

    Bedrooms & bathrooms
    • Bedrooms: 3
    • Bathrooms: 2
    • Full bathrooms: 2
    Primary bedroom
    • Features: Ceiling Fan(s), Main Level Primary, Walk-In Closet(s)
    • Level: First
    Primary bathroom
    • Features: Dual Sinks, Separate Shower, Vanity
    Kitchen
    • Features: Breakfast Bar, Dishwasher, Pantry, Solid Surface Counters
    Living room
    • Features: Tray Ceiling(s), Ceiling Fan(s)
    Other
    • Features: Bedroom on Main Level, Entrance Foyer
    Heating
    • Central
    Cooling
    • Central Air
    Appliances
    • Included: Dishwasher, Microwave, Range, Refrigerator
    • Laundry: Washer Hookup
    Features
    • Ceiling Fan(s), Dual Sinks, Main Level Primary, Separate Shower, Vanity, Walk-In Closet(s), Breakfast Bar, Bedroom on Main Level, Entrance Foyer, Solid Surface Counters
    • Flooring: Tile, Wood
    Interior area
    • Total structure area: 1,600
    • Total interior livable area: 1,155 sqft

    Property

    Parking
    • Total spaces: 4
    • Parking features: Attached, Garage, Two Car Garage
    • Attached garage spaces: 2
    Features
    • Levels: One
    • Stories: 1
    • Patio & porch: Porch, Screened
    • Exterior features: Fence, Sprinkler/Irrigation
    • Pool features: Community, Outdoor Pool
    • Waterfront features: Pond
    Lot
    • Size: 3,920 sqft
    • Dimensions: 44 x 88 x 44 x 91
    • Features: Lake Front, Pond on Lot
    Details
    • Additional parcels included: ,
    • Parcel number: 33704030078
    • Zoning: PD
    • Special conditions: None

    Construction

    Type & style
    • Home type: SingleFamily
    • Architectural style: Traditional
    • Property subtype: Single Family Residence
    Materials
    • HardiPlank Type
    • Foundation: Slab
    Condition
    • Resale
    • Year built: 2019

    Utilities & green energy

    • Water: Public
    • Utilities for property: Cable Available, Electricity Available, Natural Gas Available, Phone Available, Sewer Available, Water Available

    Community & neighborhood

    Security
    • Security features: Smoke Detector(s)
    Community
    • Community features: Clubhouse, Recreation Area, Pool
    Location
    • Region: Conway
    • Subdivision: Carsens Ferry

    HOA & financial

    HOA
    • Has HOA: Yes
    • HOA fee: $85 monthly
    • Amenities included: Clubhouse
    • Services included: Association Management, Common Areas, Legal/Accounting, Recreation Facilities

    Other

    Other facts
    • Listing terms: Cash,Conventional

    Price history

    DateEventPrice
    6/16/2026Sold$251,000-1.6%$217/sqft
    Source: CCAR #2609755 Report a problem
    6/5/2026Pending sale$255,000$221/sqft
    Source: CCAR #2609755 Report a problem
    5/17/2026Contingent$255,000$221/sqft
    Source: CCAR #2609755 Report a problem
    4/15/2026Listed for sale$255,000+4.1%$221/sqft
    Source: CCAR #2609755 Report a problem
    12/11/2024Sold$245,000-2%$212/sqft
    Source: CCAR #2425726 Report a problem
    11/16/2024Contingent$249,900$216/sqft
    Source: CCAR #2425726 Report a problem
    11/13/2024Price change$249,900-5.7%$216/sqft
    Source: CCAR #2425726 Report a problem
    11/8/2024Listed for sale$264,900-3.3%$229/sqft
    Source: CCAR #2425726 Report a problem
    6/8/2023Listing removed--
    Source: CCAR #2310615 Report a problem
    6/4/2023Contingent$274,000$237/sqft
    Source: CCAR #2310615 Report a problem
    5/30/2023Listed for sale$274,000$237/sqft
    Source: CCAR #2310615 Report a problem

    Public tax history

    Tax history is unavailable.

    Neighborhood: 29526

    Nearby schools

    GreatSchools rating
    Schools provided by the listing agent
    • Elementary: Homewood Elementary School
    • Middle: Whittemore Park Middle School
    • High: Conway High School

    Source: CCAR. This data may not be complete. We recommend contacting the local school district to confirm school assignments for this home.

    Get pre-qualified for a loan
    At Zillow Home Loans, we can pre-qualify you in as little as 5 minutes with no impact to your credit score.

    An equal housing lender. NMLS #10287.

    Sell for more on Zillow
    Get a Zillow Showcase℠ listing at no additional cost and you could sell for .
    $250,900
    2% more
    +$5,018
    With Zillow Showcase(estimated)
    $255,918