Welcome home to Cottonwood! Tucked away on a quiet cul-de-sac and just a short walk from the neighborhood pool, this beautifully updated 4-bedroom, 4-bath home offers the perfect combination of thoughtful renovations, comfortable living spaces, and one of Franklin’s most established and beloved communities.
Inside, all four bathrooms have been renovated, the kitchen has been remodeled, and the home has been refreshed with new paint and new carpet—making it truly move-in ready while still leaving room for you to make it your own. A screened in porch extends the living space outdoors and offers the perfect spot for relaxing, entertaining, or enjoying the neighborhood setting.
And then there’s the neighborhood. Cottonwood is the kind of community people move to for the lifestyle and stay for the community. Residents enjoy a pool, tennis and pickleball, soccer fields, playground, clubhouse, walking areas, disc golf and access to outdoor spaces that make it easy to get outside and know your neighbors.
Located just minutes from downtown Franklin, this is the kind of location that gives you that coveted Franklin lifestyle without sacrificing convenience.
4 Bedrooms | 4 Bathrooms | Renovated Kitchen | Renovated Bathrooms | Fresh Paint | New Carpet | Cottonwood
If you’ve been waiting for an updated home in a neighborhood with a true sense of community, this one deserves a look.
Active
$975,000
1407 Glade Ct, Franklin, TN 37069
4beds
2,562sqft
Single Family Residence, Residential
Built in 1979
0.35 Acres Lot
$-- Zestimate®
$381/sqft
$92/mo HOA
What's special
Quiet cul-de-sacRenovated bathrooms
- 12 days
- 1,012
- 73
Likely to sell faster than
Zillow last checked:
Listing updated:
Listed by:
Nikki Sanders 731-394-2510,
Compass Tennessee, LLC 615-475-5616,
Frank J. Miles 615-419-9409,
Compass Tennessee, LLC
Source: RealTracs MLS as distributed by MLS GRID,MLS#: 3526570
Facts & features
Interior
Bedrooms & bathrooms
- Bedrooms: 4
- Bathrooms: 4
- Full bathrooms: 4
- Main level bedrooms: 2
Bedroom 1
- Area: 195 Square Feet
- Dimensions: 15x13
Bedroom 2
- Area: 130 Square Feet
- Dimensions: 13x10
Bedroom 3
- Area: 182 Square Feet
- Dimensions: 14x13
Bedroom 4
- Area: 182 Square Feet
- Dimensions: 14x13
Primary bathroom
- Features: Ceramic
- Level: Ceramic
Dining room
- Area: 156 Square Feet
- Dimensions: 13x12
Other
- Area: 110 Square Feet
- Dimensions: 11x10
Kitchen
- Area: 210 Square Feet
- Dimensions: 21x10
Living room
- Area: 294 Square Feet
- Dimensions: 21x14
Recreation room
- Features: Second Floor
- Level: Second Floor
- Area: 196 Square Feet
- Dimensions: 14x14
Heating
- Central, Natural Gas
Cooling
- Central Air, Electric
Appliances
- Included: Electric Oven, Built-In Electric Range, Dishwasher, Disposal, Refrigerator
Features
- Flooring: Carpet, Wood, Tile
- Basement: Crawl Space,None
- Number of fireplaces: 1
- Fireplace features: Living Room
Interior area
- Total structure area: 2,562
- Total interior livable area: 2,562 sqft
- Finished area above ground: 2,562
Property
Parking
- Total spaces: 2
- Parking features: Garage Faces Rear
- Attached garage spaces: 2
Features
- Levels: Two
- Stories: 2
- Patio & porch: Patio, Covered, Screened
- Pool features: Association
Lot
- Size: 0.35 Acres
- Dimensions: 48 x 130
Details
- Parcel number: 094038M E 06400 00006038M
- Special conditions: Standard
Construction
Type & style
- Home type: SingleFamily
- Architectural style: Cape Cod
- Property subtype: Single Family Residence, Residential
Materials
- Hardboard Siding
- Roof: Shingle
Condition
- New construction: No
- Year built: 1979
Utilities & green energy
- Sewer: Public Sewer
- Water: Private
- Utilities for property: Electricity Available, Natural Gas Available, Water Available
Community & HOA
Community
- Subdivision: Cottonwood Est
HOA
- Has HOA: Yes
- Amenities included: Clubhouse, Pickleball Court(s), Playground, Pool, Tennis Court(s), Trail(s)
- Services included: Maintenance Grounds, Recreation Facilities
- HOA fee: $92 monthly
Location
- Region: Franklin
Financial & listing details
- Price per square foot: $381/sqft
- Tax assessed value: $973,700
- Annual tax amount: $3,165
- Date on market: 8/28/2026
- Electric utility on property: Yes
Estimated market value
Not available
Estimated sales range
Not available
Not available
Price history
| Date | Event | Price |
|---|---|---|
| 8/28/2026 | Listed for sale | $975,000+140.2%$381/sqft |
Source:  RealTracs MLS as distributed by MLS GRID #3526570 Report a problem RealTracs MLS as distributed by MLS GRID #3526570 Report a problem | ||
| 11/18/2014 | Sold | $405,900+1.5%$158/sqft |
Source: RealTracs MLS as distributed by MLS GRID #1582307 Report a problem | ||
| 10/11/2014 | Listed for sale | $399,900+95.1%$156/sqft |
Source: TheDailyClassifieds.Com #1582307 Report a problem | ||
| 9/12/2003 | Sold | $205,000$80/sqft |
Source: Public Record Report a problem | ||
Public tax history
| Year | Property taxes | Tax assessment |
|---|---|---|
| 2025 | $3,165 +10% | $243,425 +59% |
| 2024 | $2,878 | $153,100 |
| 2023 | $2,878 +10.7% | $153,100 +10.7% |
| 2022 | $2,600 | $138,300 |
| 2021 | $2,600 +15.2% | $138,300 +36.1% |
| 2020 | $2,257 | $101,650 |
| 2019 | $2,257 +3.3% | $101,650 |
| 2018 | $2,185 | $101,650 |
| 2017 | $2,185 | $101,650 |
| 2016 | -- | $101,650 +22.1% |
| 2015 | -- | $83,275 |
| 2014 | -- | $83,275 |
| 2013 | -- | $83,275 |
| 2012 | -- | $83,275 |
| 2011 | -- | $83,275 +40.1% |
| 2007 | $1,373 | $59,429 |
| 2006 | $1,373 +2.3% | $59,429 +25.7% |
| 2005 | $1,342 | $47,264 |
| 2004 | $1,342 -0.3% | $47,264 -0.3% |
| 2002 | $1,346 | $47,405 |
| 2001 | -- | $47,405 -75% |
| 2000 | -- | $189,620 |
Find assessor info on the county website
Monthly payment
Est. payment
Payment breakdown
Explore the cost of this home by adjusting the details. Changes won't be saved.Climate risks
Neighborhood: 37069
Nearby schools
Schools provided by the listing agent
- Elementary: Walnut Grove Elementary
- Middle: Grassland Middle School
- High: Franklin High School
Source: RealTracs MLS as distributed by MLS GRID. This data may not be complete. We recommend contacting the local school district to confirm school assignments for this home.

Similar homes
- $975,0005 bd3 ba3.2k sqft133 Featherstone Dr, Franklin, TN 37069For Sale
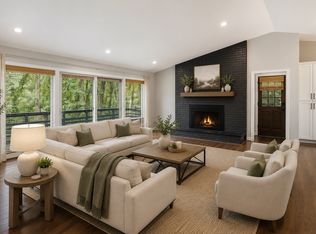
 MLS ID #3262053, Paula Adams. RealTracs MLS as distributed by MLS GRID
 - $630,0003 bd2 ba1.9k sqft1109 Howell Dr, Franklin, TN 37069For Sale
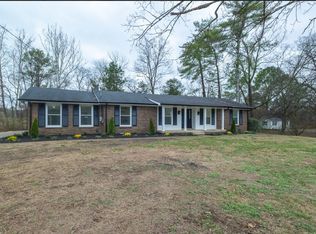 MLS ID #3056962, Jake Bolander. RealTracs MLS as distributed by MLS GRID
 - $960,0004 bd3 ba3.3k sqft5941 Fireside Dr, Brentwood, TN 37027For Sale
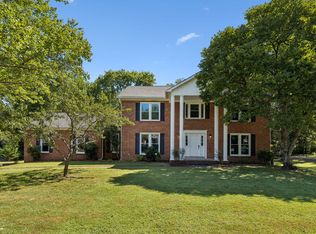 MLS ID #3527156, Emily Williams. RealTracs MLS as distributed by MLS GRID
 - $899,0004 bd4 ba2.6k sqft509 N Woods Ct, Brentwood, TN 37027For Sale
 MLS ID #3530468, Molly Mitchell Copeland. RealTracs MLS as distributed by MLS GRID
 - $1,399,9004 bd5 ba3.3k sqft516 Stratford Ct, Franklin, TN 37069For SaleMLS ID #3279189, Brandy Lee. RealTracs MLS as distributed by MLS GRID
- $1,040,0005 bd4 ba3k sqft608 Patriot Ln, Franklin, TN 37067For SaleMLS ID #3520537, Mason Dills. RealTracs MLS as distributed by MLS GRID
- $714,9003 bd3 ba2.7k sqft518 Maplegrove Dr, Franklin, TN 37064For SaleMLS ID #3263948, FranWolfe. RealTracs MLS as distributed by MLS GRID
- $935,0004 bd4 ba3k sqft5064 Ozment Dr, Nolensville, TN 37135For SaleMLS ID #3513184, Maggie Lawrence. RealTracs MLS as distributed by MLS GRID
- $1,050,0004 bd3 ba3k sqft208 Moray Ct, Franklin, TN 37064For SaleMLS ID #3322338, Grace Janho. RealTracs MLS as distributed by MLS GRID
- $799,9003 bd2 ba1.7k sqft307 Tom Robinson Rd, Franklin, TN 37064For SaleMLS ID #3335369, Pamela Miller. RealTracs MLS as distributed by MLS GRID
- $845,0004 bd3 ba3.5k sqft704 Postal Ct, Brentwood, TN 37027For SaleMLS ID #3527904, Michelle Woodland-Lidster. RealTracs MLS as distributed by MLS GRID
- $999,0005 bd4 ba3.6k sqft2313 Carouth Ct, Nolensville, TN 37135For SaleMLS ID #3245466, Heather Rolapp. RealTracs MLS as distributed by MLS GRID
- $--5 bd6 ba2.7k sqft818 Shelby Ave #A, Nashville, TN 37206AuctionMLS ID #3529161, Amanda Pharr. RealTracs MLS as distributed by MLS GRID
- $1,250,0004 bd4 ba3k sqft1126 Park St, Franklin, TN 37064For SaleMLS ID #3250382, Alexandra Bailey. RealTracs MLS as distributed by MLS GRID
- $949,0004 bd3 ba2.3k sqft57 Brookhill Cir, Nashville, TN 37215For SaleMLS ID #3179768, Kari Powell. RealTracs MLS as distributed by MLS GRID
- $999,9993 bd4 ba3.3k sqft7552 Nolensville Rd, Nolensville, TN 37135For SaleMLS ID #3306630, Lynndey Reid. RealTracs MLS as distributed by MLS GRID
- $1,099,0004 bd4 ba3.5k sqft2200 Brienz Valley Dr, Franklin, TN 37064For SaleMLS ID #3510215, Conan Hawkins. RealTracs MLS as distributed by MLS GRID
- $975,0004 bd5 ba3.3k sqft1435 14th Ave S, Nashville, TN 37212For SaleMLS ID #3516638, Richard F Bryan. RealTracs MLS as distributed by MLS GRID
- $749,0004 bd4 ba2.9k sqft5133 Hilson Rd, Nashville, TN 37211For SaleMLS ID #3304789, Jason L. Powell. RealTracs MLS as distributed by MLS GRID
- $674,0005 bd4 ba2.7k sqft1622 Vineland Dr, Brentwood, TN 37027For SaleMLS ID #3525890, Pat Skow, Broker. RealTracs MLS as distributed by MLS GRID
