***BRAND NEW ROOF JUST COMPLETED & Seller MAY be willing to provide $5000 in sellers concessions!!*****This is a charming townhome in the beautiful city of Ocoee. It boasts 3 spacious bedrooms and 2.5 bathrooms, and located on the corner with only one side neighbor. The entire first floor entails vinyl flooring, with high ceilings, a gorgeous chandelier in the dining area, with sliding glass doors that lead to the covered patio. The kitchen includes solid stone counters, solid wood cabinets, a stainless steel over-the-range microwave, a side by side stainless steel refrigerator, with beautiful hanging lights to accent the kitchen bar. Also, just off to the left upon entering, you'll have your half bath which is perfect for guests, and convenient while cooking dinner for family and friends. The primary bedroom is so nice, with a huge walk-in closet. The bathroom includes dual sinks with a separate shower and tub combo that so many buyers desire. Lastly, as an added bonus, the washer and dryer are included. So if you're looking for a well maintained, adorable home like this for you and your family, schedule your showing today. This home a gem!
Sold for $325,000
$325,000
1407 GLENLEIGH DRIVE, OCOEE, FL 34761
3beds
1,689sqft
Townhouse
Built in 2011
1,980 Square Feet Lot
$322,100 Zestimate®
$192/sqft
$2,350 Estimated rent
Home value
$322,100
$306,000 - $338,000
$2,350/mo
Zestimate® history
Owner options
List your home for rent
$2,350/mo
Rent Zestimate®
Find your next renter with Zillow Rental Manager. Plus, with online applications, you can quickly screen prospective tenants – for free.
$2,350/mo
Rent Zestimate®
Refinance and save
$2,505/mo
Est. payment
Refinancing to a lower rate could help reduce your monthly payments and save thousands over the life of the loan.
$2,505/mo
Est. payment
Explore your selling options
Work with a Zillow partner agent
Leverage their expertise and Zillow's premium Showcase listings to get your home seen by more buyers.
Get startedList with your own agent
Get your home in front of millions of buyers by listing it on Zillow.
Learn how to do itSell it yourself
Take full control of how buyers see your home on Zillow by listing For Sale by Owner (FSBO).
List your homeWhat's special
Zillow last checked:
Listing updated:
Listed by:
Devin Bellmany 321-276-0085,
CALVARY REAL ESTATE GROUP LLC 407-401-9844,
Jalen Ingram,
CALVARY REAL ESTATE GROUP LLC
Bought with:
Eli Moraes Junior, 3449697
WRA BUSINESS & REAL ESTATE
Source: Stellar MLS,MLS#: O6217306 Originating MLS: Orlando Regional
Originating MLS: Orlando Regional
Facts & features
Interior
Bedrooms & bathrooms
- Bedrooms: 3
- Bathrooms: 3
- Full bathrooms: 2
- 1/2 bathrooms: 1
Rooms
- Room types: Attic
Primary bedroom
- Features: Walk-In Closet(s)
- Level: Third
- Dimensions: 15x13
Dining room
- Level: First
- Dimensions: 15x8
Kitchen
- Level: First
- Dimensions: 7x11
Living room
- Level: First
- Dimensions: 15x13
Heating
- Central
Cooling
- Central Air
Appliances
- Included: Cooktop, Dishwasher, Disposal, Dryer, Electric Water Heater, Exhaust Fan, Microwave, Range, Refrigerator, Washer
- Laundry: Inside, Laundry Room
Features
- Ceiling Fan(s), High Ceilings, Living Room/Dining Room Combo, Open Floorplan, Solid Wood Cabinets, Split Bedroom, Thermostat, Walk-In Closet(s)
- Flooring: Carpet, Vinyl
- Doors: Sliding Doors
- Has fireplace: No
Interior area
- Total structure area: 2,236
- Total interior livable area: 1,689 sqft
Property
Parking
- Total spaces: 2
- Parking features: Garage - Attached
- Attached garage spaces: 2
Features
- Levels: Two
- Stories: 2
- Patio & porch: Covered, Deck, Patio, Porch
- Has view: Yes
- View description: Park/Greenbelt
Lot
- Size: 1,980 Square Feet
- Features: Corner Lot, Cul-De-Sac
- Residential vegetation: Trees/Landscaped
Details
- Parcel number: 092228736600010
- Zoning: PUD-MD
- Special conditions: None
Construction
Type & style
- Home type: Townhouse
- Property subtype: Townhouse
Materials
- Block
- Foundation: Slab
- Roof: Shingle
Condition
- New construction: No
- Year built: 2011
Utilities & green energy
- Sewer: Public Sewer
- Water: Public
- Utilities for property: BB/HS Internet Available, Cable Available, Electricity Connected, Public, Sprinkler Meter, Street Lights
Community & HOA
Community
- Features: Deed Restrictions, Playground, Pool
- Security: Fire Sprinkler System, Smoke Detector(s)
- Pet fee: $0 monthly
- Subdivision: RESERVE/MDW LAKE A-I K M O Q T
HOA
- Has HOA: Yes
- Amenities included: Playground
- Services included: Community Pool, Maintenance Structure, Maintenance Grounds, Recreational Facilities
- HOA fee: $190 monthly
- HOA name: Keven Revell
- HOA phone: 407-682-3443
Location
- Region: Ocoee
Financial & listing details
- Price per square foot: $192/sqft
- Tax assessed value: $267,921
- Annual tax amount: $2,216
- Date on market: 6/24/2024
- Cumulative days on market: 47 days
- Listing terms: Cash,Conventional,FHA,VA Loan
- Ownership: Fee Simple
- Total actual rent: 0
- Electric utility on property: Yes
- Road surface type: Asphalt
Price history
| Date | Event | Price |
|---|---|---|
| 9/26/2024 | Sold | $325,000$192/sqft |
Source:  Stellar MLS #O6217306 Report a problem Stellar MLS #O6217306 Report a problem | ||
| 8/23/2024 | Pending sale | $325,000$192/sqft |
Source: Stellar MLS #O6217306 Report a problem | ||
| 8/6/2024 | Listed for sale | $325,000-1.5%$192/sqft |
Source: Stellar MLS #O6217306 Report a problem | ||
| 7/27/2024 | Listing removed | -- |
Source: Stellar MLS #O6217306 Report a problem | ||
| 6/24/2024 | Listed for sale | $330,000+65%$195/sqft |
Source: Stellar MLS #O6217306 Report a problem | ||
| 1/5/2018 | Listing removed | $199,999$118/sqft |
Source: EVERGREEN PROPERTIES USA, INC. #O5531970 Report a problem | ||
| 9/18/2017 | Price change | $199,999-2.4%$118/sqft |
Source: EVERGREEN PROPERTIES USA, INC. #O5531970 Report a problem | ||
| 8/21/2017 | Listed for sale | $205,000+57.8%$121/sqft |
Source: EVERGREEN PROPERTIES USA, INC. #O5531970 Report a problem | ||
| 10/19/2011 | Sold | $129,919$77/sqft |
Source: Public Record Report a problem | ||
Public tax history
| Year | Property taxes | Tax assessment |
|---|---|---|
| 2024 | $2,296 +3.6% | $147,477 +3% |
| 2023 | $2,216 +3.8% | $143,182 +3% |
| 2022 | $2,135 +1.4% | $139,012 +3% |
| 2021 | $2,106 +0.6% | $134,963 +1.4% |
| 2020 | $2,093 +0.9% | $133,100 +2.3% |
| 2019 | $2,074 +0.7% | $130,108 +1.9% |
| 2018 | $2,059 | $127,682 -22.1% |
| 2017 | $2,059 +0.8% | $163,915 +14.1% |
| 2016 | $2,042 0% | $143,693 +7.3% |
| 2015 | $2,043 -0.9% | $133,913 +1.3% |
| 2014 | $2,060 +5.9% | $132,213 +11.2% |
| 2013 | $1,945 +0.5% | $118,885 -1.2% |
| 2012 | $1,936 +446% | $120,376 +702.5% |
| 2011 | $355 +6.4% | $15,000 |
| 2010 | $333 | $15,000 +87.5% |
| 2009 | -- | $8,000 -20% |
| 2008 | $307 | $10,000 |
Find assessor info on the county website
Neighborhood: 34761
Nearby homes
- $319,5003 bd3 ba1.7k sqft1405 Glenleigh Dr, Ocoee, FL 34761Off Market

- $336,0003 bd3 ba1.7k sqft1403 Glenleigh Dr, Ocoee, FL 34761Sold
- $100-- bd-- ba-- sqft1801 Ocoee Vista Pkwy, Ocoee, FL 34761Off Market
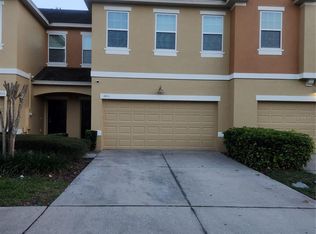
- $306,9003 bd3 ba1.6k sqft1401 Glenleigh Dr, Ocoee, FL 34761Off Market
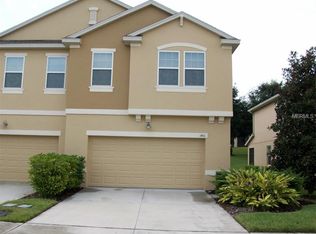
- $311,8002 bd3 ba1.6k sqft1389 Glenleigh Dr, Ocoee, FL 34761Off Market
- $100-- bd-- ba-- sqft1400 Glenleigh Dr, Ocoee, FL 34761Off Market
- $303,5003 bd3 ba1.7k sqft1387 Glenleigh Dr, Ocoee, FL 34761Off Market
- $309,1003 bd3 ba1.7k sqft1385 Glenleigh Dr, Ocoee, FL 34761Off Market
Nearby schools
GreatSchools rating
- 7/10Prairie Lake ElementaryGrades: PK-5Distance: 1 mi
- 5/10Ocoee Middle SchoolGrades: 6-8Distance: 2.3 mi
- 4/10Ocoee High SchoolGrades: 9-12Distance: 2.7 mi
Schools provided by the listing agent
- Elementary: Prairie Lake Elementary
- Middle: Ocoee Middle
- High: Ocoee High
Source: Stellar MLS. This data may not be complete. We recommend contacting the local school district to confirm school assignments for this home.
Get a cash offer in 3 minutes
Find out how much your home could sell for in as little as 3 minutes with a no-obligation cash offer.
Estimated market value
$322,100
Get a cash offer in 3 minutes
Find out how much your home could sell for in as little as 3 minutes with a no-obligation cash offer.
Estimated market value
$322,100
- Florida
- Orange County
- Ocoee
- 34761
- 1407 GLENLEIGH DRIVE
Nearby cities
Nearby zip codes
Other Ocoee Topics
