Skip main navigation
Sold for $575,000
  • $575,000

    1407 Greywall Ln, Wynnewood, PA 19096

    3beds
    2,150sqft
    Single Family Residence
    Built in 1930
    3,500 Square Feet Lot
    $685,700 Zestimate®
    $267/sqft
    $3,841 Estimated rent

    Home value

    $685,700

    $638,000 - $741,000

    $3,841/mo

    Zestimate® history
    Loading
    Loading...

    Owner options

    List your home for rent

    $3,841/mo

    Rent Zestimate®

    Find your next renter with Zillow Rental Manager. Plus, with online applications, you can quickly screen prospective tenants – for free.

    Learn more

    $3,841/mo

    Rent Zestimate®

    Refinance and save

    $3,740/mo

    Est. payment

    Refinancing to a lower rate could help reduce your monthly payments and save thousands over the life of the loan.

    See today's rates

    $3,740/mo

    Est. payment

    Explore your selling options

    Work with a Zillow partner agent

    Leverage their expertise and Zillow's premium Showcase listings to get your home seen by more buyers.

    Get started

    List with your own agent

    Get your home in front of millions of buyers by listing it on Zillow.

    Learn how to do it

    Sell it yourself

    Take full control of how buyers see your home on Zillow by listing For Sale by Owner (FSBO).

    List your home

    What's special

    Nice-sized lawnContemporary chandelierSkylit-finished spaceElectric charging stationFully tiled bathroomMedia roomAl fresco dining
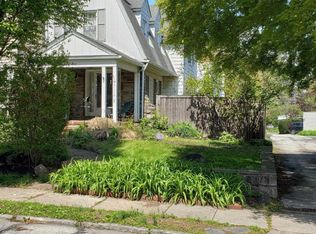
    Location. Style. Space. Affordability. 1407 Greywall Lane has it all. If you are looking for a 3BR/3BA home on a great block in the Lower Merion School district that is affordable, this is the property for you. Originally built in the 1930s, this stone and clapboard twin was updated in 2018 under the direction of a prominent area architect. The livable space was expanded by enclosing the porch, finishing the basement, and converting the garage into an office/studio space. Entering through the front door you will arrive in an open, sunlit, seating area that doubles as a screen porch given its many windows. The floor plan then opens up to a comfortable living room anchored by a traditional brick fireplace with a painted wood surround. The original wood floors are still laid in the living room and run throughout much of the house, as does the original trim and moldings, which, along with the stair railing, are painted black with gold highlights in the living area. The living room opens up to a spacious dining room where there is plenty of room for family and guests. The dining room features wainscott paneling, a contemporary chandelier, and recessed lighting. A marble counter with seating for 4 transitions the dining room into the open kitchen which is beautifully updated. The kitchen features custom white cabinetry, a wall oven, a recessed microwave, an induction stove top with exterior ventilation, marble countertops and backsplash. It is truly a highly functional and beautiful space in which to prepare meals while engaging family and friends. Downstairs you will find a beautifully designed additional living space perfect for a media room featuring tile flooring, recessed lighting, oak accent walls, and a built-in desk with shelving. Adjacent to this living area is a spa-like, fully tiled bathroom featuring a free-standing tub, and a heated towel rack. Just beyond this bathroom is a spacious laundry room and storage area. Taking the stairs up to the second floor you will find a primary bedroom that includes an ensuite bathroom with a glazed shower stall. Down the hall are two additional bedrooms flanking a hall bath with a tub/shower combination. In addition to the main house, the former garage has been converted into a skylit-finished space perfect for a home office, studio, or additional storage space. Along with a nice-sized lawn on the front and side of the house, the outdoor space features a trellised patio for al fresco dining, grilling, and lounging. This property is completed with a parking space augmented by an electric charging station, and solar panels mounted on the roof for energy efficiency and savings. For those of you looking to find a beautifully renovated home in a great suburb with some of the best schools in the area, look no further. Make an appointment to see this property today.

    Zillow last checked:

    Listing updated:

    Listed by:

    Michael Garden 215-500-2981,

    Compass RE,

    Listing Team: The Garden Group

    Bought with:

    Gina Salmon, RS323009

    EXP Realty, LLC

    Source: Bright MLS,MLS#: PAMC2087162MLS Logo

    Facts & features

    Interior

    Bedrooms & bathrooms
    • Bedrooms: 3
    • Bathrooms: 3
    • Full bathrooms: 3
    Rooms
    • Room types: Living Room, Dining Room, Primary Bedroom, Bedroom 2, Bedroom 3, Kitchen, Basement, Laundry, Office, Solarium, Media Room, Bathroom 2, Bathroom 3, Primary Bathroom
    Basement
    • Area: 600
    Heating
    • Forced Air, Heat Pump, Natural Gas, Electric
    Cooling
    • Ductless, Heat Pump, Electric
    Appliances
    • Included: Cooktop, Dishwasher, Refrigerator, Disposal, Microwave, Dryer, Energy Efficient Appliances, Range Hood, Washer, Oven, Gas Water Heater
    • Laundry: In Basement, Laundry Room
    Features
    • Butlers Pantry, Eat-in Kitchen, Wainscotting, Upgraded Countertops, Studio, Soaking Tub
    • Flooring: Wood, Tile/Brick
    • Windows: Energy Efficient, Skylight(s)
    • Basement: Full
    • Number of fireplaces: 1
    • Fireplace features: Brick, Gas/Propane
    Interior area
    • Total structure area: 2,150
    • Total interior livable area: 2,150 sqft
    • Finished area above ground: 1,550
    • Finished area below ground: 600

    Property

    Parking
    • Total spaces: 1
    • Parking features: Private, Electric Vehicle Charging Station(s), Driveway, On Street
    • Uncovered spaces: 1
    Accessibility
    • Accessibility features: None
    Features
    • Levels: Two
    • Stories: 2
    • Patio & porch: Deck, Enclosed, Patio
    • Pool features: None
    Lot
    • Size: 3,500 Square Feet
    • Dimensions: 35.00 x 100.00
    • Features: Front Yard, SideYard(s)
    Details
    • Additional structures: Above Grade, Below Grade
    • Parcel number: 400021700004
    • Zoning: R6
    • Special conditions: Standard

    Construction

    Type & style
    • Home type: SingleFamily
    • Architectural style: Colonial
    • Property subtype: Single Family Residence
    • Attached to another structure: Yes
    Materials
    • Vinyl Siding
    • Foundation: Stone
    • Roof: Shingle
    Condition
    • New construction: No
    • Year built: 1930

    Utilities & green energy

    • Sewer: Public Sewer
    • Water: Public
    Green energy
    • Energy generation: PV Solar Array(s) Leased

    Community & HOA

    Community
    • Subdivision: Penn Wynne
    HOA
    • Has HOA: No
    Location
    • Region: Wynnewood
    • Municipality: LOWER MERION TWP

    Financial & listing details

    • Price per square foot: $267/sqft
    • Tax assessed value: $125,110
    • Annual tax amount: $5,156
    • Date on market: 10/20/2023
    • Listing agreement: Exclusive Right To Sell
    • Inclusions: Refrigerator, Washer, Dryer
    • Ownership: Fee Simple

    Price history

    DateEventPrice
    1/3/2024Sold$575,000-4%$267/sqft
    Source: Bright MLS #PAMC2087162 Report a problem
    12/27/2023Pending sale$599,000$279/sqft
    Source: Bright MLS #PAMC2087162 Report a problem
    11/9/2023Contingent$599,000$279/sqft
    Source: Bright MLS #PAMC2087162 Report a problem
    10/20/2023Listed for sale$599,000+117.8%$279/sqft
    Source: Bright MLS #PAMC2087162 Report a problem
    10/4/2017Sold$275,000-8%$128/sqft
    Source: Public Record Report a problem
    9/1/2017Pending sale$299,000$139/sqft
    Source: BHHS Fox & Roach-Haverford Stn #7035589 Report a problem
    8/13/2017Listed for sale$299,000$139/sqft
    Source: BHHS Fox & Roach-Haverford Stn #7035589 Report a problem

    Public tax history

    YearProperty taxesTax assessment
    2025$5,869 +13.8%$135,610 +8.4%
    2024$5,156 $125,110
    2023$5,156 +4.9%$125,110
    2022$4,914 +2.3%$125,110
    2021$4,802 +2.5%$125,110
    2020$4,685 +1.8%$125,110
    2019$4,603 +1.9%$125,110
    2018$4,518 +3%$125,110
    2017$4,385 +3.4%$125,110
    2016$4,239 +3.7%$125,110
    2015$4,087 +3%$125,110
    2014$3,968 +2.9%$125,110
    2013$3,856 +1.5%$125,110
    2012$3,799 +5.6%$125,110
    2011$3,599 +3.6%$125,110
    2010$3,475 +5.3%$125,110
    2009$3,301 +5.1%$125,110
    2008$3,142 +3%--
    2007$3,050 +7.6%--
    2006$2,835 +3.8%--
    2005$2,730 +6.2%--
    2004$2,571 +5.8%--
    2003$2,429 +9.4%--
    2002$2,220 +9.4%--
    2000$2,029 +4.6%--
    1999$1,940 --
    Find assessor info on the county website

    Neighborhood: Penn Wynne

    Nearby schools

    GreatSchools rating
    Schools provided by the listing agent
    • High: Lower Merion
    • District: Lower Merion

    Source: Bright MLS. This data may not be complete. We recommend contacting the local school district to confirm school assignments for this home.

    Get a cash offer in 3 minutes
    Find out how much your home could sell for in as little as 3 minutes with a no-obligation cash offer.
    Estimated market value
    $685,700
    Get a cash offer in 3 minutes
    Find out how much your home could sell for in as little as 3 minutes with a no-obligation cash offer.
    Estimated market value
    $685,700