Skip main navigation
Sold for $485,000
Street View
  • $485,000

    1407 Harrison St, Woodbridge, VA 22191

    3beds
    1,278sqft
    Single Family Residence
    Built in 1960
    0.29 Acres Lot
    $489,700 Zestimate®
    $379/sqft
    $2,401 Estimated rent

    Home value

    $489,700

    $455,000 - $529,000

    $2,401/mo

    Zestimate® history
    Loading
    Loading...

    Owner options

    List your home for rent

    $2,401/mo

    Rent Zestimate®

    Find your next renter with Zillow Rental Manager. Plus, with online applications, you can quickly screen prospective tenants – for free.

    Learn more

    $2,401/mo

    Rent Zestimate®

    Refinance and save

    $2,908/mo

    Est. payment

    Refinancing to a lower rate could help reduce your monthly payments and save thousands over the life of the loan.

    See today's rates

    $2,908/mo

    Est. payment

    Explore your selling options

    Work with a Zillow partner agent

    Leverage their expertise and Zillow's premium Showcase listings to get your home seen by more buyers.

    Get started

    List with your own agent

    Get your home in front of millions of buyers by listing it on Zillow.

    Learn how to do it

    Sell it yourself

    Take full control of how buyers see your home on Zillow by listing For Sale by Owner (FSBO).

    List your home

    What's special

    Lower level denOpen-concept layoutStylish fixtures and finishesExpansive backyardGenerously sized bedroomsRefinished hardwood floorsFresh paint
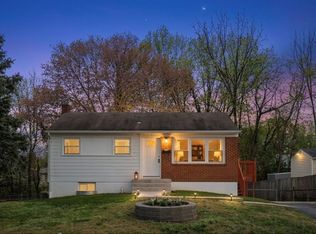
    Welcome to your dream home at 1407 Harrison in charming Woodbridge, Virginia! This beautifully renovated residence offers a perfect blend of modern updates and classic charm, making it the ideal retreat for today’s discerning buyer. As you step inside, you’ll be greeted by a bright and airy open-concept layout, featuring refinished hardwood floors that flow seamlessly throughout the upper living areas and stairs. The spacious formal living room invites you to relax and unwind on the upper level along with 3 bedrooms. Enjoy family gatherings in the dining area just off the updated kitchen. It boasts stainless steel appliances, sleek granite countertops, and ample cabinetry, perfect for both everyday meals and entertaining guests. The lower level den when not in use as a TV room after dinners along with the full bathroom on the lower level would be a great guest suite or entertaining area when visitors are in town . The home offers three generously sized bedrooms, each thoughtfully designed with fresh paint, refinished hardwood floors , ensuring comfort and tranquility. The bathrooms have been completely updated with stylish fixtures and finishes, providing a spa-like experience right at home. Outside, the property shines just as brightly. The exterior has been meticulously updated, featuring new siding, a refreshed roof, and enhance the curb appeal. The expansive backyard is a private oasis, perfect for outdoor gatherings, gardening, or simply enjoying the fresh air. Located in a friendly neighborhood, this home is conveniently situated near the vibrant Potomac Town Center, where you’ll find a plethora of shopping, dining, and entertainment options. Enjoy easy access to popular retailers, cozy cafes, and diverse restaurants, making it a perfect spot for both leisure and convenience. Commuters will appreciate the proximity to major highways and public transportation, ensuring a smooth journey to Washington, D.C., and surrounding areas. Whether you’re heading to work or exploring the region, you’ll find that this location offers both accessibility and a sense of community. Don’t miss the opportunity to own this stunning, move-in-ready home that combines modern elegance with everyday functionality. Schedule a showing today and experience the beauty of 1407 Harrison, along with the vibrant lifestyle it offers!

    Zillow last checked:

    Listing updated:

    Listed by:

    KATIE WEDGE 571-517-2012,

    LPT Realty, LLC

    Bought with:

    Juan Nunez, SP40001997

    KW United

    Source: Bright MLS,MLS#: VAPW2088584MLS Logo

    Facts & features

    Interior

    Bedrooms & bathrooms
    • Bedrooms: 3
    • Bathrooms: 2
    • Full bathrooms: 2
    • Main level bathrooms: 1
    • Main level bedrooms: 3
    Basement
    • Description: Percent Finished: 95.0
    • Area: 704
    Heating
    • Central, Electric
    Cooling
    • Central Air, Electric
    Appliances
    • Included: Stainless Steel Appliance(s), Electric Water Heater
    • Laundry: In Basement
    Features
    • Bathroom - Stall Shower, Bathroom - Tub Shower, Bathroom - Walk-In Shower, Combination Kitchen/Dining, Entry Level Bedroom
    • Flooring: Ceramic Tile, Luxury Vinyl
    • Basement: Partial,Finished,Exterior Entry
    • Has fireplace: No
    Interior area
    • Total structure area: 1,408
    • Total interior livable area: 1,278 sqft
    • Finished area above ground: 704
    • Finished area below ground: 574

    Property

    Parking
    • Total spaces: 4
    • Parking features: Asphalt, Driveway, On Street
    • Uncovered spaces: 4
    Accessibility
    • Accessibility features: None
    Features
    • Levels: Split Foyer,Two
    • Stories: 2
    • Pool features: None
    • Fencing: Full,Wood,Chain Link
    • Has view: Yes
    • View description: Street
    Lot
    • Size: 0.29 Acres
    • Features: Suburban
    Details
    • Additional structures: Above Grade, Below Grade
    • Parcel number: 8392707323
    • Zoning: R4
    • Special conditions: Standard

    Construction

    Type & style
    • Home type: SingleFamily
    • Property subtype: Single Family Residence
    Materials
    • Brick, Vinyl Siding
    • Foundation: Concrete Perimeter
    • Roof: Asphalt
    Condition
    • Excellent
    • New construction: No
    • Year built: 1960
    • Major remodel year: 2025

    Utilities & green energy

    • Sewer: Public Sewer
    • Water: Public

    Community & neighborhood

    Location
    • Region: Woodbridge
    • Subdivision: Marumsco

    Other

    Other facts
    • Listing agreement: Exclusive Right To Sell
    • Listing terms: Conventional,FHA,VA Loan
    • Ownership: Fee Simple

    Price history

    DateEventPrice
    4/30/2025Sold$485,000+8%$379/sqft
    Source: Bright MLS #VAPW2088584 Report a problem
    4/8/2025Contingent$449,000$351/sqft
    Source: Bright MLS #VAPW2088584 Report a problem
    4/6/2025Listed for sale$449,000+42.5%$351/sqft
    Source: Bright MLS #VAPW2088584 Report a problem
    2/3/2025Sold$315,000+211.9%$246/sqft
    Source: Public Record Report a problem
    1/26/1994Sold$101,000$79/sqft
    Source: Public Record Report a problem

    Public tax history

    YearProperty taxesTax assessment
    2025$3,466 +4.7%$353,500 +6.2%
    2024$3,312 +2.4%$333,000 +7.1%
    2023$3,234 -6.3%$310,800 +3.2%
    2022$3,451 +6.6%$301,300 +15.4%
    2021$3,237 +2.1%$261,200 +3%
    2020$3,170 +119.7%$253,500 +6.1%
    2019$1,443 -47.3%$239,000 +5.4%
    2018$2,739 +1.2%$226,800 +1.2%
    2017$2,705 +7.6%$224,200 +11.4%
    2016$2,515 +8.1%$201,300 +1.4%
    2015$2,326 $198,600 +9.4%
    2014$2,326 $181,600 +14.9%
    2013-- $158,100 +4.8%
    2012-- $150,800 +40.5%
    2010-- $107,300 -4.9%
    2009-- $112,800 -55.9%
    2008-- $255,800 -13.8%
    2007-- $296,700 -3%
    2006-- $306,000 +36.9%
    2005-- $223,600 +25.7%
    2004-- $177,900 +26.3%
    2003-- $140,900 +17%
    2002-- $120,400 +14%
    2001-- $105,600

    Find assessor info on the county website

    Neighborhood: Marumsco Village

    Nearby schools

    GreatSchools rating
    Schools provided by the listing agent
    • Elementary: Belmont
    • Middle: Fred M. Lynn
    • High: Freedom
    • District: Prince William County Public Schools

    Source: Bright MLS. This data may not be complete. We recommend contacting the local school district to confirm school assignments for this home.

    Get a cash offer in 3 minutes
    Find out how much your home could sell for in as little as 3 minutes with a no-obligation cash offer.
    Estimated market value
    $489,700
    Get a cash offer in 3 minutes
    Find out how much your home could sell for in as little as 3 minutes with a no-obligation cash offer.
    Estimated market value
    $489,700