Welcome to this stunning stunning home nestled on a spacious wooded lot in the heart of Keller, TX. This home is the epitome of comfort and style. Whole interior freshly painted in 2020, a new roof and gutters installed in 2022, and updated attic insulation in 2023. Inside, you'll be greeted by a spacious and inviting living space, perfect for entertaining. The kitchen boasts modern appliances, ample storage, and a breakfast bar for casual dining. The primary bedroom is a true retreat with an en-suite bathroom featuring luxurious amenities. Outside, yard is meticulously maintained by Landscape by Design. Newly screened-in patio enclosures, perfect for dining or relaxing with a good book or movie. This home offers a perfect blend of modern updates and timeless charm, making it a must-see for anyone looking for their dream home in Keller. Additionally, it is zoned to highly desired schools within the Keller ISD. Schedule your showing today and experience the beauty this home has to offer
Sold
Price Unknown
1407 Hawthorne Ln, Keller, TX 76262
4beds
4,941sqft
Single Family Residence
Built in 2013
0.61 Acres Lot
$1,554,600 Zestimate®
$--/sqft
$7,869 Estimated rent
Home value
$1,554,600
$1.46M - $1.66M
$7,869/mo
Zestimate® history
Owner options
List your home for rent
$7,869/mo
Rent Zestimate®
Find your next renter with Zillow Rental Manager. Plus, with online applications, you can quickly screen prospective tenants – for free.
$7,869/mo
Rent Zestimate®
Refinance and save
$1,500/mo
Est. payment
Refinancing to a lower rate could help reduce your monthly payments and save thousands over the life of the loan.
$1,500/mo
Est. payment
Explore your selling options
Work with a Zillow partner agent
Leverage their expertise and Zillow's premium Showcase listings to get your home seen by more buyers.
Get startedList with your own agent
Get your home in front of millions of buyers by listing it on Zillow.
Learn how to do itSell it yourself
Take full control of how buyers see your home on Zillow by listing For Sale by Owner (FSBO).
List your homeWhat's special
Modern updatesTimeless charmModern appliancesLuxurious amenitiesUpdated attic insulationHighly desired schoolsAmple storage
Zillow last checked:
Listing updated:
Listed by:
Jessica Hawley 0692876 940-447-6850,
Compass RE Texas, LLC 682-226-6938,
Jeannie Anderson 0490368 817-313-8004,
Compass RE Texas, LLC
Bought with:
Heather Hancock
Berkshire HathawayHS Worldwide
Source: NTREIS,MLS#: 20532295
Facts & features
Interior
Bedrooms & bathrooms
- Bedrooms: 4
- Bathrooms: 5
- Full bathrooms: 3
- 1/2 bathrooms: 2
Primary bedroom
- Features: En Suite Bathroom, Walk-In Closet(s)
- Level: First
- Dimensions: 20 x 14
Primary bedroom
- Features: Walk-In Closet(s)
- Level: First
- Dimensions: 20 x 13
Bedroom
- Features: Split Bedrooms, Walk-In Closet(s)
- Level: Second
- Dimensions: 14 x 12
Bedroom
- Features: Split Bedrooms, Walk-In Closet(s)
- Level: Second
- Dimensions: 14 x 12
Primary bathroom
- Features: Built-in Features, Closet Cabinetry, Dual Sinks, Double Vanity, Granite Counters, Garden Tub/Roman Tub, Separate Shower
- Level: First
- Dimensions: 15 x 10
Breakfast room nook
- Features: Built-in Features, Granite Counters
- Level: First
- Dimensions: 14 x 9
Dining room
- Features: Butler's Pantry
- Level: First
- Dimensions: 15 x 14
Family room
- Features: Ceiling Fan(s), Fireplace
- Level: First
- Dimensions: 22 x 22
Other
- Features: Built-in Features, En Suite Bathroom, Granite Counters, Separate Shower
- Level: First
- Dimensions: 8 x 8
Other
- Features: Built-in Features, Dual Sinks, Jack and Jill Bath
- Level: Second
- Dimensions: 17 x 6
Game room
- Features: Built-in Features
- Level: Second
- Dimensions: 22 x 14
Half bath
- Level: First
- Dimensions: 10 x 6
Kitchen
- Features: Breakfast Bar, Built-in Features, Butler's Pantry, Kitchen Island, Pantry, Stone Counters, Sink
- Level: First
- Dimensions: 17 x 15
Laundry
- Features: Built-in Features, Granite Counters
- Level: First
- Dimensions: 9 x 8
Living room
- Features: Fireplace
- Level: First
- Dimensions: 14 x 14
Media room
- Features: Built-in Features
- Level: Second
- Dimensions: 17 x 16
Office
- Features: Built-in Features, Ceiling Fan(s)
- Level: First
- Dimensions: 21 x 13
Appliances
- Included: Built-In Refrigerator, Dishwasher, Disposal, Microwave, Tankless Water Heater
Features
- Kitchen Island, Open Floorplan
- Has basement: No
- Number of fireplaces: 3
- Fireplace features: Gas Starter, Wood Burning
Interior area
- Total interior livable area: 4,941 sqft
Property
Parking
- Total spaces: 4
- Parking features: Door-Multi
- Attached garage spaces: 4
Features
- Levels: Two
- Stories: 2
- Patio & porch: Covered
- Exterior features: Fire Pit, Private Yard, Rain Gutters
- Pool features: Pool
- Fencing: Fenced,Wood,Wrought Iron
Lot
- Size: 0.61 Acres
- Features: Cul-De-Sac, Many Trees, Subdivision, Sprinkler System
Details
- Parcel number: 40896730
Construction
Type & style
- Home type: SingleFamily
- Architectural style: Traditional,Detached
- Property subtype: Single Family Residence
- Attached to another structure: Yes
Materials
- Brick, Rock, Stone
Condition
- Year built: 2013
Utilities & green energy
- Sewer: Public Sewer
- Water: Public
- Utilities for property: Natural Gas Available, Sewer Available, Separate Meters, Underground Utilities, Water Available
Green energy
- Energy efficient items: Insulation
Community & HOA
Community
- Features: Curbs, Sidewalks
- Subdivision: Park View Add
HOA
- Has HOA: Yes
- Services included: Association Management, Maintenance Grounds
- HOA fee: $1,500 annually
- HOA name: Parkview Estates
- HOA phone: 817-863-7440
Location
- Region: Keller
Financial & listing details
- Tax assessed value: $1,411,508
- Annual tax amount: $22,878
- Date on market: 2/10/2024
- Cumulative days on market: 34 days
- Listing terms: Cash,Conventional,VA Loan
- Exclusions: 2 artificial aloe plants in front pots, all sculptures in back yard, & decorative pole in driveway.
Price history
| Date | Event | Price |
|---|---|---|
| 4/18/2024 | Sold | -- |
Source: NTREIS #20532295 Report a problem | ||
| 3/27/2024 | Pending sale | $1,450,000$293/sqft |
Source: NTREIS #20532295 Report a problem | ||
| 3/15/2024 | Contingent | $1,450,000$293/sqft |
Source: NTREIS #20532295 Report a problem | ||
| 2/10/2024 | Listed for sale | $1,450,000+34.9%$293/sqft |
Source: NTREIS #20532295 Report a problem | ||
| 12/14/2020 | Sold | -- |
Source: Agent Provided Report a problem | ||
| 11/3/2020 | Pending sale | $1,075,000$218/sqft |
Source: Synergy Realty #14436078 Report a problem | ||
| 9/27/2020 | Listed for sale | $1,075,000+34.4%$218/sqft |
Source: Synergy Realty #14436078 Report a problem | ||
| 5/27/2014 | Listing removed | $799,900$162/sqft |
Source: Keller Williams Realty Coppell #12058461 Report a problem | ||
| 11/23/2013 | Listed for sale | $799,900+344.4%$162/sqft |
Source: Keller Williams Realty Coppell #12058461 Report a problem | ||
| 8/14/2013 | Listing removed | $180,000$36/sqft |
Source: LCJJ Inc #11206521 Report a problem | ||
| 7/11/2012 | Listed for sale | $180,000$36/sqft |
Source: LCJJ Inc #11206521 Report a problem | ||
Public tax history
| Year | Property taxes | Tax assessment |
|---|---|---|
| 2025 | $22,574 +3.7% | $1,411,508 |
| 2024 | $21,758 +5.8% | $1,411,508 +2.2% |
| 2023 | $20,558 -10% | $1,381,479 +26.2% |
| 2022 | $22,855 +0.3% | $1,094,268 +11.5% |
| 2021 | $22,784 +16.4% | $980,977 +8.8% |
| 2020 | $19,568 +9% | $901,845 -0.2% |
| 2019 | $17,955 +4.2% | $903,626 +27.5% |
| 2018 | $17,228 +0.5% | $708,556 +2% |
| 2017 | $17,144 -1.5% | $694,903 +0.1% |
| 2016 | $17,398 +133.7% | $694,429 -8.8% |
| 2015 | $7,443 | $761,054 +114.2% |
| 2014 | $7,443 | $355,300 +184.2% |
| 2013 | -- | $125,000 -16.7% |
| 2012 | -- | $150,000 |
| 2011 | -- | $150,000 |
| 2010 | -- | $150,000 |
| 2009 | -- | $150,000 +23.5% |
| 2008 | -- | $121,500 |
| 2007 | -- | $121,500 +1520% |
| 2006 | -- | $7,500 |
Find assessor info on the county website
Neighborhood: 76262
Nearby homes
- $1,528,2005 bd5 ba5.2k sqft1411 Hawthorne Ln, Keller, TX 76262Off Market

- $1,194,400-- bd-- ba5.2k sqft1411 Hawthorne Ln, Keller, TX 76262Off Market
- $1,352,4005 bd5 ba5.1k sqft1411 Hawthorne Ln, Roanoke, TX 76262Off Market

- $1,696,0005 bd5 ba5.4k sqft1403 Hawthorne Ln, Keller, TX 76262Off Market
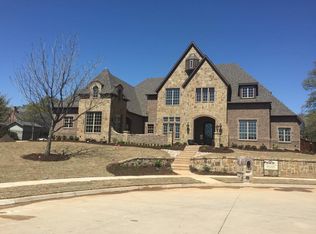
- $1-- bd-- ba-- sqft1890 Oleander Pkwy, Keller, TX 76262Off Market
- $2,322,4005 bd6 ba5.9k sqft1415 Hawthorne Ln, Keller, TX 76262Off Market
- $1,395,4005 bd5 ba5.3k sqft1406 Hawthorne Ln, Roanoke, TX 76262Off Market
- $1,336,0005 bd5 ba4.9k sqft1406 Hawthorne Ln, Keller, TX 76262Off Market
Nearby schools
GreatSchools rating
- 8/10Florence Elementary SchoolGrades: PK-4Distance: 2.4 mi
- 8/10Keller Middle SchoolGrades: 7-8Distance: 3.1 mi
- 8/10Keller High SchoolGrades: 9-12Distance: 2.2 mi
Schools provided by the listing agent
- Elementary: Florence
- Middle: Keller
- High: Keller
- District: Keller ISD
Source: NTREIS. This data may not be complete. We recommend contacting the local school district to confirm school assignments for this home.
Get a cash offer in 3 minutes
Find out how much your home could sell for in as little as 3 minutes with a no-obligation cash offer.
Estimated market value
$1,554,600
Get a cash offer in 3 minutes
Find out how much your home could sell for in as little as 3 minutes with a no-obligation cash offer.
Estimated market value
$1,554,600
- Texas
- Tarrant County
- Keller
- 76262
- 1407 Hawthorne Ln
Nearby cities
Nearby neighborhoods
Nearby zip codes
Other Keller Topics
