This darling ranch home, filled with charm and character, is ready for YOU! The welcoming living room has the wow factor with its giant picture window and richly colored accent wall - a fabulous focal point! French doors lead you into the separate dining room which is nice and bright with east and south facing windows and is perfect for casual and fancy gatherings. A small closet in the dining room works great as a pantry or for small appliance storage. The beautiful and updated kitchen features a plethora of maple cabinetry, striking granite counters, wine rack, and stainless steel appliances - the ideal spot to make all of your delicious meals. A window over the sink looks out to the lovely deck and yard and opposite is a pass through into the living room so you can stay connected with family and friends while you're cooking. The primary bedroom is generously sized with honeycomb blinds and a wall of closets. The second bedroom offers clever closet organizers and a sweet corner window looking out to the yard. The first floor full bath was updated in 2024 with a cool vintage vibe, deep soaker tub, terrific vanity, and ample storage. Get ready for more wow moments in the finished basement! A huge L-shaped family room was updated in 2023 and gives you lots of flexibility for a gathering area, playroom, office space, and more. The full bath in the basement was also refreshed in 2023 with a large vanity and wainscoting. The spacious utility room is home to a laundry area, workbench, and plenty of storage space. A sump pump with battery backup, ejector pump, and overhead sewers give you added peace of mind. Head outside to the back yard and you will discover an expansive deck, 2-car garage, and a large fully fenced yard filled with beautiful perennials and garden beds. Recent improvements include lateral sewer repairs and cleanouts added ('26), water heater ('23), updated deck ('22), landscaping ('18 to present). 1407 Heidorn is conveniently located close to Highridge Park and playground, Westchester Public Library, intermediate school, local restaurants and shopping, and forest preserve trails. You're also just a short drive from the Oak Brook Mall, access to I-290/I-88/I-294, Downtown La Grange and Western Springs, and the Metra. This home is move in ready, fully updated, and there's nothing to do but unpack your boxes and ENJOY! It's time to say "Welcome Home" to 1407 Heidorn Avenue TODAY!
Closed
$380,000
1407 Heidorn Ave, Westchester, IL 60154
2beds
1,080sqft
Single Family Residence
Built in 1954
6,699 Square Feet Lot
$380,200 Zestimate®
$352/sqft
$2,806 Estimated rent
Home value
$380,200
$346,000 - $418,000
$2,806/mo
Zestimate® history
Owner options
List your home for rent
$2,806/mo
Rent Zestimate®
Find your next renter with Zillow Rental Manager. Plus, with online applications, you can quickly screen prospective tenants – for free.
$2,806/mo
Rent Zestimate®
Refinance and save
$2,703/mo
Est. payment
Refinancing to a lower rate could help reduce your monthly payments and save thousands over the life of the loan.
$2,703/mo
Est. payment
Explore your selling options
Work with a Zillow partner agent
Leverage their expertise and Zillow's premium Showcase listings to get your home seen by more buyers.
Get startedList with your own agent
Get your home in front of millions of buyers by listing it on Zillow.
Learn how to do itSell it yourself
Take full control of how buyers see your home on Zillow by listing For Sale by Owner (FSBO).
List your homeWhat's special
Large fully fenced yardRichly colored accent wallBeautiful and updated kitchenPlethora of maple cabinetryExpansive deckStainless steel appliancesWine rack
Zillow last checked:
Listing updated:
Listed by:
Bethanny Alexander, SRES 708-261-3877,
Baird & Warner
Bought with:
Heidi Rogers, ABR,GRI
Baird & Warner
Source: MRED as distributed by MLS GRID,MLS#: 12675678
Facts & features
Interior
Bedrooms & bathrooms
- Bedrooms: 2
- Bathrooms: 2
- Full bathrooms: 2
Rooms
- Room types: No additional rooms
Primary bedroom
- Features: Flooring (Hardwood)
- Level: Main
- Area: 154 Square Feet
- Dimensions: 14X11
Bedroom 2
- Features: Flooring (Hardwood)
- Level: Main
- Area: 110 Square Feet
- Dimensions: 11X10
Dining room
- Features: Flooring (Hardwood)
- Level: Main
- Area: 117 Square Feet
- Dimensions: 13X09
Family room
- Features: Flooring (Carpet)
- Level: Basement
- Area: 700 Square Feet
- Dimensions: 28X25
Kitchen
- Features: Kitchen (Pantry-Closet, Granite Counters, Updated Kitchen), Flooring (Ceramic Tile)
- Level: Main
- Area: 130 Square Feet
- Dimensions: 13X10
Laundry
- Level: Basement
- Area: 360 Square Feet
- Dimensions: 20X18
Living room
- Features: Flooring (Hardwood)
- Level: Main
- Area: 238 Square Feet
- Dimensions: 17X14
Heating
- Natural Gas, Forced Air
Cooling
- Central Air
Appliances
- Included: Range, Microwave, Dishwasher, Refrigerator, Washer, Dryer, Stainless Steel Appliance(s)
Features
- Granite Counters, Separate Dining Room
- Flooring: Hardwood
- Basement: Finished,Full
Interior area
- Total structure area: 0
- Total interior livable area: 1,080 sqft
Property
Parking
- Total spaces: 2
- Parking features: Concrete, Garage Door Opener, Yes, Garage Owned, Detached, Garage
- Garage spaces: 2
- Has uncovered spaces: Yes
Accessibility
- Accessibility features: No Disability Access
Features
- Stories: 1
- Patio & porch: Deck
- Fencing: Fenced
Lot
- Size: 6,699 Square Feet
- Dimensions: 50 X 133
Details
- Additional structures: None
- Parcel number: 15201130320000
- Special conditions: None
- Other equipment: Ceiling Fan(s), Sump Pump
Construction
Type & style
- Home type: SingleFamily
- Architectural style: Ranch
- Property subtype: Single Family Residence
Materials
- Brick
- Roof: Asphalt
Condition
- New construction: No
- Year built: 1954
Utilities & green energy
- Electric: Circuit Breakers, 100 Amp Service
- Sewer: Public Sewer
- Water: Lake Michigan, Public
Community & HOA
Community
- Features: Curbs, Sidewalks, Street Lights, Street Paved
HOA
- Services included: None
Location
- Region: Westchester
Financial & listing details
- Price per square foot: $352/sqft
- Tax assessed value: $218,080
- Annual tax amount: $5,097
- Date on market: 6/24/2026
- Listing terms: Conventional
- Ownership: Fee Simple
Price history
| Date | Event | Price |
|---|---|---|
| 7/24/2026 | Sold | $380,000+4.1%$352/sqft |
Source:  MRED as distributed by MLS GRID #12675678 Report a problem MRED as distributed by MLS GRID #12675678 Report a problem | ||
| 6/29/2026 | Contingent | $365,000$338/sqft |
Source: MRED as distributed by MLS GRID #12675678 Report a problem | ||
| 6/24/2026 | Listed for sale | $365,000+52.7%$338/sqft |
Source: MRED as distributed by MLS GRID #12675678 Report a problem | ||
| 9/19/2018 | Sold | $239,000-0.4%$221/sqft |
Source: MRED as distributed by MLS GRID #10016195 Report a problem | ||
| 8/9/2018 | Pending sale | $240,000$222/sqft |
Source: Oak Park - WEICHERT, REALTORS - Nickel Group #10016195 Report a problem | ||
| 7/13/2018 | Listed for sale | $240,000-4%$222/sqft |
Source: Oak Park - WEICHERT, REALTORS - Nickel Group #10016195 Report a problem | ||
| 6/8/2016 | Listing removed | $249,900$231/sqft |
Source: Oak Park - WEICHERT, REALTORS - Nickel Group #09240411 Report a problem | ||
| 5/29/2016 | Listed for sale | $249,900+13.6%$231/sqft |
Source: Oak Park - WEICHERT, REALTORS - Nickel Group #09240411 Report a problem | ||
| 9/2/2014 | Sold | $220,000+2.4%$204/sqft |
Source: Public Record Report a problem | ||
| 6/21/2014 | Pending sale | $214,900$199/sqft |
Source: Charles Rutenberg Realty #08638403 Report a problem | ||
| 6/8/2014 | Listed for sale | $214,900-2.3%$199/sqft |
Source: Charles Rutenberg Realty #08638403 Report a problem | ||
| 5/12/2004 | Sold | $220,000$204/sqft |
Source: Public Record Report a problem | ||
Public tax history
| Year | Property taxes | Tax assessment |
|---|---|---|
| 2024 | $5,098 +5% | $21,808 |
| 2023 | $4,853 +6.9% | $21,808 +19.2% |
| 2022 | $4,539 +2.7% | $18,298 |
| 2021 | $4,420 +0.8% | $18,298 |
| 2020 | $4,384 -19.5% | $18,298 -5.1% |
| 2019 | $5,447 +1.3% | $19,280 |
| 2018 | $5,375 +2% | $19,280 |
| 2017 | $5,272 +15.2% | $19,280 +22.8% |
| 2016 | $4,577 +1.3% | $15,694 |
| 2015 | $4,518 +22.4% | $15,694 |
| 2014 | $3,692 -11.9% | $15,694 -18.6% |
| 2013 | $4,188 +2.3% | $19,289 |
| 2012 | $4,092 +2.5% | $19,289 |
| 2011 | $3,992 -16.4% | $19,289 -22.6% |
| 2010 | $4,774 +9% | $24,915 |
| 2009 | $4,381 -10.2% | $24,915 -5% |
| 2008 | $4,878 +45% | $26,227 +12.1% |
| 2007 | $3,363 +3.7% | $23,391 |
| 2006 | $3,243 +8.4% | $23,391 |
| 2005 | $2,991 -4.4% | $23,391 +30.6% |
| 2004 | $3,129 +1.7% | $17,911 |
| 2003 | $3,078 +2.6% | $17,911 |
| 2002 | $3,000 +28.1% | $17,911 +23.8% |
| 2001 | $2,342 +1.7% | $14,463 |
| 2000 | $2,303 +2.3% | $14,463 |
| 1999 | $2,251 | $14,463 |
Find assessor info on the county website
Neighborhood: 60154
Nearby homes
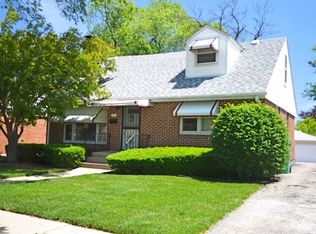
- $356,7004 bd2 ba1.3k sqft1413 Heidorn Ave, Westchester, IL 60154Off Market
- $367,6003 bd2 ba1.2k sqft1401 Heidorn Ave, Westchester, IL 60154Off Market
- $332,8003 bd1 ba1.2k sqft1419 Heidorn Ave, Westchester, IL 60154Off Market
- $3,1704 bd2 ba1.4k sqft1459 Heidorn Ave, Westchester, IL 60154For Rent
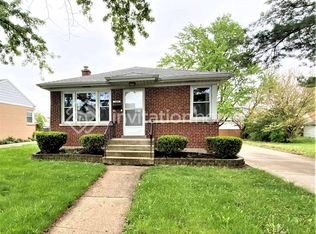
- $289,4002 bd1 ba1k sqft1404 Boeger Ave, Westchester, IL 60154Off Market
- $337,1003 bd1 ba1.2k sqft1412 Boeger Ave, Westchester, IL 60154Off Market
- $302,0002 bd2 ba882 sqft1400 Boeger Ave, Westchester, IL 60154Sold
- $329,5003 bd1 ba1.1k sqft1423 Heidorn Ave, Westchester, IL 60154Off Market
Nearby schools
GreatSchools rating
- 6/10Westchester Intermediate SchoolGrades: 3-5Distance: 0.4 mi
- 8/10Westchester Middle SchoolGrades: 6-8Distance: 1.5 mi
- NAProviso West High SchoolGrades: 9-12Distance: 0.6 mi
Schools provided by the listing agent
- Elementary: Westchester Primary School
- Middle: Westchester Middle School
- High: Proviso West High School
- District: 92.5
Source: MRED as distributed by MLS GRID. This data may not be complete. We recommend contacting the local school district to confirm school assignments for this home.
Get a cash offer in 3 minutes
Find out how much your home could sell for in as little as 3 minutes with a no-obligation cash offer.
Estimated market value
$380,200
Get a cash offer in 3 minutes
Find out how much your home could sell for in as little as 3 minutes with a no-obligation cash offer.
Estimated market value
$380,200
- Illinois
- Cook County
- Westchester
- 60154
- 1407 Heidorn Ave
Nearby cities
Nearby zip codes
Other Westchester Topics
