Skip main navigation
Sold
  • Price Unknown

    1407 Highway 554, Bastrop, LA 71220

    3beds
    1,824sqft
    Manufactured Home, Residential
    Built in 2021
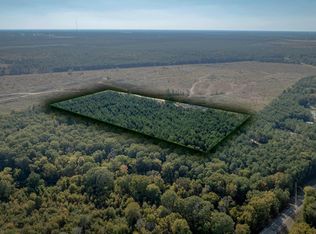
    3.96 Acres Lot
    $246,600 Zestimate®
    $--/sqft
    $1,542 Estimated rent

    Home value

    $246,600

    Estimated sales range

    Not available

    $1,542/mo

    Zestimate® history
    Loading
    Loading...

    Owner options

    List your home for rent

    $1,542/mo

    Rent Zestimate®

    Find your next renter with Zillow Rental Manager. Plus, with online applications, you can quickly screen prospective tenants – for free.

    Learn more

    $1,542/mo

    Rent Zestimate®

    Refinance and save

    Refinancing to a lower rate could help reduce your monthly payments and save thousands over the life of the loan.

    See today's rates

    Explore your selling options

    Work with a Zillow partner agent

    Leverage their expertise and Zillow's premium Showcase listings to get your home seen by more buyers.

    Get started

    List with your own agent

    Get your home in front of millions of buyers by listing it on Zillow.

    Learn how to do it

    Sell it yourself

    Take full control of how buyers see your home on Zillow by listing For Sale by Owner (FSBO).

    List your home

    What's special

    Two-car carportFarmhouse-style sinkMassive walk-in pantryOversized primary suiteAbundant cabinetryGorgeous countertopsCovered back porch
    Located in the desirable Sterlington School District, this spacious double-wide home sits on almost 4 acres and offers comfort, style, and plenty of room to spread out. Step into the large living room, and to the left you’ll find the oversized primary suite featuring a luxurious en suite with a built-in vanity, double sinks, and a massive tiled walk-in shower with a waterfall showerhead. The suite also boasts a huge walk-in closet and direct access to the laundry room, which includes a utility sink and a door to the covered back porch. Outside, enjoy a two-car carport, storage shed, and wide-open space. The designated dining area opens to a beautiful kitchen with gorgeous countertops, a farmhouse-style sink, massive walk-in pantry, and extended counter space with abundant cabinetry. An overhang countertop provides potential barstool seating. Two additional large bedrooms each have walk-in closets and share a full bath with matching countertops and a tub/shower combo. This property blends peaceful country living with convenient access to town—ready for you to call home!

    Zillow last checked:

    Listing updated:

    Listed by:

    Harrison Lilly,

    Harrison Lilly,

    Chris Rux,

    Harrison Lilly

    Bought with:

    Slagle McGuffee

    Re/Max Premier Realty

    Source: NELAR,MLS#: 216011MLS Logo

    Facts & features

    Interior

    Bedrooms & bathrooms
    • Bedrooms: 3
    • Bathrooms: 2
    • Full bathrooms: 2
    • Main level bathrooms: 2
    • Main level bedrooms: 3
    Primary bedroom
    • Description: Floor: Laminate
    • Level: First
    • Area: 198.31
    Bedroom
    • Description: Floor: Laminate
    • Level: First
    • Area: 128.73
    Bedroom 1
    • Description: Floor: Laminate
    • Level: First
    • Area: 134.58
    Kitchen
    • Description: Floor: Laminate
    • Level: First
    • Area: 91.56
    Living room
    • Description: Floor: Laminate
    • Level: First
    • Area: 262.78
    Heating
    • Electric
    Cooling
    • Central Air
    Appliances
    • Included: Dishwasher, Gas Range, Microwave, Electric Water Heater
    Features
    • Ceiling Fan(s), Walk-In Closet(s)
    • Windows: Double Pane Windows, Negotiable
    • Basement: Crawl Space
    • Has fireplace: No
    • Fireplace features: None
    Interior area
    • Total structure area: 2,784
    • Total interior livable area: 1,824 sqft

    Property

    Parking
    • Total spaces: 2
    • Parking features: Gravel
    • Garage spaces: 2
    • Has carport: Yes
    • Has uncovered spaces: Yes
    Features
    • Levels: One
    • Stories: 1
    • Patio & porch: Covered Patio
    • Fencing: None
    • Waterfront features: None
    Lot
    • Size: 3.96 Acres
    • Features: Cleared
    Details
    • Additional structures: Shed(s)
    • Parcel number: 135131

    Construction

    Type & style
    • Home type: MobileManufactured
    • Property subtype: Manufactured Home, Residential
    Materials
    • Vinyl Siding
    • Roof: Architecture Style
    Condition
    • Year built: 2021

    Utilities & green energy

    • Electric: Electric Company: Entergy
    • Gas: None, Gas Company: None
    • Sewer: Septic Tank
    • Water: Public, Electric Company: Greater Ouachita
    • Utilities for property: Natural Gas Not Available

    Community & neighborhood

    Location
    • Region: Bastrop
    • Subdivision: Other

    Other

    Other facts
    • Body type: Double Wide
    • Road surface type: Paved

    Price history

    DateEventPrice
    12/12/2025Sold--
    Source: NELAR #216011 Report a problem
    9/13/2025Pending sale$250,000$137/sqft
    Source: NELAR #216011 Report a problem
    9/5/2025Price change$250,000-2%$137/sqft
    Source: NELAR #216011 Report a problem
    8/15/2025Listed for sale$255,000+4.1%$140/sqft
    Source: NELAR #216011 Report a problem
    12/30/2024Sold--
    Source: NELAR #212230 Report a problem
    11/9/2024Pending sale$245,000$134/sqft
    Source: NELAR #212230 Report a problem
    10/24/2024Listed for sale$245,000$134/sqft
    Source: NELAR #212230 Report a problem
    8/8/2023Sold--
    Source: NELAR #206278 Report a problem
    7/4/2023Pending sale$245,000$134/sqft
    Source: NELAR #206278 Report a problem
    6/21/2023Listed for sale$245,000$134/sqft
    Source: NELAR #206278 Report a problem

    Public tax history

    YearProperty taxesTax assessment
    2025$836 +30.6%$13,551 +12%
    2024$640 +0.9%$12,101
    2023$634 +0.7%$12,101
    2022$630 -0.8%$12,101
    2021$635 +3907.3%$12,101 +10608.8%
    2020$16 +2.4%$113 +0.9%
    2019$15 $112

    Find assessor info on the county website

    Neighborhood: 71220

    Nearby schools

    GreatSchools rating
    Schools provided by the listing agent
    • Elementary: Sterlington Elm
    • Middle: Sterlington Mid
    • High: Sterlington O

    Source: NELAR. This data may not be complete. We recommend contacting the local school district to confirm school assignments for this home.