Skip main navigation
Off market
  • $688,800

    1407 Holly Dr, Perkasie, PA 18944

    4beds
    2,658sqft
    SingleFamily
    Built in 1989
    0.51 Acres Lot
    $688,800 Zestimate®
    $259/sqft
    $3,845 Estimated rent

    Home value

    $688,800

    $654,000 - $723,000

    $3,845/mo

    Zestimate® history
    Loading
    Loading...

    Owner options

    List your home for rent

    $3,845/mo

    Rent Zestimate®

    Find your next renter with Zillow Rental Manager. Plus, with online applications, you can quickly screen prospective tenants – for free.

    Learn more

    $3,845/mo

    Rent Zestimate®

    Refinance and save

    $4,398/mo

    Est. payment

    Refinancing to a lower rate could help reduce your monthly payments and save thousands over the life of the loan.

    See today's rates

    $4,398/mo

    Est. payment

    Explore your selling options

    Work with a Zillow partner agent

    Leverage their expertise and Zillow's premium Showcase listings to get your home seen by more buyers.

    Get started

    List with your own agent

    Get your home in front of millions of buyers by listing it on Zillow.

    Learn how to do it

    Sell it yourself

    Take full control of how buyers see your home on Zillow by listing For Sale by Owner (FSBO).

    List your home

    What's special

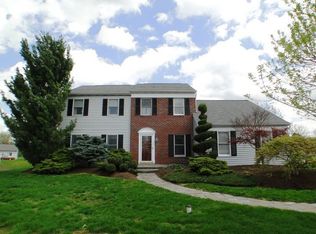
    Showings Begin 6/4. Welcome to Park Hill Estates! This 4 BR home presents 2658 sq feet of living space. Enter into this beautiful colonial where you are greeted with an open foyer, and newly carpeted stairs. Natural toned hardwood flooring runs throughout the main floor and family room. Off the open foyer is the spacious living room that boasts custom built-in cabinetry that surrounds the propane gas fireplace that opens to the spacious dining room. This flowing floor plan opens to a breakfast area with glass sliders that lead into the fenced in backyard. The kitchen offers plenty of custom cabinetry that is surrounded by crown molding and granite counters, center island, upgraded appliances, nickel hardware, and glass accent doors with lighting, and a convenient pantry. As you enter into the sun-drenched family room with neutral colors that overlook the spectacular private backyard with a sparkling inground pool and gorgeous multi-level paver patio space is the perfect vacation spot! On the side of this awesome home you will find the perfect screened in patio area, great for those summer barbeques or morning coffee outside. As you enter back into the home take note to the oversized renovated laundry room with a remodeled half bath that completes the main floor. Head up the second floor that offers 4 bedrooms and two baths. A primary bedroom is at one end of the hall with a walk-in closet, full remodeled bath, complete with soaking tub. The 2nd level offers 3 more genuinely nice size bedrooms with new carpets and a full hall bath. With the additional sq feet that the lower level offers there are limitless opportunities with space for your 2nd family room and separate exercise room. This is a great space to create a home theatre /game room. Water pressure sump/jet installed with city water back up. Newer hot water heater, newer heating/cooling. In addition to offering a fenced in yard there is a shed for storage. This gorgeous home includes a 2-car garage and is located at the end of a cul-d-sac! This location is convenient to 309, shopping, restaurants, community parks, pools and more! House room measurements are approximate.

    This property is off market, which means it's not currently listed for sale or rent on Zillow. This may be different from what's available on other websites or public sources.

    Facts & features

    Interior

    Bedrooms & bathrooms
    • Bedrooms: 4
    • Bathrooms: 3
    • Full bathrooms: 2
    • 1/2 bathrooms: 1
    Heating
    • Heat pump
    Cooling
    • Central
    Interior area
    • Total interior livable area: 2,658 sqft

    Property

    Features
    • Exterior features: Wood
    Lot
    • Size: 0.51 Acres
    Details
    • Parcel number: 12019024

    Construction

    Type & style
    • Home type: SingleFamily
    Materials
    • Frame
    Condition
    • Year built: 1989

    Community & HOA

    Location
    • Region: Perkasie

    Financial & listing details

    • Price per square foot: $259/sqft
    • Tax assessed value: $487,228
    • Annual tax amount: $7,075

    Price history

    DateEventPrice
    7/28/2021Sold$530,000+4.1%$199/sqft
    Source: Bright MLS #PABU528012 Report a problem
    6/8/2021Pending sale$509,000$191/sqft
    Source: RE/MAX International #PABU528012 Report a problem

    Public tax history

    YearProperty taxesTax assessment
    2025$7,075 $40,440
    2024$7,075 +1.2%$40,440
    2023$6,994 $40,440
    2022$6,994 $40,440
    2021$6,994 $40,440
    2020$6,994 +1.8%$40,440
    2018$6,872 +0.7%$40,440
    2017$6,822 $40,440
    2016$6,822 $40,440
    2015-- $40,440
    2014-- $40,440
    2013-- $40,440
    2012-- $40,440
    2011-- $40,440
    2010-- $40,440
    2009-- $40,440
    2008-- $40,440
    2007-- $40,440
    2006-- $40,440
    2005-- $40,440 +300%
    2004-- $10,110
    2003-- $10,110 +7.2%
    2002-- $9,430
    2000-- $9,430
    Find assessor info on the county website

    Neighborhood: 18944

    Nearby schools

    GreatSchools rating
    Get a cash offer in 3 minutes
    Find out how much your home could sell for in as little as 3 minutes with a no-obligation cash offer.
    Estimated market value
    $688,800
    Get a cash offer in 3 minutes
    Find out how much your home could sell for in as little as 3 minutes with a no-obligation cash offer.
    Estimated market value
    $688,800