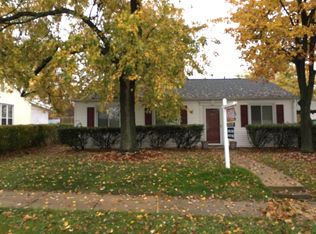
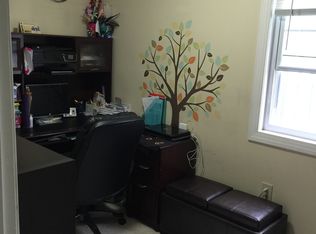
Welcome to this beautifully updated ranch-style home offering comfortable one-level living with modern upgrades throughout. This 3-bedroom, 1-bath residence has been thoughtfully improved and is move-in ready. The entire home features upgraded luxury vinyl flooring, creating a seamless and durable living space. The remodeled kitchen provides a fresh, modern feel with updated finishes and ample space for everyday living and entertaining. Recent improvements include a brand-new 50-gallon water heater and new replacement windows throughout most of the home. The windows, installed by Window Nation, come with a transferable lifetime warranty, providing added value and peace of mind for the next owner. One of the home's standout features is the impressive 500+ square-foot garage, accessible directly from one of the bedrooms, offering endless possibilities for a workshop, hobby space, storage, or additional recreational use. A 22kW Generac whole-house generator ensures reliable backup power year-round. Outside, you'll find a detached covered 1-car carport, an extended driveway, and a paved backyard area designed for convenience and functionality. With parking space for at least eight vehicles, this property is ideal for car enthusiasts, contractors, RV owners, or anyone needing extra parking and storage space. Combining thoughtful updates, flexible living space, outstanding parking options, and a detached covered carport, this Glen Burnie home offers a unique opportunity for its next owner.
Under contract
Price cut: $2K (9/3)
$374,999
1407 Houghton Rd, Glen Burnie, MD 21061
3beds
1,026sqft
Single Family Residence
Built in 1948
6,090 Square Feet Lot
$374,900 Zestimate®
$365/sqft
$8/mo HOA
What's special
Comfortable one-level livingRemodeled kitchenUpdated finishesUpgraded luxury vinyl flooringBeautifully updated ranch-style homeOutstanding parking optionsExtended driveway
- 77 days
- 303
- 25
Likely to sell faster than
Zillow last checked:
Listing updated:
Listed by:
Christine Leonard 443-223-4193,
Redfin Corp 4102028454
Source: Bright MLS,MLS#: MDAA2148574
Facts & features
Interior
Bedrooms & bathrooms
- Bedrooms: 3
- Bathrooms: 1
- Full bathrooms: 1
- Main level bathrooms: 1
- Main level bedrooms: 3
Basement
- Area: 0
Heating
- Heat Pump, Electric
Cooling
- Central Air, Electric
Appliances
- Included: Washer, Dryer, Microwave, Cooktop, Refrigerator, Dishwasher, Electric Water Heater
Features
- Ceiling Fan(s), Central Vacuum
- Has basement: No
- Number of fireplaces: 1
Interior area
- Total structure area: 1,026
- Total interior livable area: 1,026 sqft
- Finished area above ground: 1,026
- Finished area below ground: 0
Property
Parking
- Total spaces: 1
- Parking features: Driveway, Detached Carport
- Carport spaces: 1
- Has uncovered spaces: Yes
Accessibility
- Accessibility features: None
Features
- Levels: One
- Stories: 1
- Pool features: None
Lot
- Size: 6,090 Square Feet
Details
- Additional structures: Above Grade, Below Grade
- Parcel number: 020341823688700
- Zoning: R5
- Special conditions: Standard
Construction
Type & style
- Home type: SingleFamily
- Architectural style: Ranch/Rambler
- Property subtype: Single Family Residence
Materials
- Vinyl Siding
- Foundation: Other
Condition
- New construction: No
- Year built: 1948
Utilities & green energy
- Sewer: Public Sewer
- Water: Public
Community & HOA
Community
- Subdivision: Harundale
HOA
- Has HOA: Yes
- HOA fee: $100 annually
- HOA name: HARUNDALE CIVIC ASSOCIATION
Location
- Region: Glen Burnie
Financial & listing details
- Price per square foot: $365/sqft
- Tax assessed value: $303,967
- Annual tax amount: $3,542
- Date on market: 7/15/2026
- Listing agreement: Exclusive Right To Sell
- Ownership: Fee Simple
Estimated market value
$374,900
$356,000 - $394,000
$2,430/mo
Price history
| Date | Event | Price |
|---|---|---|
| 9/9/2026 | Contingent | $374,999$365/sqft |
Source:  Bright MLS #MDAA2148574 Report a problem Bright MLS #MDAA2148574 Report a problem | ||
| 9/3/2026 | Price change | $374,999-0.5%$365/sqft |
Source: Bright MLS #MDAA2148574 Report a problem | ||
| 8/27/2026 | Price change | $377,000-2.1%$367/sqft |
Source: Bright MLS #MDAA2148574 Report a problem | ||
| 7/28/2026 | Price change | $385,000+2.7%$375/sqft |
Source: Bright MLS #MDAA2148574 Report a problem | ||
| 7/15/2026 | Listed for sale | $375,000+25%$365/sqft |
Source: Bright MLS #MDAA2148574 Report a problem | ||
| 7/19/2021 | Sold | $300,000+0%$292/sqft |
Source: Public Record Report a problem | ||
| 5/13/2021 | Pending sale | $299,900$292/sqft |
Source:  Long & Foster Broker Feed #MDAA464992 Report a problem Long & Foster Broker Feed #MDAA464992 Report a problem | ||
| 4/29/2021 | Contingent | $299,900$292/sqft |
Source: Long & Foster Broker Feed #MDAA464992 Report a problem | ||
| 4/24/2021 | Listed for sale | $299,900+172.6%$292/sqft |
Source: Long & Foster Broker Feed #MDAA464992 Report a problem | ||
| 10/1/1998 | Sold | $110,000+35.8%$107/sqft |
Source: Public Record Report a problem | ||
| 10/7/1993 | Sold | $81,000$79/sqft |
Source: Public Record Report a problem | ||
Public tax history
| Year | Property taxes | Tax assessment |
|---|---|---|
| 2025 | $3,640 +30.7% | $286,100 +12.5% |
| 2024 | $2,786 +14.5% | $254,400 +14.2% |
| 2023 | $2,432 +21.8% | $222,700 +16.6% |
| 2022 | $1,996 +2.2% | $191,000 +2.2% |
| 2021 | $1,954 +2.1% | $186,967 +2.2% |
| 2020 | $1,913 +2.2% | $182,933 +2.3% |
| 2019 | $1,873 +5.3% | $178,900 +1.9% |
| 2018 | $1,780 +1.4% | $175,500 +2% |
| 2017 | $1,754 | $172,100 +2% |
| 2016 | -- | $168,700 +3.9% |
| 2015 | -- | $162,300 +4.1% |
| 2014 | -- | $155,900 +4.3% |
| 2013 | -- | $149,500 |
| 2012 | -- | $149,500 |
| 2011 | -- | $149,500 -34.3% |
| 2010 | -- | $227,430 +12.6% |
| 2009 | -- | $201,896 +14.5% |
| 2008 | -- | $176,363 +16.9% |
| 2007 | -- | $150,830 +12.3% |
| 2006 | -- | $134,272 +14.1% |
| 2005 | -- | $117,716 +16.4% |
| 2004 | -- | $101,160 +5% |
| 2003 | -- | $96,316 +5.3% |
| 2002 | -- | $91,473 +5.6% |
| 2001 | -- | $86,630 |
Find assessor info on the county website
Monthly payment
Est. payment
Payment breakdown
Explore the cost of this home by adjusting the details. Changes won't be saved.Climate risks
Neighborhood: 21061
Nearby schools
Schools provided by the listing agent
- District: Anne Arundel County Public Schools
Source: Bright MLS. This data may not be complete. We recommend contacting the local school district to confirm school assignments for this home.
Similar homes
- $390,0004 bd2 ba1.1k sqft316 Gloucester Dr, Glen Burnie, MD 21061For Sale

 MLS ID #MDAA2157120, Samantha Zarnes, Serhant. Bright MLS
 - $350,0003 bd1 ba1k sqft1716 Manning Rd, Glen Burnie, MD 21061For Sale
 MLS ID #MDAA2156512, Christina Elliott, The KW Collective. Bright MLS
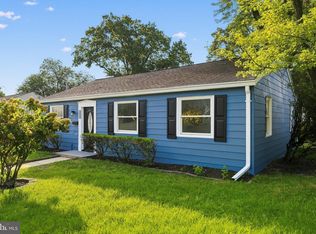
 - $365,0003 bd1 ba988 sqft721 Cotter Rd, Glen Burnie, MD 21060For Sale
 MLS ID #MDAA2156426, Aryanna Carrera Dabrowski, Berkshire Hathaway HomeServices PenFed Realty. Bright MLS
 - $325,0002 bd1 ba816 sqft504 Delaware Ave, Glen Burnie, MD 21060For Sale
 MLS ID #MDAA2156554, Suzy Lenox, Douglas Realty LLC. Bright MLS
 - $469,9004 bd3 ba1.5k sqft724 Stafford Hill Dr, Glen Burnie, MD 21061For SaleMLS ID #MDAA2155646, Rosie Wetzel, Coldwell Banker Realty. Bright MLS
- $375,0003 bd1 ba1.1k sqft5572 Oakland Rd, Halethorpe, MD 21227For SaleMLS ID #MDBC2175930, Missi Hamet, Cummings & Co. Realtors. Bright MLS
- $400,0004 bd1 ba1.3k sqft482 Kenora Dr, Millersville, MD 21108For SaleMLS ID #MDAA2150586, Steffan May, Synergy Realty. Bright MLS
- $359,9003 bd2 ba1.3k sqft210 4th Ave, Baltimore, MD 21227For SaleMLS ID #MDBC2175424, Bob Lucido, Keller Williams Lucido Agency. Bright MLS
- $274,9002 bd2 ba720 sqft4 Wendover Rd, Glen Burnie, MD 21060For SaleMLS ID #MDAA2148658, Jim Bim, Winning Edge. Bright MLS
- $355,9003 bd2 ba1.4k sqft2 Breakwater Ct, Pasadena, MD 21122For SaleMLS ID #MDAA2156344, Keiry Martinez, ExecuHome Realty. Bright MLS
- $419,9003 bd1 ba1k sqft8055 Maywood Ave, Pasadena, MD 21122For SaleMLS ID #MDAA2154510, Violet Haag, Berkshire Hathaway HomeServices Homesale Realty. Bright MLS
- $399,0003 bd2 ba900 sqft753 Eddy Rd, Crownsville, MD 21032For SaleMLS ID #MDAA2153040, Ron Howard, Everything Real Estate, LLC. Bright MLS
- $375,0003 bd2 ba1.3k sqft7930 Sutherland Ct, Pasadena, MD 21122For SaleMLS ID #MDAA2155184, Holly Greenstreet, Hyatt & Company Real Estate, LLC. Bright MLS
- $439,9004 bd4 ba1.5k sqft1110 Bradley Rd, Pasadena, MD 21122For SaleMLS ID #MDAA2152764, Jose Salvador Rivera Jr, RE/MAX Excellence Realty. Bright MLS
- $430,0003 bd2 ba1.3k sqft207 Oak Hollow Ct, Pasadena, MD 21122For SaleMLS ID #MDAA2155710, Jaime Trevillian, Douglas Realty, LLC. Bright MLS
- $339,0003 bd2 ba1.1k sqft299 Lavern Ave, Halethorpe, MD 21227For SaleMLS ID #MDBC2171614, David K Wheaton, Cummings & Co. Realtors. Bright MLS
- $299,0003 bd1 ba837 sqft1209 Gloria Ave, Linthicum, MD 21090For SaleMLS ID #MDAA2153430, Fitzy Fitzpatrick, EXP Realty, LLC. Bright MLS
- $379,9004 bd2 ba1.5k sqft8710 Edgefield Rd, Baltimore, MD 21234For SaleMLS ID #MDBC2175732, Melissa Randall, HomeSmart. Bright MLS
- $370,0003 bd3 ba1.2k sqft8603 Delegge Rd, Rosedale, MD 21237For SaleMLS ID #MDBC2173540, Michael Nugent, Corner House Realty. Bright MLS
- $440,0003 bd2 ba1k sqft307 Riverdale Rd, Severna Park, MD 21146For SaleMLS ID #MDAA2141196, Melissa Chick, Engel & Volkers Annapolis. Bright MLS
