Skip main navigation
Sold
Street View
  • Price Unknown

    1407 Japonica Dr, Denver City, TX 79323

    3beds
    2,464sqft
    Single Family Residence, Residential
    Built in 1970
    0.26 Acres Lot
    $271,200 Zestimate®
    $--/sqft
    $1,742 Estimated rent

    Home value

    $271,200

    Estimated sales range

    Not available

    $1,742/mo

    Zestimate® history
    Loading
    Loading...

    Owner options

    List your home for rent

    $1,742/mo

    Rent Zestimate®

    Find your next renter with Zillow Rental Manager. Plus, with online applications, you can quickly screen prospective tenants – for free.

    Learn more

    $1,742/mo

    Rent Zestimate®

    Refinance and save

    Refinancing to a lower rate could help reduce your monthly payments and save thousands over the life of the loan.

    See today's rates

    Explore your selling options

    Work with a Zillow partner agent

    Leverage their expertise and Zillow's premium Showcase listings to get your home seen by more buyers.

    Get started

    List with your own agent

    Get your home in front of millions of buyers by listing it on Zillow.

    Learn how to do it

    Sell it yourself

    Take full control of how buyers see your home on Zillow by listing For Sale by Owner (FSBO).

    List your home

    What's special

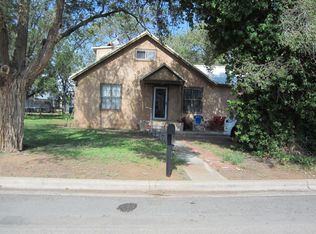
    Charming 3-bedroom, 2-bathroom home with bonus room and smart features! Welcome to this beautiful and spacious two-story home that blends comfort, functionality, and modern updatesÃA¢Ã¢â€šA¬'perfect for families or anyone needing extra space. Featuring 3 bedrooms, 2 full bathrooms, and a versatile bonus room that can be used as an office, playroom, or guest area, this home has room to grow. The main floor boasts a welcoming living room, a fully updated kitchen, a laundry room, a full bathroom, and a flexible space that can serve as a formal dining room, extra bedroom, or hobby room. The kitchen has been tastefully renovated and includes a gas stove, refrigerator, and dishwasherÃA¢Ã¢â€šA¬'all of which the seller is willing to include with an acceptable offer. Upstairs, you'll find three comfortable bedrooms and a second full bathroom. Smart vents have been installed throughout the upper level to ensure personalized climate control in each bedroomÃA¢Ã¢â€šA¬'keeping everyone comfortable year-round. The spacious primary bedroom features a generous walk-in closet for all your storage needs. Outside, enjoy the shade of mature pecan trees in the expansive backyardÃA¢Ã¢â€šA¬'ideal for entertaining, gardening, or simply relaxing. The 2-car garage offers plenty of parking and storage space, with an additional tool shed in the backyard as well. This home offers the perfect mix of charm, upgrades, and flexibility, all nestled in a quiet and established neighborhood. Don't miss your chance to make this move-in-ready gem your own!

    Zillow last checked:

    Listing updated:

    Listed by:

    Josh Urias TREC #0677953 806-332-4434,

    Wise Cardinal Realty

    Bought with:

    Non-Member

    Non-MLS

    Source: LBMLS,MLS#: 202602400MLS Logo

    Facts & features

    Interior

    Bedrooms & bathrooms
    • Bedrooms: 3
    • Bathrooms: 2
    • Full bathrooms: 2
    Heating
    • Natural Gas
    Cooling
    • Electric
    Appliances
    • Included: Dishwasher, Free-Standing Range, Gas Oven, Gas Range, Range Hood, Refrigerator, Stainless Steel Appliance(s)
    • Laundry: Laundry Room
    Features
    • Bar, Quartz Counters
    • Flooring: Ceramic Tile, Laminate, Varies
    • Doors: Sliding Doors
    • Has basement: No
    • Has fireplace: No
    Interior area
    • Total structure area: 2,464
    • Total interior livable area: 2,464 sqft
    • Finished area above ground: 2,464

    Property

    Parking
    • Total spaces: 2
    • Parking features: Attached, Driveway, Garage, Garage Door Opener
    • Attached garage spaces: 2
    • Has uncovered spaces: Yes
    Features
    • Exterior features: Private Yard
    • Fencing: Back Yard,Wood
    Lot
    • Size: 0.26 Acres
    Details
    • Parcel number: 2765
    • Zoning description: Single Family

    Construction

    Type & style
    • Home type: SingleFamily
    • Architectural style: Farmhouse
    • Property subtype: Single Family Residence, Residential
    Materials
    • Lap Siding
    • Foundation: Combination, Pillar/Post/Pier
    • Roof: Metal
    Condition
    • Updated/Remodeled
    • New construction: No
    • Year built: 1970

    Utilities & green energy

    • Sewer: Public Sewer
    • Water: Public
    • Utilities for property: Cable Available, Electricity Connected, Natural Gas Connected, Phone Available, Sewer Connected

    Community & HOA

    Community
    • Security: None
    HOA
    • Has HOA: No
    Location
    • Region: Denver City

    Financial & listing details

    • Tax assessed value: $145,961
    • Annual tax amount: $3,695
    • Date on market: 2/23/2026
    • Cumulative days on market: 211 days
    • Listing terms: 1031 Exchange,Cash,Conventional,FHA,USDA Loan,VA Loan
    • Electric utility on property: Yes
    • Road surface type: Paved

    Price history

    DateEventPrice
    4/29/2026Sold--
    Source: LBMLS #202602400 Report a problem
    3/26/2026Pending sale$275,000$112/sqft
    Source: LBMLS #202602400 Report a problem
    2/23/2026Price change$275,000-5.1%$112/sqft
    Source: LBMLS #202602400 Report a problem
    12/2/2025Price change$289,900-1.7%$118/sqft
    Source: LBMLS #202563622 Report a problem
    10/20/2025Price change$294,900-6.4%$120/sqft
    Source: LBMLS #202562021 Report a problem
    8/26/2025Listed for sale$314,900$128/sqft
    Source: LBMLS #202559575 Report a problem

    Public tax history

    YearProperty taxesTax assessment
    2025$3,858 +263.6%$145,961 +40%
    2024$1,061 +18.7%$104,222 +10%
    2023$894 -30.1%$94,747 +10%
    2022$1,278 -31.9%$86,134 +10%
    2021$1,877 $78,304 +9.3%
    2020-- $71,653 -4.4%
    2017-- $74,946
    2016-- $74,946
    2015-- $74,946 +12.2%
    2010-- $66,806
    Find assessor info on the county website

    Neighborhood: 79323

    Nearby schools

    GreatSchools rating
    Schools provided by the listing agent
    • Elementary: Kelley/Dodson
    • Middle: William G Gravitt
    • High: Denver City

    Source: LBMLS. This data may not be complete. We recommend contacting the local school district to confirm school assignments for this home.