Skip main navigation
For sale
  • Price cut: $21K (4/21)
    $559,000

    1407 John St, San Leon, TX 77539

    2beds
    1,064sqft
    : 
    Loading
    Get pre-qualified
    Single Family Residence
    Built in 1984
    6,250 Square Feet Lot
    $530,300 Zestimate®
    $525/sqft
    $-- HOA

    What's special

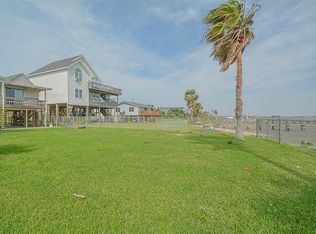
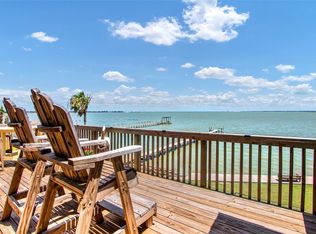
    Experience coastal bliss in this custom waterfront gem, ideal as a primary home or a high-yield vacation rental. Expertly cared for and smartly refreshed, this home delivers a perfect mix of elegance and utility. The main living space boasts vaulted shiplap ceilings with rustic wood beams, offering a breezy, open feel for hosting. The designer kitchen is a true standout, featuring soft-close cabinets, granite tops, an LG appliance set with an air fry range, a wine cooler, and a massive center island for guests. This layout includes two large bedrooms and two chic renovated baths on the main floor, plus a handy third full bath on the ground level. Relax across vast outdoor living areas with a wide upper deck and a shaded lower patio. A cargo lift and water softener are just some of the premium features that make this property stand out for any buyer. Contact your agent for the complete list of features now!
    84 days
    |
    197
    |
    14
    |

    Zillow last checked:

    Listing updated:

    Listed by:

    Carrie Rinaca TREC #0544112 832-752-7965,

    Keller Williams Signature

    Source: HAR,MLS#: 93485071MLS Logo

    Loading...

      Facts & features

      Interior

      Bedrooms & bathrooms
      • Bedrooms: 2
      • Bathrooms: 3
      • Full bathrooms: 3
      Rooms
      • Room types: Den, Utility Room
      Primary bathroom
      • Features: Full Secondary Bathroom Down, Primary Bath: Shower Only, Secondary Bath(s): Shower Only
      Kitchen
      • Features: Kitchen Island, Kitchen open to Family Room, Pots/Pans Drawers, Soft Closing Cabinets, Soft Closing Drawers, Under Cabinet Lighting
      Heating
      • Electric
      Cooling
      • Attic Fan, Ceiling Fan(s), Electric
      Appliances
      • Included: Disposal, Dryer, Refrigerator, Washer, Water Softener, Wine Refrigerator, Convection Oven, Oven, Microwave, Dishwasher
      • Laundry: Electric Dryer Hookup, Washer Hookup
      Features
      • Elevator, High Ceilings, All Bedrooms Up
      • Flooring: Vinyl
      • Windows: Storm Window(s), Window Coverings
      • Number of fireplaces: 1
      • Fireplace features: Decorative
      Interior area
      • Total structure area: 1,064
      • Total interior livable area: 1,064 sqft

      Property

      Parking
      • Total spaces: 8
      • Parking features: Attached, Oversized, Additional Parking, Boat, Detached Carport
      • Attached garage spaces: 4
      • Carport spaces: 4
      • Covered spaces: 8
      Features
      • Stories: 1
      • Patio & porch: Covered, Patio/Deck
      • Exterior features: Back Green Space, Side Yard
      • Fencing: Back Yard,Full
      • Has view: Yes
      • View description: Bay, Gulf View, Water
      • Has water view: Yes
      • Water view: Bay,Gulf,Water
      • Waterfront features: Bay Front, Bulkhead, Concrete Bulkhead
      Lot
      • Size: 6,250 Square Feet
      • Features: Back Yard, Waterfront, 0 Up To 1/4 Acre
      Details
      • Parcel number: 303000010028000

      Construction

      Type & style
      • Home type: SingleFamily
      • Architectural style: Other,Traditional
      • Property subtype: Single Family Residence
      Materials
      • Cement Siding
      • Foundation: Slab on Builders Pier
      • Roof: Composition
      Condition
      • New construction: No
      • Year built: 1984

      Utilities & green energy

      • Water: Water District
      Green energy
      • Energy efficient items: Thermostat, Exposure/Shade

      Community & HOA

      Community
      • Subdivision: Dickinson Bayshore
      Location
      • Region: San Leon

      Financial & listing details

      • Price per square foot: $525/sqft
      • Tax assessed value: $393,000
      • Annual tax amount: $9,269
      • Date on market: 4/21/2026
      • Listing terms: Cash,Conventional
      • Exclusions: See Mls Docs
      • Road surface type: Asphalt

        Estimated market value

        $530,300

        $504,000 - $557,000

        $1,609/mo

        Price history

        DateEventPrice
        4/21/2026Price change$559,000-3.6%$525/sqft
        Source: HAR #93485071 Report a problem
        3/20/2026Price change$579,950-3.3%$545/sqft
        Source: HAR #71270169 Report a problem
        7/1/2025Price change$599,950-7.7%$564/sqft
        Source: HAR #41325383 Report a problem
        5/21/2025Price change$650,000-7.1%$611/sqft
        Source: HAR #41325383 Report a problem
        4/2/2025Price change$699,950-36.4%$658/sqft
        Source: HAR #41325383 Report a problem
        12/11/2024Listed for sale$1,100,000$1,034/sqft
        Source: HAR #59034881 Report a problem

        Public tax history

        YearProperty taxesTax assessment
        2025$8,663 -1.4%$393,000 -1.7%
        2024$8,791 -1%$399,660 +1.7%
        2023$8,883 +13.2%$393,166 +21%
        2022$7,844 +106.7%$325,000 +15%
        2021$3,795 -44.4%$282,558 +8.5%
        2020$6,830 +12.5%$260,500 +17.5%
        2019$6,074 -1.8%$221,660 -0.9%
        2018$6,185 $223,740 -0.9%
        2017$6,185 +78.8%$225,820 +79.5%
        2016$3,459 -0.3%$125,770
        2015$3,470 +11.9%$125,770 +12.7%
        2014$3,102 $111,590
        2013-- $111,590
        2012-- $111,590
        2011-- $111,590
        2010-- $111,590
        2009-- $111,590 -10.9%
        2008-- $125,280 +22.5%
        2007-- $102,280
        2006-- $102,280
        2005-- $102,280 -10.1%
        2004-- $113,720 -2.1%
        2003-- $116,140 +21.6%
        2002-- $95,500
        2001-- $95,500
        Find assessor info on the county website

        Monthly payment

        Est. payment

        Payment breakdown

        Explore the cost of this home by adjusting the details. Changes won't be saved.
        All calculations are estimates and provided by Zillow, Inc. for informational purposes only. Actual amounts may vary.
        HOA fees may include property taxes on listings classified as Co-Ops. Contact the listing agent and/or owner for fee details.
        Mortgage interest rates are dependent on a number of factors, including credit score, down payment, and repayment length. Interest rate data provided by Zillow Group Marketplace, Inc. as of 1/1/1970 from various mortgage lenders with which we have lead or other similar arrangements; the Estimated Payment is an average of those rates.
        See how much you could borrow to make a competitive offer.

        Climate risks

        Neighborhood: 77539

        Getting around

        3 / 100
        Car-Dependent
        25 / 100
        Somewhat Bikeable

        Nearby schools

        GreatSchools rating
        Schools provided by the listing agent
        • Elementary: San Leon Elementary School
        • Middle: John And Shamarion Barber Middle School
        • High: Dickinson High School

        Source: HAR. This data may not be complete. We recommend contacting the local school district to confirm school assignments for this home.

        A local agent can set up tours, give advice and negotiate with sellers.

        Browse local experts

        Similar homes