There's something special about an original Brentwood bungalow that's been thoughtfully cared for over the years. Beautifully refinished original hardwood floors immediately set the tone, carrying throughout the home alongside iconic seafoam kitchen tile, glass-front cabinetry, and the warmth and character only a home from this era can offer. While the charm remains intact, many of the major improvements have already been completed, including new double-pane windows, a new HVAC system (2024), and roof shingles replaced in 2024, giving buyers the confidence of modern efficiency while preserving the home's authentic character. The floorplan feels remarkably comfortable, with well-proportioned rooms that live larger than expected. Natural light fills the living spaces before flowing into a cheerful dining nook with built-in bench seating, open shelving, and French doors opening to a versatile sunroom—ideal as a home office, reading room, or creative retreat. Outside, mature trees shade an oversized backyard with plenty of room to entertain, garden, or simply enjoy the quiet that makes Brentwood so beloved. Just two blocks from Burnet Road's restaurants, neighborhood coffee shops, and local favorites, with Brentwood Park and Brentwood Elementary just around the corner, this location puts the very best of Central Austin within easy reach. Homes like this have become increasingly rare—not because they're old, but because so few have managed to preserve their original character while making the updates that matter most. Some homes are memorable because they're flashy. Others are memorable because they simply feel right. This is one of those homes.
Pending
$525,000
1407 Karen Ave, Austin, TX 78757
2beds
1,008sqft
Single Family Residence
Built in 1950
8,607 Square Feet Lot
$-- Zestimate®
$521/sqft
$-- HOA
What's special
New double-pane windowsGlass-front cabinetryOpen shelvingIconic seafoam kitchen tile
- 25 days |
- 732 |
- 88 |
Likely to sell faster than
Zillow last checked:
Listing updated:
Listed by:
John Dunham (512) 431-3654,
Compass RE Texas, LLC (512) 575-3644
Source: Unlock MLS,MLS#: 5180850
Facts & features
Interior
Bedrooms & bathrooms
- Bedrooms: 2
- Bathrooms: 1
- Full bathrooms: 1
- Main level bedrooms: 2
Bedroom
- Description: Natural light with beautiful wood floors
- Features: None
- Level: Main
Kitchen
- Description: Built-in dining bench with storage underneath in dining area. We love the vintage tile and updated appliances.
- Features: Kitchn - Breakfast Area
- Level: Main
Other
- Description: Slight step down into versatile sunroom with laundry connections ~ perfect for yoga studio, reading nook, hobby area, etc.
- Level: Main
Heating
- Central
Cooling
- Central Air
Appliances
- Included: Built-In Gas Oven, Dishwasher, Free-Standing Gas Range, RNGHD, Gas Water Heater
Features
- Built-in Features, Ceiling Fan(s), Electric Dryer Hookup, Washer Hookup
- Flooring: Tile, Wood
- Windows: Double Pane Windows
Interior area
- Total interior livable area: 1,008 sqft
Video & virtual tour
Property
Parking
- Parking features: Driveway
Accessibility
- Accessibility features: None
Features
- Levels: One
- Stories: 1
- Patio & porch: Enclosed, Porch
- Exterior features: Private Yard
- Pool features: None
- Fencing: Back Yard
- Has view: Yes
- View description: None
- Waterfront features: None
Lot
- Size: 8,607 Square Feet
- Features: Back Yard, Front Yard, Trees-Large (Over 40 Ft)
Details
- Additional structures: Shed(s)
- Parcel number: 02320607120000
- Special conditions: Standard
Construction
Type & style
- Home type: SingleFamily
- Property subtype: Single Family Residence
Materials
- Foundation: Pillar/Post/Pier
- Roof: Composition
Condition
- Resale
- New construction: No
- Year built: 1950
Utilities & green energy
- Sewer: Public Sewer
- Water: Public
- Utilities for property: Electricity Connected, Natural Gas Connected, Sewer Connected, Water Connected
Community & HOA
Community
- Features: None
- Subdivision: Violet Crown Heights Sec 01
HOA
- Has HOA: No
Location
- Region: Austin
Financial & listing details
- Price per square foot: $521/sqft
- Tax assessed value: $577,764
- Annual tax amount: $11,866
- Date on market: 6/26/2026
- Listing terms: Cash,Conventional,FHA,VA Loan
- Electric utility on property: Yes
Estimated market value
Not available
Estimated sales range
Not available
Not available
Price history
| Date | Event | Price |
|---|---|---|
| 7/4/2026 | Pending sale | $525,000$521/sqft |
Source:  Unlock MLS #5180850 Report a problem Unlock MLS #5180850 Report a problem | ||
| 6/26/2026 | Listed for sale | $525,000$521/sqft |
Source: Unlock MLS #5180850 Report a problem | ||
Public tax history
| Year | Property taxes | Tax assessment |
|---|---|---|
| 2025 | $6,341 -16.8% | $577,764 -7.4% |
| 2024 | $7,625 +4.8% | $623,790 +6.8% |
| 2023 | $7,277 -20.5% | $584,020 +10% |
| 2022 | $9,147 | $530,927 +10% |
| 2021 | -- | $482,661 +9.3% |
| 2020 | $8,888 +6.9% | $441,592 |
| 2019 | $8,313 +17.4% | $441,592 +13.3% |
| 2018 | $7,078 | $389,745 +10% |
| 2017 | $7,078 +21.3% | $354,314 +10% |
| 2016 | $5,837 | $322,104 +10% |
| 2015 | $5,837 | $292,822 +10% |
| 2014 | $5,837 | $266,202 +10% |
| 2013 | -- | $242,002 +9.3% |
| 2012 | -- | $221,430 +0.8% |
| 2011 | -- | $219,716 -4% |
| 2010 | -- | $228,859 -2.7% |
| 2009 | -- | $235,145 +10% |
| 2008 | -- | $213,791 +10% |
| 2007 | -- | $194,355 +10% |
| 2006 | -- | $176,686 +5.9% |
| 2005 | -- | $166,906 |
Find assessor info on the county website
Monthly payment
Est. payment
Payment breakdown
Explore the cost of this home by adjusting the details. Changes won't be saved.Climate risks
Neighborhood: Brentwood
Nearby schools
GreatSchools rating
- 9/10Brentwood Elementary SchoolGrades: PK-5Distance: 0.3 mi
- 9/10Lamar Middle SchoolGrades: 6-8Distance: 0.7 mi
- 8/10McCallum High SchoolGrades: 9-12Distance: 0.6 mi
Schools provided by the listing agent
- Elementary: Brentwood
- Middle: Lamar (Austin ISD)
- High: McCallum
- District: Austin ISD
Source: Unlock MLS. This data may not be complete. We recommend contacting the local school district to confirm school assignments for this home.
- $--3 bd1 ba1.2k sqft1409 Karen Ave, Austin, TX 78757Sold
- $549,800-- bd1 ba1.3k sqft1405 Karen Ave, Austin, TX 78757Off Market
- $863,4003 bd3 ba2k sqft1411 Karen Ave #A, Austin, TX 78757Off Market
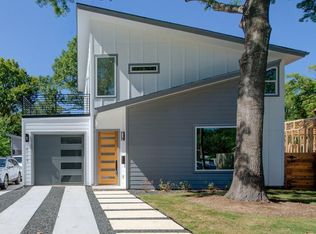
- $708,4133 bd2 ba1k sqft1411 Karen Ave, Austin, TX 78757Off Market
- $857,2003 bd2 ba2.1k sqft1411 Karen Ave #1, Austin, TX 78757Off Market
- $--2 bd2 ba1k sqft1411 Karen Ave #2, Austin, TX 78757Sold
- $1,237,0002 bd1 ba988 sqft1403 Karen Ave, Austin, TX 78757Off Market
- $2,8003 bd1 ba1.3k sqft1404 Karen Ave, Austin, TX 78757For Rent
A local agent can set up tours, give advice and negotiate with sellers.
Similar homes
- $500,0002 bd1 ba922 sqft5802 Chesterfield Ave, Austin, TX 78752Active

 MLS ID #8309019, Brian Weaver, Compass RE Texas, LLC. Unlock MLS
 - $429,0002 bd1 ba827 sqft1511 Morrow St #A, Austin, TX 78757Active
 MLS ID #3639553, Anna Uliassi, eXp Realty, LLC. Unlock MLS
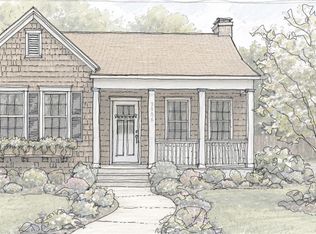
 - $525,0002 bd1 ba943 sqft3906 Becker Ave, Austin, TX 78751Active
 MLS ID #2642788, Meg Alley, Moreland Properties. Unlock MLS
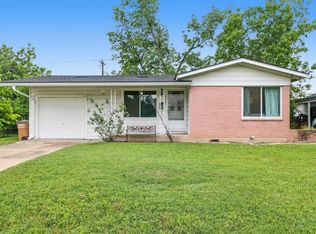
 - $425,0003 bd2 ba1.1k sqft8207 Lazy Ln, Austin, TX 78757Active
 MLS ID #3112743, Maria Quiroz, Phyllis Browning Company. Unlock MLS
 - $599,0003 bd3 ba1.4k sqft2205 N Plains Ave, Austin, TX 78757ActiveMLS ID #9440122, Julia Mistler, Moreland Properties. Unlock MLS
- $569,0004 bd3 ba1.4k sqft409 Wilmes Dr, Austin, TX 78752ActiveMLS ID #5429571, Jeannette Spinelli, KW-Austin Portfolio Real Estate. Unlock MLS
- $575,0003 bd2 ba1.3k sqft3112 Crosscreek Dr, Austin, TX 78757ActiveMLS ID #3904294, Laura Guerrero, 620 Realtors. Unlock MLS
- $520,0003 bd2 ba1k sqft3501 Grayson Ln, Austin, TX 78722ActiveMLS ID #7694126, Cindy Garcia, MODUS Real Estate. Unlock MLS
- $485,0003 bd2 ba1.1k sqft6203 Brookside Dr, Austin, TX 78723ActiveMLS ID #3018975, Callum Sinclair, Compass RE Texas, LLC. Unlock MLS
- $495,0002 bd1 ba1k sqft1403 Clifford Ave, Austin, TX 78702ActiveMLS ID #3921723, Tiffany Russell, Tiffany Russell Group. Unlock MLS
- $497,0003 bd2 ba1.1k sqft4901 Powder River Rd, Austin, TX 78759ActiveMLS ID #9206907, Clint Anderson, Epique Realty LLC. Unlock MLS
- $349,9003 bd1 ba1.1k sqft1500 Fairfield Dr, Austin, TX 78757ActiveMLS ID #8383333, Julio Olvera, Olvera Bolton Properties. Unlock MLS
- $564,9993 bd2 ba1.3k sqft1308 Broadmoor Dr, Austin, TX 78723ActiveMLS ID #3368349, Robert Barbieri, DDFW Realty. Unlock MLS
- $599,0003 bd1 ba956 sqft4914 Woodrow Ave, Austin, TX 78756ActiveMLS ID #9218375, Denise Kettering, Dalivia Realty LLC. Unlock MLS
- $375,0002 bd1 ba840 sqft5701 Link Ave, Austin, TX 78752ActiveMLS ID #3357109, Lisa Danielson, iTrust Realty, LLC. Unlock MLS
- $449,0002 bd1 ba624 sqft4530 Avenue D #A, Austin, TX 78751ActiveMLS ID #2444742, Jo Nevares, Keller Williams Realty. Unlock MLS
- $499,0003 bd2 ba1.2k sqft4714 & 4716 Harmon Ave, Austin, TX 78751ActiveMLS ID #5906462, Suzanne Pringle, Kuper Sotheby's Int'l Realty. Unlock MLS
- $500,0002 bd1 ba810 sqft2503 Gonzales St, Austin, TX 78702ActiveMLS ID #8804684, Anthony Harris, Compass RE Texas, LLC. Unlock MLS
- $485,0003 bd2 ba984 sqft4610 TANNEY ST, Austin, TX 78721For Sale
 MLS ID #1998902, Kaitlin Rodgers TREC #849157, Wealth Partners Realty Group, LLC. LERA MLS
 - $488,8884 bd2 ba1.1k sqft918 E 50th St, Austin, TX 78751ActiveMLS ID #8723622, Emily Waldmann, Douglas Elliman Real Estate. Unlock MLS
