ASHBURY SUBDIVISION - ONE BLOCK FROM POOL! Welcome to this move-in ready 4-bedroom home in highly sought-after Ashbury Subdivision. This stunning 4-bedroom, 2 full and 2 half-bath single-family home is located one block from the pool and Clubhouse. Boasting a charming cedar and brick exterior, this home offers timeless curb appeal and a welcoming atmosphere. Step inside to find a move-in ready interior designed for comfort and everyday living. The spacious layout includes generous living areas, perfect for both relaxing and entertaining. Light and bright throughout. The first floor den has built in shelving and may be used for office space or a secondary playroom. The primary suite features an additional sitting room, while the finished basement includes a media room and bar/rec space. The 2-car garage includes a brand-new 240V outlet for an EV charger plug-in station. Step outside to enjoy the fenced yard (with sprinkler system), professionally designed brick paver patio with gas fire pit and a hot tub-ideal for summer gatherings and quiet evenings. Neighborhood residents enjoy access to premier amenities including a community pool, tennis courts, and a clubhouse available to rent for parties and gatherings. The Ashbury Aquatic center is known for its zero-depth pool, waterslide, splash zone, hot tub and sand volleyball court! Conveniently located near Naperville's Ashbury Park too - tennis courts and baseball fields. Homeowners will love being part of the award-winning District 204 schools, and the convenience to the neighborhood Patterson Elementary School makes this location even more ideal. Located near Naperville's 95th Street Library, Knoch Knolls and Frontier Parks, this is your opportunity to live in one of Naperville's most coveted neighborhoods! Don't miss it!
Closed
$760,000
1407 Keats Ave, Naperville, IL 60564
4beds
2,740sqft
Single Family Residence
Built in 1992
10,000 Square Feet Lot
$787,400 Zestimate®
$277/sqft
$3,960 Estimated rent
Home value
$787,400
$724,000 - $858,000
$3,960/mo
Zestimate® history
Owner options
List your home for rent
$3,960/mo
Rent Zestimate®
Find your next renter with Zillow Rental Manager. Plus, with online applications, you can quickly screen prospective tenants – for free.
$3,960/mo
Rent Zestimate®
Refinance and save
$6,329/mo
Est. payment
Refinancing to a lower rate could help reduce your monthly payments and save thousands over the life of the loan.
$6,329/mo
Est. payment
Explore your selling options
Work with a Zillow partner agent
Leverage their expertise and Zillow's premium Showcase listings to get your home seen by more buyers.
Get startedList with your own agent
Get your home in front of millions of buyers by listing it on Zillow.
Learn how to do itSell it yourself
Take full control of how buyers see your home on Zillow by listing For Sale by Owner (FSBO).
List your homeWhat's special
Finished basementFenced yardHot tubPrimary suiteGas fire pitMedia roomAdditional sitting room
Zillow last checked:
Listing updated:
Listed by:
Elaine Pagels, CSC 630-640-2002,
Berkshire Hathaway HomeServices Chicago,
Lynn Hill 630-986-2232,
Berkshire Hathaway HomeServices Chicago
Bought with:
Cheryl McDonald
Baird & Warner
Suzanne McGuire
Baird & Warner
Source: MRED as distributed by MLS GRID,MLS#: 12402435
Facts & features
Interior
Bedrooms & bathrooms
- Bedrooms: 4
- Bathrooms: 4
- Full bathrooms: 2
- 1/2 bathrooms: 2
Rooms
- Room types: Eating Area, Office, Sitting Room, Walk In Closet, Media Room, Recreation Room
Primary bedroom
- Features: Flooring (Carpet), Bathroom (Full)
- Level: Second
- Area: 238 Square Feet
- Dimensions: 14X17
Bedroom 2
- Features: Flooring (Carpet)
- Level: Second
- Area: 168 Square Feet
- Dimensions: 12X14
Bedroom 3
- Features: Flooring (Carpet)
- Level: Second
- Area: 154 Square Feet
- Dimensions: 11X14
Bedroom 4
- Features: Flooring (Carpet)
- Level: Second
- Area: 121 Square Feet
- Dimensions: 11X11
Dining room
- Features: Flooring (Hardwood)
- Level: Main
- Area: 132 Square Feet
- Dimensions: 11X12
Eating area
- Features: Flooring (Hardwood)
- Level: Main
- Area: 160 Square Feet
- Dimensions: 10X16
Family room
- Features: Flooring (Carpet)
- Level: Main
- Area: 285 Square Feet
- Dimensions: 19X15
Kitchen
- Features: Kitchen (Eating Area-Table Space, Island, Granite Counters, Updated Kitchen), Flooring (Hardwood)
- Level: Main
- Area: 154 Square Feet
- Dimensions: 11X14
Laundry
- Features: Flooring (Ceramic Tile)
- Level: Main
- Area: 72 Square Feet
- Dimensions: 12X6
Living room
- Features: Flooring (Hardwood)
- Level: Main
- Area: 192 Square Feet
- Dimensions: 12X16
Media room
- Features: Flooring (Carpet)
- Level: Basement
- Area: 224 Square Feet
- Dimensions: 16X14
Office
- Features: Flooring (Hardwood)
- Level: Main
- Area: 182 Square Feet
- Dimensions: 13X14
Recreation room
- Features: Flooring (Carpet)
- Level: Basement
- Area: 735 Square Feet
- Dimensions: 21X35
Sitting room
- Features: Flooring (Carpet)
- Level: Second
- Area: 176 Square Feet
- Dimensions: 11X16
Walk in closet
- Features: Flooring (Carpet)
- Level: Second
- Area: 72 Square Feet
- Dimensions: 8X9
Heating
- Natural Gas, Forced Air
Cooling
- Central Air
Appliances
- Included: Range, Microwave, Dishwasher, High End Refrigerator, Washer, Dryer, Disposal, Stainless Steel Appliance(s), Gas Water Heater
- Laundry: Main Level, Electric Dryer Hookup, In Unit, Sink
Features
- Vaulted Ceiling(s), Built-in Features, Walk-In Closet(s), Bookcases, Granite Counters, Separate Dining Room, Pantry
- Flooring: Hardwood, Carpet
- Windows: Screens, Skylight(s)
- Basement: Partially Finished,Crawl Space,Egress Window,Rec/Family Area,Storage Space,Full
- Number of fireplaces: 1
- Fireplace features: Gas Log, Gas Starter, Family Room
Interior area
- Total structure area: 3,922
- Total interior livable area: 2,740 sqft
- Finished area below ground: 875
Property
Parking
- Total spaces: 2
- Parking features: Other, Garage Door Opener, On Site, Garage Owned, Attached, Garage
- Attached garage spaces: 2
- Has uncovered spaces: Yes
Accessibility
- Accessibility features: No Disability Access
Features
- Stories: 2
- Patio & porch: Patio, Porch
- Exterior features: Fire Pit
- Has spa: Yes
- Spa features: Outdoor Hot Tub
Lot
- Size: 10,000 Square Feet
- Dimensions: 80 X 125
- Features: Landscaped, Mature Trees
Details
- Parcel number: 0701111100320000
- Special conditions: None
- Other equipment: Ceiling Fan(s), Sump Pump, Sprinkler-Lawn, Radon Mitigation System
Construction
Type & style
- Home type: SingleFamily
- Architectural style: Traditional
- Property subtype: Single Family Residence
Materials
- Brick, Cedar
- Roof: Asphalt
Condition
- New construction: No
- Year built: 1992
Utilities & green energy
- Sewer: Public Sewer
- Water: Lake Michigan, Public
Community & HOA
Community
- Features: Clubhouse, Park, Pool, Tennis Court(s), Lake, Curbs, Sidewalks, Street Lights, Street Paved
- Security: Carbon Monoxide Detector(s)
- Subdivision: Ashbury
HOA
- Has HOA: Yes
- Services included: Insurance, Clubhouse, Pool
- HOA fee: $650 annually
Location
- Region: Naperville
Financial & listing details
- Price per square foot: $277/sqft
- Tax assessed value: $611,709
- Annual tax amount: $12,831
- Date on market: 7/10/2025
- Listing terms: Conventional
- Ownership: Fee Simple w/ HO Assn.
Price history
| Date | Event | Price |
|---|---|---|
| 9/5/2025 | Sold | $760,000+1.3%$277/sqft |
Source:  MRED as distributed by MLS GRID #12402435 Report a problem MRED as distributed by MLS GRID #12402435 Report a problem | ||
| 7/16/2025 | Contingent | $750,000$274/sqft |
Source: MRED as distributed by MLS GRID #12402435 Report a problem | ||
| 7/10/2025 | Listed for sale | $750,000+84.7%$274/sqft |
Source: MRED as distributed by MLS GRID #12402435 Report a problem | ||
| 5/19/2004 | Sold | $406,000+5.2%$148/sqft |
Source: Public Record Report a problem | ||
| 9/27/2002 | Sold | $386,000$141/sqft |
Source: Public Record Report a problem | ||
Public tax history
| Year | Property taxes | Tax assessment |
|---|---|---|
| 2024 | $12,831 +4.9% | $203,903 +13.2% |
| 2023 | $12,234 +3.2% | $180,126 +6.2% |
| 2022 | $11,856 +4.6% | $169,636 +5% |
| 2021 | $11,331 +1.9% | $161,558 +1.6% |
| 2020 | $11,115 +1.7% | $158,998 +2.9% |
| 2019 | $10,925 -0.3% | $154,517 +1.4% |
| 2018 | $10,961 +1.6% | $152,322 +2.7% |
| 2017 | $10,793 +0.2% | $148,389 +2.2% |
| 2016 | $10,773 -0.2% | $145,195 +4% |
| 2015 | $10,794 | $139,610 +3.4% |
| 2014 | $10,794 +1.7% | $135,070 |
| 2013 | $10,617 +4.1% | $135,070 |
| 2012 | $10,203 +10.7% | $135,070 -1% |
| 2011 | $9,219 +4.3% | $136,450 -1.5% |
| 2010 | $8,840 -4.8% | $138,504 -11% |
| 2009 | $9,281 +0.5% | $155,563 +2.9% |
| 2008 | $9,232 | $151,210 |
| 2007 | -- | $151,210 +5.1% |
| 2006 | $9,059 +2.2% | $143,862 +6.2% |
| 2005 | $8,866 +3% | $135,425 +6.4% |
| 2004 | $8,607 +6.7% | $127,300 +8.4% |
| 2003 | $8,069 +2.4% | $117,474 +4.1% |
| 2002 | $7,883 +9.6% | $112,862 +9.7% |
| 2001 | $7,190 +16.6% | $102,889 +14.4% |
| 2000 | $6,168 | $89,917 |
Find assessor info on the county website
Neighborhood: Ashbury
Nearby homes
- $765,0005 bd3 ba3.4k sqft1403 Keats Ave, Naperville, IL 60564Sold
- $875,6004 bd3 ba3.6k sqft1411 Keats Ave, Naperville, IL 60564Off Market
- $888,0004 bd5 ba3.8k sqft1412 Conan Doyle Rd, Naperville, IL 60564Off Market
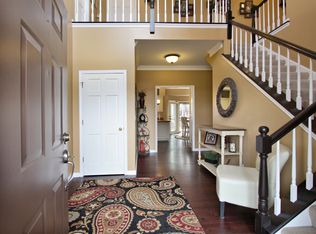
- $752,9004 bd3 ba3.1k sqft1408 Conan Doyle Rd, Naperville, IL 60564Off Market
- $783,300-- bd3 ba2.9k sqft1319 Keats Ave, Naperville, IL 60564Off Market
- $708,300-- bd2 ba2.6k sqft1415 Keats Ave, Naperville, IL 60564Off Market
- $804,400-- bd2 ba3.2k sqft1416 Conan Doyle Rd, Naperville, IL 60564Off Market
- $771,9004 bd3 ba2.7k sqft1404 Conan Doyle Rd, Naperville, IL 60564Off Market
Nearby schools
GreatSchools rating
- 8/10Patterson Elementary SchoolGrades: K-5Distance: 0.7 mi
- 9/10Gordon Gregory Middle SchoolGrades: 6-8Distance: 0.6 mi
- 10/10Neuqua Valley High SchoolGrades: 9-12Distance: 1 mi
Schools provided by the listing agent
- Elementary: Patterson Elementary School
- Middle: Gregory Middle School
- High: Neuqua Valley High School
- District: 204
Source: MRED as distributed by MLS GRID. This data may not be complete. We recommend contacting the local school district to confirm school assignments for this home.
Get a cash offer in 3 minutes
Find out how much your home could sell for in as little as 3 minutes with a no-obligation cash offer.
Estimated market value
$787,400
Get a cash offer in 3 minutes
Find out how much your home could sell for in as little as 3 minutes with a no-obligation cash offer.
Estimated market value
$787,400
- Illinois
- Will County
- Naperville
- 60564
- Ashbury
- 1407 Keats Ave
